Welcome to Stagecoach Trail: Your Move-In Ready Oasis Fall in love with this stunning, updated 4-bedroom, 2-bathroom home built in 2016. Blending modern elegance with everyday functionality, this property is an entertainer's dream. The Interior: Step inside to an airy, open-concept floor plan flooded with natural light from expansive windows. The heart of the home is the chef-inspired kitchen, boasting premium granite countertops, stainless steel appliances, a built-in microwave, and a spacious pantry. The seamless flow leads into a generous living and dining area featuring fresh, updated paint. Near the entrance, a versatile front room with custom built-in closet shelving serves perfectly as a fourth bedroom or private home office. The Primary Suite & Retreats: The sprawling main bedroom is a true sanctuary, featuring dual vanities with granite counters, a deep soaking tub framed by privacy windows, a walk-in shower with built-in stone shelving, and a private water closet. Storage is an absolute premium throughout, including two massive walk-in closets, abundant linen storage, and a dedicated laundry room with built-in shelving and hanging racks. The Exterior & Garage: Step through the living room's sliding glass doors to your private outdoor paradise. Enjoy a beautifully designed covered deck and patio, surrounded by mature landscaping and a fully fenced vinyl privacy yard. Need space for toys? You'll love the dedicated RV parking, storage shed, and pristine 3-car garage complete with durable epoxy-coated flooring. All information, including measurements & square footage, deemed reliable but not guaranteed & should be verified by Buyer(s).
Sold for $515,000
$515,000
3092 Lawson Ave, Grand Junction, CO 81504
4beds
2baths
1,735sqft
Single Family Residence
Built in 2016
7,840 Square Feet Lot
$513,900 Zestimate®
$297/sqft
$2,338 Estimated rent
Home value
$513,900
$488,000 - $540,000
$2,338/mo
Zestimate® history
Owner options
List your home for rent
$2,338/mo
Rent Zestimate®
Find your next renter with Zillow Rental Manager. Plus, with online applications, you can quickly screen prospective tenants – for free.
$2,338/mo
Rent Zestimate®
Refinance and save
$3,526/mo
Est. payment
Refinancing to a lower rate could help reduce your monthly payments and save thousands over the life of the loan.
$3,526/mo
Est. payment
Explore your selling options
Work with a Zillow partner agent
Leverage their expertise and Zillow's premium Showcase listings to get your home seen by more buyers.
Get startedList with your own agent
Get your home in front of millions of buyers by listing it on Zillow.
Learn how to do itSell it yourself
Take full control of how buyers see your home on Zillow by listing For Sale by Owner (FSBO).
List your homeWhat's special
Dedicated rv parkingStorage shedAbundant linen storageSurrounded by mature landscapingFresh updated paintBuilt-in microwaveStainless steel appliances
Zillow last checked:
Listing updated:
Listed by:
KATIE DAVIS 970-778-5083,
S.U.R.E., LLC
Bought with:
MICHELLE BORCHERS
HOMESMART REALTY PARTNERS
Source: GJARA,MLS#: 20262934
Facts & features
Interior
Bedrooms & bathrooms
- Bedrooms: 4
- Bathrooms: 2
Rooms
- Room types: None
Primary bedroom
- Level: Main
- Dimensions: 16.75 x 14.2
Bedroom 2
- Level: Main
- Dimensions: 11.3 x 10.5
Bedroom 3
- Level: Main
- Dimensions: 10.3 x 10.7
Bedroom 4
- Level: Main
- Dimensions: 10.5 x 10
Dining room
- Level: Main
- Dimensions: 15.4 x 11.25
Family room
- Dimensions: -
Kitchen
- Level: Main
- Dimensions: 19.25 x 10.5
Laundry
- Level: Main
- Dimensions: 8 x 5.6
Living room
- Level: Main
- Dimensions: 15.4 x 17.25
Heating
- Forced Air
Cooling
- Central Air
Appliances
- Included: Dryer, Dishwasher, Electric Oven, Electric Range, Disposal, Microwave, Refrigerator, Washer
- Laundry: Laundry Room
Features
- Ceiling Fan(s), Granite Counters, Garden Tub/Roman Tub, Kitchen/Dining Combo, Main Level Primary, Other, Pantry, See Remarks, Vaulted Ceiling(s), Walk-In Closet(s)
- Flooring: Carpet, Luxury Vinyl, Luxury VinylPlank, Tile
- Has fireplace: No
- Fireplace features: None
Interior area
- Total structure area: 1,735
- Total interior livable area: 1,735 sqft
Property
Parking
- Total spaces: 3
- Parking features: Attached, Garage, Garage Door Opener, RV Access/Parking
- Attached garage spaces: 3
Accessibility
- Accessibility features: None
Features
- Stories: 1
- Patio & porch: Covered, Patio
- Exterior features: Other, Shed, See Remarks, Sprinkler/Irrigation
- Fencing: Full,Vinyl
Lot
- Size: 7,840 Square Feet
- Dimensions: 80 x 92
- Features: Landscaped, Other, See Remarks, Sprinkler System
Details
- Additional structures: Shed(s)
- Parcel number: 294304482033
- Zoning description: RSF-4
Construction
Type & style
- Home type: SingleFamily
- Architectural style: Ranch
- Property subtype: Single Family Residence
Materials
- Stone, Stucco, Wood Frame
- Foundation: Slab
- Roof: Asphalt,Composition
Condition
- Year built: 2016
Utilities & green energy
- Sewer: Connected
- Water: Public
Community & HOA
Community
- Subdivision: Stagecoach Trail
HOA
- Has HOA: Yes
- Services included: Common Area Maintenance, Sprinkler
- HOA fee: $525 annually
Location
- Region: Grand Junction
- Elevation: 4600
Financial & listing details
- Price per square foot: $297/sqft
- Tax assessed value: $450,030
- Annual tax amount: $2,141
- Date on market: 6/19/2026
Price history
| Date | Event | Price |
|---|---|---|
| 8/3/2026 | Sold | $515,000$297/sqft |
Source: GJARA #20262934 Report a problem | ||
| 6/25/2026 | Pending sale | $515,000$297/sqft |
Source: GJARA #20262934 Report a problem | ||
| 6/20/2026 | Listed for sale | $515,000+5.1%$297/sqft |
Source: GJARA #20262934 Report a problem | ||
| 9/25/2024 | Listing removed | $489,900$282/sqft |
Source: GJARA #20243893 Report a problem | ||
| 9/25/2024 | Price change | $489,900-2%$282/sqft |
Source: GJARA #20243893 Report a problem | ||
| 9/13/2024 | Price change | $499,900-7.4%$288/sqft |
Source: GJARA #20243893 Report a problem | ||
| 8/25/2024 | Listed for sale | $540,000+113.4%$311/sqft |
Source: GJARA #20243893 Report a problem | ||
| 8/26/2016 | Sold | $253,000+360%$146/sqft |
Source: GJARA #682399 Report a problem | ||
| 3/24/2016 | Sold | $55,000$32/sqft |
Source: Public Record Report a problem | ||
Public tax history
| Year | Property taxes | Tax assessment |
|---|---|---|
| 2025 | $2,141 +0.8% | $31,730 +0.2% |
| 2024 | $2,123 +22.1% | $31,680 -3.6% |
| 2023 | $1,739 -0.4% | $32,860 +46.6% |
| 2022 | $1,747 +8.3% | $22,410 -2.8% |
| 2021 | $1,613 | $23,060 +5.5% |
| 2020 | $1,613 +16.7% | $21,850 -0.7% |
| 2019 | $1,382 | $22,000 +22.1% |
| 2018 | $1,382 +492.8% | $18,020 |
| 2017 | $233 | $18,020 +461.4% |
| 2016 | $233 | $3,210 |
Find assessor info on the county website
Neighborhood: 81504
Nearby homes
- $514,5004 bd2 ba2k sqft3090 Lawson Ave, Grand Junction, CO 81504Off Market

- $435,8003 bd2 ba1.4k sqft3094 Lawson Ave, Grand Junction, CO 81504Off Market
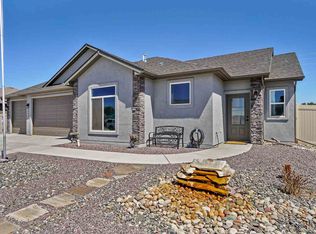
- $471,4003 bd2 ba1.6k sqft648 Allegheny Dr, Grand Junction, CO 81504Off Market
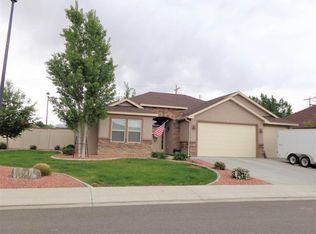
- $521,4004 bd2 ba1.9k sqft645 Bradford Dr, Grand Junction, CO 81504Off Market

- $514,1004 bd2 ba2k sqft3096 Lawson Ave, Grand Junction, CO 81504Off Market
- $487,1005 bd2 ba1.8k sqft646 Bradford Dr, Grand Junction, CO 81504Off Market
- $475,0003 bd2 ba1.9k sqft3093 Fairbanks Ln, Grand Junction, CO 81504Pending
- $468,4003 bd2 ba1.8k sqft3091 Fairbanks Ln, Grand Junction, CO 81504Off Market
Nearby schools
GreatSchools rating
- 4/10Thunder Mountain Elementary SchoolGrades: PK-5Distance: 0.3 mi
- 2/10Grand Mesa Middle SchoolGrades: 6-8Distance: 0.8 mi
- 4/10Central High SchoolGrades: 9-12Distance: 0.9 mi
Schools provided by the listing agent
- Elementary: Thunder MT
- Middle: Grand Mesa
- High: Central
Source: GJARA. This data may not be complete. We recommend contacting the local school district to confirm school assignments for this home.


Get pre-qualified for a loan
At Zillow Home Loans, we can pre-qualify you in as little as 5 minutes with no impact to your credit score.An equal housing lender. NMLS #10287.
Sell for more on Zillow
Get a Zillow Showcase℠ listing at no additional cost and you could sell for .
$513,900
2% more
+$10,278
With Zillow Showcase(estimated)
$524,178
- Colorado
- Mesa County
- Grand Junction
- 81504
- 3092 Lawson Ave
Nearby cities
Nearby zip codes
Other Grand Junction Topics
