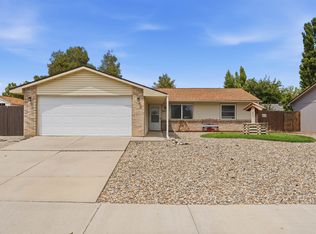
Welcome home to this beautifully updated 3-bedroom, 2-bathroom ranch nestled on a quiet cul-de-sac, offering the perfect blend of comfort, convenience, and breathtaking views. The inviting interior features stylish updates throughout, including gorgeous new flooring (2020) and fresh kitchen tile (2024) complementing the updated appliances. Both bathrooms have been tastefully modernized, and the home features efficient hot water boiler baseboard heat paired with a swamp cooler for seasonal comfort. Step outside to your private oasis—the low-maintenance, xeriscaped backyard boasts a covered patio and planter boxes, all backing up to a peaceful farmer’s field with unobstructed, majestic views of the Grand Mesa and Mt. Garfield. The front yard is effortlessly maintained by an underground sprinkler system. Offering incredible peace of mind, the home comes complete with a brand-new roof (installed June 2026) and low-maintenance vinyl siding. Vehicle and toy storage are a breeze thanks to the 2-car garage and dedicated side RV parking. Situated in a wonderful, friendly neighborhood, you are just .6 miles away from the local elementary school and .7 miles from the library. Don't miss this turnkey gem!
Pending
$365,000
490 Aspen Grove Dr, Clifton, CO 81520
3beds
2baths
1,309sqft
Single Family Residence
Built in 2001
7,405 Square Feet Lot
$-- Zestimate®
$279/sqft
$-- HOA
What's special
Planter boxesDedicated side rv parkingLow-maintenance xeriscaped backyardLow-maintenance vinyl sidingPrivate oasisCovered patioQuiet cul-de-sac
- 48 days |
- 41 |
- 0 |
Likely to sell faster than
Zillow last checked:
Listing updated:
Listed by:
MIKE LOUGHRY 970-379-7753,
COLORADO REALTY 4 LESS, LLC
Source: GJARA,MLS#: 20263202
Facts & features
Interior
Bedrooms & bathrooms
- Bedrooms: 3
- Bathrooms: 2
Rooms
- Room types: None
Primary bedroom
- Level: Main
- Dimensions: 16 x 11
Dining room
- Level: Main
- Dimensions: 12 x 8
Family room
- Dimensions: n/a
Kitchen
- Level: Main
- Dimensions: 12 x 8
Laundry
- Level: Main
- Dimensions: 6 x 5
Living room
- Level: Main
- Dimensions: 14 x 20
Heating
- Baseboard, Natural Gas
Cooling
- Evaporative Cooling
Appliances
- Included: Dryer, Dishwasher, Gas Oven, Gas Range, Microwave, Refrigerator, Range Hood, Washer
Features
- Ceiling Fan(s), Kitchen/Dining Combo, Main Level Primary, Pantry, Vaulted Ceiling(s), Walk-In Closet(s), Window Treatments
- Flooring: Carpet, Luxury Vinyl, Luxury VinylPlank, Tile
- Windows: Window Coverings
- Has fireplace: No
- Fireplace features: None
Interior area
- Total structure area: 1,309
- Total interior livable area: 1,309 sqft
Property
Parking
- Total spaces: 2
- Parking features: Attached, Garage, Garage Door Opener
- Attached garage spaces: 2
Accessibility
- Accessibility features: None
Features
- Stories: 1
- Patio & porch: Covered, Patio
- Exterior features: None
- Fencing: Privacy
Lot
- Size: 7,405 Square Feet
- Dimensions: 68 x 111.25
- Features: Cul-De-Sac, Landscaped, Xeriscape
Details
- Parcel number: 294314296015
- Zoning description: RMF-8
Construction
Type & style
- Home type: SingleFamily
- Architectural style: Ranch
- Property subtype: Single Family Residence
Materials
- Vinyl Siding, Wood Frame
- Foundation: Slab
- Roof: Asphalt,Composition
Condition
- Year built: 2001
Utilities & green energy
- Sewer: Connected
- Water: Public
Green energy
- Water conservation: Water-Smart Landscaping
Community & HOA
Community
- Subdivision: Aspen Grove Sub
HOA
- Has HOA: No
- Services included: None
Location
- Region: Clifton
- Elevation: 4724
Financial & listing details
- Price per square foot: $279/sqft
- Tax assessed value: $312,760
- Annual tax amount: $1,267
- Date on market: 7/1/2026
- Road surface type: Paved
Estimated market value
Not available
Estimated sales range
Not available
Not available
Price history
| Date | Event | Price |
|---|---|---|
| 7/17/2026 | Pending sale | $365,000$279/sqft |
Source: GJARA #20263202 Report a problem | ||
| 7/1/2026 | Listed for sale | $365,000+3.7%$279/sqft |
Source: GJARA #20263202 Report a problem | ||
| 12/6/2024 | Sold | $352,000+74.3%$269/sqft |
Source: Public Record Report a problem | ||
| 12/30/2019 | Sold | $202,000-1.3%$154/sqft |
Source: GJARA #20196469 Report a problem | ||
| 11/27/2019 | Pending sale | $204,750$156/sqft |
Source: RE/MAX 4000, INC #20196469 Report a problem | ||
| 11/25/2019 | Listed for sale | $204,750+30.8%$156/sqft |
Source: RE/MAX 4000, INC #20196469 Report a problem | ||
| 1/30/2006 | Sold | $156,500+55.7%$120/sqft |
Source: Public Record Report a problem | ||
| 5/2/2001 | Sold | $100,500$77/sqft |
Source: Public Record Report a problem | ||
Public tax history
| Year | Property taxes | Tax assessment |
|---|---|---|
| 2025 | $1,267 +0.6% | $22,050 +6.8% |
| 2024 | $1,260 +11.5% | $20,640 -3.6% |
| 2023 | $1,130 -0.4% | $21,400 +43.4% |
| 2022 | $1,135 +140.2% | $14,920 -2.8% |
| 2021 | $473 | $15,350 +17.5% |
| 2020 | $473 -49.1% | $13,060 -0.7% |
| 2019 | $929 | $13,150 +6% |
| 2018 | $929 +23.4% | $12,400 |
| 2017 | $753 | $12,400 +6.4% |
| 2016 | $753 -1.4% | $11,650 |
| 2015 | $763 +26% | $11,650 +25.7% |
| 2014 | $606 | $9,270 |
| 2013 | -- | $9,270 -24.9% |
| 2012 | $755 | $12,350 |
| 2011 | -- | $12,350 -27.7% |
| 2010 | -- | $17,070 |
| 2009 | -- | $17,070 +32.3% |
| 2008 | $803 -11.1% | $12,900 |
| 2007 | $903 +18.2% | $12,900 +18.9% |
| 2006 | $763 -9.7% | $10,850 |
| 2005 | $846 +42.7% | $10,850 +30.6% |
| 2004 | $593 -14.8% | $8,310 -13% |
| 2003 | $696 +15.6% | $9,550 +9% |
| 2002 | $602 +40% | $8,760 +57.3% |
| 2001 | $430 | $5,570 |
Find assessor info on the county website
Monthly payment
Est. payment
Payment breakdown
Explore the cost of this home by adjusting the details. Changes won't be saved.Climate risks
Neighborhood: 81520
Nearby schools
GreatSchools rating
- 3/10Rocky Mountain Elementary SchoolGrades: PK-5Distance: 0.4 mi
- 5/10Mount Garfield Middle SchoolGrades: 6-8Distance: 2.8 mi
- 5/10Palisade High SchoolGrades: 9-12Distance: 4.8 mi
Schools provided by the listing agent
- Elementary: Rocky Mountain
- Middle: MT Garfield (Mesa County)
- High: Palisade
Source: GJARA. This data may not be complete. We recommend contacting the local school district to confirm school assignments for this home.
- $351,1003 bd2 ba1.2k sqft3230 D 7/8 Rd, Clifton, CO 81520Off Market
- $370,0003 bd3 ba1.3k sqft490 1/2 Aspen Grove Dr, Clifton, CO 81520For Sale
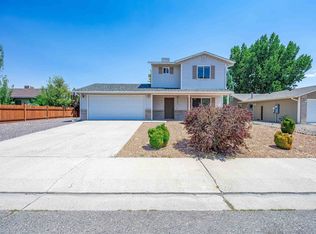
- $323,0003 bd2 ba1k sqft492 Aspen Grove Dr, Clifton, CO 81520Off Market
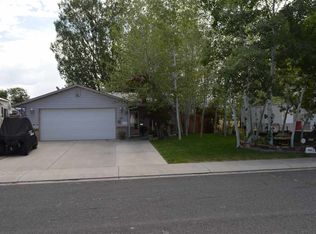
- $330,5003 bd2 ba1.2k sqft489 Aspen Grove Dr, Clifton, CO 81520Off Market
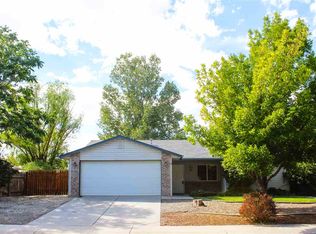
- $351,3003 bd2 ba1.1k sqft3228 D 7/8 Rd, Clifton, CO 81520Off Market
- $331,4003 bd2 ba1k sqft489 1/2 Aspen Grove Dr, Clifton, CO 81520Off Market
- $324,5003 bd2 ba1k sqft494 Aspen Grove Dr, Clifton, CO 81520Off Market
- $334,8003 bd2 ba1.2k sqft486 1/2 Aspen Grove Dr, Clifton, CO 81520Sold
A local agent can set up tours, give advice and negotiate with sellers.
A local lender can help you make sure your offer is ready when you are.
Similar homes
- $370,0003 bd3 ba1.3k sqft490 1/2 Aspen Grove Dr, Clifton, CO 81520For SaleMLS ID #20263814, JASON HOLM, BRAY REAL ESTATE. GJARA
- $348,0003 bd2 ba1.1k sqft520 Autumn Breeze Dr, Clifton, CO 81520For Sale
 MLS ID #20264015, TRISHA WHITTINGTON, NEXTHOME VIRTUAL. GJARA
 - $330,0003 bd2 ba1.2k sqft483 Green Acres St, Clifton, CO 81520For Sale
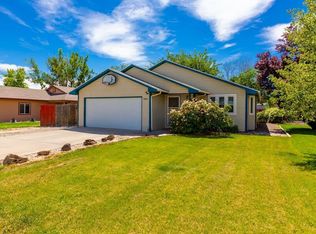 MLS ID #20262868, NORMA WEST, RE/MAX 4000, INC. GJARA
 - $339,9003 bd2 ba1.1k sqft3278 D 3/4 Rd, Clifton, CO 81520For Sale
 MLS ID #20263708, KACI PINNT, COLDWELL BANKER DISTINCTIVE PROPERTIES. GJARA
 - $375,0003 bd2 ba1.7k sqft3274 Grouse Pl, Clifton, CO 81520For SaleMLS ID #20263245, ROBBIE SENG, HOMESMART REALTY PARTNERS. GJARA
- $320,0003 bd2 ba1.1k sqft467 N Grandby Ct, Clifton, CO 81520For SaleMLS ID #20263728, KASSIE SPEER, REAL ESTATE WEST. GJARA
- $335,0003 bd2 ba1.2k sqft3271 F 1/2 Rd, Clifton, CO 81520For SaleMLS ID #20263849, SEAN MOON, EXP REALTY, LLC. GJARA
- $315,0003 bd2 ba1.1k sqft495 Green Acres St #2C, Clifton, CO 81520For SaleMLS ID #20263686, SHELLY CROSS, THE CHRISTI REECE GROUP. GJARA
- $365,0003 bd2 ba1.5k sqft3153 1/2 Goldeneye Ave, Grand Junction, CO 81504For SaleMLS ID #20263758, MANDY RUSH, RE/MAX 4000, INC. GJARA
- $285,0002 bd1 ba816 sqft3211 1/2 Bunting Ave, Clifton, CO 81520For SaleMLS ID #20264032, MARK WINGERTER, RONIN REAL ESTATE PROFESSIONALS ERA POWERED. GJARA
- $355,0003 bd2 ba1.1k sqft404 W Grove Dr, Grand Junction, CO 81504For SaleMLS ID #20263988, SCOTT MILLER, PROPERTY SERVICES. GJARA
- $374,5003 bd2 ba1.1k sqft3109 Mountain Brook Dr, Grand Junction, CO 81504For SaleMLS ID #20263714, JULIE RIEKE, THE CHRISTI REECE GROUP. GJARA
- $365,0003 bd2 ba1.2k sqft3146 1/2 W Mandarin Ct, Grand Junction, CO 81504For SaleMLS ID #20262594, TYLER LAROCQUE, COLDWELL BANKER DISTINCTIVE PROPERTIES. GJARA
- $370,0003 bd2 ba1.3k sqft405 Wood Duck Dr, Grand Junction, CO 81504For SaleMLS ID #20262042, KATE PORRAS, RE/MAX 4000, INC. GJARA
- $399,9003 bd2 ba1.6k sqft3054 Camelot Pl, Grand Junction, CO 81504For SaleMLS ID #20263932, LYNN SCHOEPHOERSTER, PINK PARTNERS REALTY. GJARA
- $379,0003 bd2 ba1.2k sqft3163 Pelton Dr, Grand Junction, CO 81504For SaleMLS ID #20262794, CASEY WAREHAM, NEXTHOME VIRTUAL. GJARA
- $355,0003 bd2 ba1.4k sqft481-31 1/4 Rd, Grand Junction, CO 81504For SaleMLS ID #20261331, JASMINE MURRAY, PRESTIGE REALTY, LLC. GJARA
- $385,0003 bd2 ba1.2k sqft3196 Jamison Ave, Grand Junction, CO 81504For SaleMLS ID #20263670, TONYA MCFARLAND, FUSION PROPERTY MANAGEMENT & REAL ESTATE, LLC. GJARA
- $330,0003 bd2 ba1.1k sqft3096 Silver Crest Trl, Grand Junction, CO 81504For SaleMLS ID #20263017, JOHNNA LANGLEY, REAL BROKER, LLC DBA REAL. GJARA
- $372,0003 bd2 ba1.5k sqft483-30 3/4 Rd, Grand Junction, CO 81504For SaleMLS ID #20262005, BILL NEEDHAM, RE/MAX 4000, INC. GJARA
