Discover this spacious home nestled in a quiet, established neighborhood with mature landscaping and irrigation water. The desirable split-floor plan offers comfortable living spaces complemented by a cozy wood-burning fireplace and a formal dining area. A new roof installed in 2025 provides added peace of mind. All appliances are included, even the washer and dryer! Enjoy the spacious backyard featuring a large storage shed with electricity and a Rain Bird system for convenient lawn care. Move-in ready with plenty of potential for personal updates, this charming gem is waiting for its next owner. Schedule your showing today!
For sale
$265,000
431-30 1/2 Rd, Grand Junction, CO 81504
3beds
2baths
1,440sqft
Single Family Residence
Built in 1979
7,840 Square Feet Lot
$-- Zestimate®
$184/sqft
$10/mo HOA
What's special
Mature landscapingCozy wood-burning fireplaceFormal dining areaSpacious homeSpacious backyard
- 9 hours
- 326
- 25
Zillow last checked:
Listing updated:
Listed by:
YORDANKA STEREVA 970-778-6266,
HEIDEN HOMES REALTY,
TONI HEIDEN 970-260-8664,
HEIDEN HOMES REALTY
Source: GJARA,MLS#: 20265416
Facts & features
Interior
Bedrooms & bathrooms
- Bedrooms: 3
- Bathrooms: 2
Rooms
- Room types: None
Primary bedroom
- Level: Main
- Dimensions: 12x11
Bedroom 2
- Level: Main
- Dimensions: 11x10
Bedroom 3
- Level: Main
- Dimensions: 11x10
Dining room
- Level: Main
- Dimensions: 11x10
Family room
- Dimensions: 0
Kitchen
- Level: Main
- Dimensions: 12x11
Laundry
- Level: Main
- Dimensions: 5x2
Living room
- Level: Main
- Dimensions: 15x23
Heating
- Forced Air, Hot Water, Natural Gas
Cooling
- Evaporative Cooling
Appliances
- Included: Dryer, Dishwasher, Electric Oven, Electric Range, Disposal, Refrigerator, Range Hood, Washer
- Laundry: In Mud Room
Features
- Separate/Formal Dining Room, Main Level Primary, Pantry, Walk-In Closet(s)
- Flooring: Carpet
- Basement: Block
- Has fireplace: Yes
- Fireplace features: Living Room, Wood Burning
Interior area
- Total structure area: 1,440
- Total interior livable area: 1,440 sqft
Property
Parking
- Total spaces: 2
- Parking features: Carport
- Garage spaces: 2
- Has carport: Yes
Accessibility
- Accessibility features: None
Features
- Stories: 1
- Patio & porch: Covered, Deck
- Exterior features: Shed
- Fencing: Barbed Wire,Picket,Privacy
Lot
- Size: 7,840 Square Feet
- Dimensions: appro x .108 x 70
- Features: Landscaped
Details
- Additional structures: Shed(s)
- Parcel number: 294316449010
- Zoning description: PUD
Construction
Type & style
- Home type: SingleFamily
- Architectural style: Ranch
- Property subtype: Single Family Residence
Materials
- Manufactured, Wood Siding
- Foundation: Block, Skirt
- Roof: Asphalt,Composition
Condition
- Year built: 1979
Utilities & green energy
- Sewer: Connected
- Water: Public
Community & HOA
Community
- Subdivision: Parkwood Estate
HOA
- Has HOA: Yes
- Services included: Sprinkler
- HOA fee: $124 annually
Location
- Region: Grand Junction
- Elevation: 4583
Financial & listing details
- Price per square foot: $184/sqft
- Tax assessed value: $160,500
- Annual tax amount: $763
- Date on market: 11/8/2026
- Road surface type: Paved
Estimated market value
Not available
Estimated sales range
Not available
Not available
Price history
| Date | Event | Price |
|---|---|---|
| 11/8/2026 | Listed for sale | $265,000+6%$184/sqft |
Source: GJARA #20265416 Report a problem | ||
| 4/1/2025 | Sold | $249,900$174/sqft |
Source: GJARA #20250499 Report a problem | ||
| 2/11/2025 | Pending sale | $249,900$174/sqft |
Source: GJARA #20250499 Report a problem | ||
| 2/8/2025 | Listed for sale | $249,900$174/sqft |
Source: GJARA #20250499 Report a problem | ||
Public tax history
| Year | Property taxes | Tax assessment |
|---|---|---|
| 2026 | $763 +283.1% | $10,910 -3.6% |
| 2025 | $199 +13.8% | $11,320 +25.5% |
| 2024 | $175 +38% | $9,020 +64.9% |
| 2023 | $127 -0.5% | $5,470 +63.3% |
| 2022 | $128 +41% | $3,350 -2.9% |
| 2021 | $90 | $3,450 +38% |
| 2020 | $90 +11.8% | $2,500 -0.8% |
| 2019 | $81 | $2,520 +16.7% |
| 2018 | $81 +14.3% | $2,160 |
| 2017 | $71 | $2,160 -1.4% |
| 2016 | $71 -1.4% | $2,190 |
| 2015 | $72 -21.3% | $2,190 -21.5% |
| 2014 | $91 | $2,790 |
| 2013 | -- | $2,790 -22.1% |
| 2012 | $219 | $3,580 |
| 2011 | -- | $3,580 -25.1% |
| 2010 | -- | $4,780 |
| 2009 | -- | $4,780 +27.8% |
| 2008 | $233 -11.1% | $3,740 |
| 2007 | $262 +45.9% | $3,740 +46.7% |
| 2006 | $179 -9.7% | $2,550 |
| 2005 | $199 +20.6% | $2,550 +10.4% |
| 2004 | $165 -14.7% | $2,310 -12.8% |
| 2003 | $193 +13.7% | $2,650 +7.3% |
| 2002 | $170 -16.4% | $2,470 -6.1% |
| 2001 | $203 | $2,630 |
Find assessor info on the county website
Monthly payment
Est. payment
Payment breakdown
Explore the cost of this home by adjusting the details. Changes won't be saved.Climate risks
Neighborhood: 81504
Nearby schools
Schools provided by the listing agent
- Elementary: Chatfield
- Middle: Grand Mesa
- High: Central
Source: GJARA. This data may not be complete. We recommend contacting the local school district to confirm school assignments for this home.

Similar homes
- $295,0003 bd2 ba1.5k sqft2981 Hall Ave, Grand Junction, CO 81504For Sale
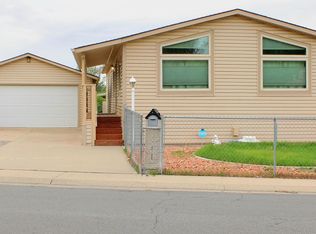 MLS ID #20265306, DANI WRIGHT, WRIGHT CHOICE REALTY, LLC. GJARA
- $276,0004 bd2 ba1.4k sqft2999 D 1/4 Rd, Grand Junction, CO 81504For Sale
 MLS ID #20262861, JASON WILBUR, BRAY REAL ESTATE. GJARA
- $319,5003 bd2 ba1k sqft427 1/2 30th Rd, Grand Junction, CO 81504For Sale
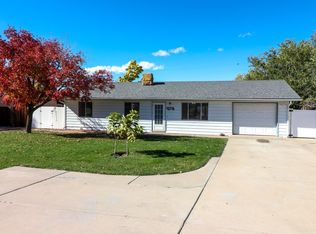 MLS ID #20265290, DAVID KIMBROUGH - THE KIMBROUGH TEAM, THE AGENCY GRAND JUNCTION. GJARA
- $235,0003 bd2 ba1.3k sqft531 Sunrise Dr, Grand Junction, CO 81504For Sale
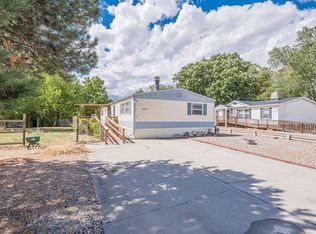 MLS ID #20264667, BECKY S. LEE, B.L. REALTY, INC. GJARA
