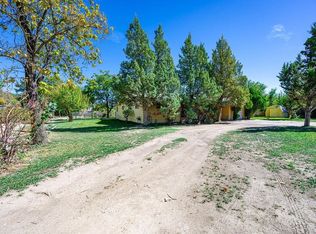
Completely refreshed with impressive space inside and out, this beautifully remodeled home combines modern finishes, flexible living areas, and a backyard designed to be enjoyed! Step inside to a bright, inviting interior featuring updated flooring, fresh paint, crisp white trim, modern fixtures, and abundant natural light throughout. The updated kitchen serves as the heart of the home with rich wood cabinetry, sleek countertops, stainless steel appliances, recessed lighting, and a generous peninsula offering plenty of prep space and casual seating. A walk-in pantry adds exceptional storage and everyday functionality, while multiple living and gathering areas provide plenty of room to entertain, work from home, or simply spread out. The spacious primary suite feels like a retreat of its own, featuring French doors that open directly to the backyard, a generous walk-in closet with extensive built-in storage, and a beautifully updated en-suite bath. Enjoy a freestanding soaking tub, dual-sink vanity, modern black fixtures, and a large tiled shower for a clean, contemporary finish. Additional bedrooms offer great natural light, updated flooring, and ample closet space. The finished lower level expands the possibilities even further with a large open recreation or family room and additional flexible space ready to adapt to your needs. A dedicated laundry area and thoughtful storage throughout add even more practicality. This was not just a cosmetic remodel. The was a new roof installed, Stucco on the exterior, new electrical service, lighting, plumbing. You name it and it was likely redone or replaced. Outside, the property truly stands apart! The expansive fenced backyard offers a large lawn alongside an extensive gravel area with plenty of room for outdoor entertaining, recreation, and RV parking! An attached exterior storage/workspace provides a convenient area for projects, hobbies, tools, or equipment, while the additional backyard shed offers even more storage. With multiple backyard access points, patio and deck areas, mature trees, and an impressive amount of usable outdoor space, there is room here to make the property your own!
For sale
Price cut: $19.1K (10/20)
$479,900
2911 Formay Ave, Grand Junction, CO 81504
5beds
2baths
2,954sqft
Single Family Residence
Built in 1955
0.41 Acres Lot
$471,500 Zestimate®
$162/sqft
$6/mo HOA
What's special
Modern fixturesLarge lawnMature treesPatio and deck areasExpansive fenced backyardMultiple backyard access pointsFresh paint
- 41 days
- 315
- 32
Zillow last checked:
Listing updated:
Listed by:
WALZ CARLISLE TEAM 970-248-8501,
RIVER CITY REAL ESTATE, LLC
Source: GJARA,MLS#: 20264897
Facts & features
Interior
Bedrooms & bathrooms
- Bedrooms: 5
- Bathrooms: 2
Rooms
- Room types: Family Room
Primary bedroom
- Level: Main
- Dimensions: 16.1x10.11
Bedroom 2
- Level: Main
- Dimensions: 12.3x10
Bedroom 3
- Level: Main
- Dimensions: 10.1x10.7
Bedroom 4
- Level: Main
- Dimensions: 10.1x10.2
Bedroom 5
- Level: Basement
- Dimensions: 12.7x12
Dining room
- Level: Main
- Dimensions: 21.4x9.11
Family room
- Level: Main
- Dimensions: 11x21.3
Kitchen
- Level: Main
- Dimensions: 11.4x11
Laundry
- Level: Main
- Dimensions: 11x21.3
Living room
- Level: Main
- Dimensions: 13.5x16
Other
- Level: Basement
- Dimensions: 21.7x12.8
Heating
- Forced Air, Natural Gas
Cooling
- Central Air
Appliances
- Included: Dryer, Dishwasher, Electric Oven, Electric Range, Disposal, Microwave, Refrigerator, Washer
- Laundry: Laundry Room
Features
- Kitchen/Dining Combo, Main Level Primary, Pantry, Walk-In Closet(s), Walk-In Shower, Programmable Thermostat
- Flooring: Carpet, Luxury Vinyl, Luxury VinylPlank, Tile
- Basement: Partially Finished
- Has fireplace: No
- Fireplace features: None
Interior area
- Total structure area: 2,954
- Total interior livable area: 2,954 sqft
Property
Parking
- Total spaces: 1
- Parking features: Attached, Garage, RV Access/Parking
- Attached garage spaces: 1
Accessibility
- Accessibility features: None, Low Threshold Shower
Features
- Patio & porch: Open, Patio
- Exterior features: Shed, Irrigation Sprinklers
- Fencing: Chain Link,Security
Lot
- Size: 0.41 Acres
- Dimensions: 125' x 135'
- Features: Landscaped, Mature Trees, Sprinkler System
Details
- Additional structures: Shed(s)
- Parcel number: 294308301041
- Zoning description: RMF-8
Construction
Type & style
- Home type: SingleFamily
- Architectural style: Ranch
- Property subtype: Single Family Residence
Materials
- Stucco, Wood Frame
- Roof: Asphalt,Composition
Condition
- Year built: 1955
- Major remodel year: 2026
Utilities & green energy
- Sewer: Connected
- Water: Public
Community & HOA
Community
- Subdivision: Formay-Schumacher
HOA
- Has HOA: No
- Services included: None
- HOA fee: $75 annually
Location
- Region: Grand Junction
- Elevation: 4654
Financial & listing details
- Price per square foot: $162/sqft
- Tax assessed value: $456,760
- Annual tax amount: $2,237
- Date on market: 9/30/2026
Estimated market value
$471,500
$448,000 - $495,000
$2,634/mo
Price history
| Date | Event | Price |
|---|---|---|
| 10/20/2026 | Price change | $479,900-3.8%$162/sqft |
Source: GJARA #20264897 Report a problem | ||
| 9/30/2026 | Listed for sale | $499,000+67.4%$169/sqft |
Source: GJARA #20264897 Report a problem | ||
| 6/30/2026 | Sold | $298,000+26.9%$101/sqft |
Source: Public Record Report a problem | ||
| 6/26/2020 | Sold | $234,900+25.6%$80/sqft |
Source: Public Record Report a problem | ||
| 3/21/2016 | Sold | $187,000-10.1%$63/sqft |
Source: GJARA #678295 Report a problem | ||
| 2/27/2016 | Pending sale | $208,000$70/sqft |
Source: Coldwell Banker Distinctive Properties #678295 Report a problem | ||
| 2/5/2016 | Price change | $208,000-3.2%$70/sqft |
Source: Coldwell Banker Distinctive Properties #678295 Report a problem | ||
| 12/1/2015 | Pending sale | $214,900$73/sqft |
Source: Distinctive Properties #678295 Report a problem | ||
| 11/4/2015 | Listed for sale | $214,900-4.3%$73/sqft |
Source: Coldwell Banker Distinctive Properties #678295 Report a problem | ||
| 9/28/2006 | Sold | $224,500$76/sqft |
Source: Public Record Report a problem | ||
Public tax history
| Year | Property taxes | Tax assessment |
|---|---|---|
| 2026 | $2,237 +24.5% | $31,060 -3.5% |
| 2025 | $1,797 +0.6% | $32,200 +13.5% |
| 2024 | $1,786 +18% | $28,380 -3.6% |
| 2023 | $1,514 +2.5% | $29,440 +43.4% |
| 2022 | $1,477 +10.6% | $20,530 -2.8% |
| 2021 | $1,335 | $21,130 +8.1% |
| 2020 | $1,335 +22.5% | $19,550 -0.7% |
| 2019 | $1,090 | $19,680 +24.9% |
| 2018 | $1,090 +39.2% | $15,760 |
| 2017 | $783 | $15,760 +23% |
| 2016 | $783 -0.7% | $12,810 |
| 2015 | $789 -7.9% | $12,810 -8% |
| 2014 | $857 | $13,930 |
| 2013 | -- | $13,930 -26.1% |
| 2012 | $1,092 | $18,840 |
| 2011 | -- | $18,840 -24.7% |
| 2010 | -- | $25,030 |
| 2009 | -- | $25,030 +42.9% |
| 2008 | $1,100 -10.8% | $17,520 |
| 2007 | $1,233 +13.1% | $17,520 +13.8% |
| 2006 | $1,089 -9.4% | $15,390 |
| 2005 | $1,202 +30.3% | $15,390 +23% |
| 2004 | $922 -15% | $12,510 -13% |
| 2003 | $1,085 +18.4% | $14,380 +12.3% |
| 2002 | $916 -16% | $12,800 -6.1% |
| 2001 | $1,090 | $13,630 |
Find assessor info on the county website
Monthly payment
Est. payment
Payment breakdown
Explore the cost of this home by adjusting the details. Changes won't be saved.Climate risks
Neighborhood: 81504
Nearby schools
Schools provided by the listing agent
- Elementary: Orchard Avenue
- Middle: Bookcliff
- High: Central
Source: GJARA. This data may not be complete. We recommend contacting the local school district to confirm school assignments for this home.


Similar homes
- $479,9004 bd3 ba2.3k sqft661-29 1/2 Rd, Grand Junction, CO 81504For Sale
 MLS ID #20263824, ANNETTE HEJL, ANNETTE HEJL PROPERTIES. GJARA
- $440,0004 bd2 ba1.5k sqft576 29th Rd, Grand Junction, CO 81504For Sale
 MLS ID #20264939, BRIAN DONALDSON, BRAY REAL ESTATE. GJARA
- $469,0005 bd2 ba2.9k sqft428 1/2 Doris Rd, Grand Junction, CO 81504For Sale
 MLS ID #20262801, BECKY S. LEE, B.L. REALTY, INC. GJARA
- $439,9003 bd2 ba1.5k sqft566 Red Cedar Way, Grand Junction, CO 81504For Sale
 MLS ID #20265403, MCKENNA GERSHON - THE BRUNSWICK TEAM, RE/MAX 4000, INC. GJARA
