Picture yourself at home! This split, open floor plan flows easily to the many comfort areas of this home. Nestled in a quiet neighborhood, this well-kept, move-in-ready home has it all. Nice fully fenced backyard, RV parking with an electrical hook-up, close to shopping, restaurants, and grocery stores. Don't wait too long and let this gem slip away! Call for your showing today!
Sold for $323,500
$323,500
464 Cottonwood Lake Dr, Clifton, CO 81520
3beds
2baths
1,144sqft
Single Family Residence
Built in 1993
7,405 Square Feet Lot
$337,200 Zestimate®
$283/sqft
$1,876 Estimated rent
Home value
$337,200
$320,000 - $354,000
$1,876/mo
Zestimate® history
Owner options
List your home for rent
$1,876/mo
Rent Zestimate®
Find your next renter with Zillow Rental Manager. Plus, with online applications, you can quickly screen prospective tenants – for free.
$1,876/mo
Rent Zestimate®
Refinance and save
$1,898/mo
Est. payment
Refinancing to a lower rate could help reduce your monthly payments and save thousands over the life of the loan.
$1,898/mo
Est. payment
Explore your selling options
Work with a Zillow partner agent
Leverage their expertise and Zillow's premium Showcase listings to get your home seen by more buyers.
Get startedList with your own agent
Get your home in front of millions of buyers by listing it on Zillow.
Learn how to do itSell it yourself
Take full control of how buyers see your home on Zillow by listing For Sale by Owner (FSBO).
List your homeWhat's special
Rv parkingClose to shoppingGrocery storesQuiet neighborhoodOpen floor planWell - kept
Zillow last checked:
Listing updated:
Listed by:
LORI ANN ERB 970-778-2100,
COLDWELL BANKER DISTINCTIVE PROPERTIES
Bought with:
JENNIFER VAN GUNDY TEAM
THE VAN GUNDY GROUP, INC
Source: GJARA,MLS#: 20240400
Facts & features
Interior
Bedrooms & bathrooms
- Bedrooms: 3
- Bathrooms: 2
Primary bedroom
- Level: Main
- Dimensions: 12.7x12
Bedroom 2
- Level: Main
- Dimensions: 12.1x10.2
Bedroom 3
- Level: Main
- Dimensions: 9.4x12.1
Dining room
- Level: Main
- Dimensions: 9.2x10.6
Family room
- Dimensions: 0
Kitchen
- Level: Main
- Dimensions: 12.2x8.2
Laundry
- Level: Main
- Dimensions: 4.10x6
Living room
- Level: Main
- Dimensions: 15.6x15
Heating
- Baseboard, Hot Water, Natural Gas
Cooling
- Evaporative Cooling
Appliances
- Included: Dryer, Dishwasher, Electric Cooktop, Electric Oven, Electric Range, Microwave, Refrigerator, Water Softener Owned, Washer
- Laundry: Washer Hookup, Dryer Hookup
Features
- Ceiling Fan(s), Kitchen/Dining Combo, Laminate Counters, Main Level Primary, Pantry, Walk-In Closet(s), Window Treatments, Programmable Thermostat
- Flooring: Carpet, Luxury Vinyl, Luxury VinylPlank, Tile
- Windows: Window Coverings
- Has fireplace: No
- Fireplace features: None
Interior area
- Total structure area: 1,144
- Total interior livable area: 1,144 sqft
Property
Parking
- Total spaces: 2
- Parking features: Attached, Garage, Garage Door Opener, RV Access/Parking
- Attached garage spaces: 2
Accessibility
- Accessibility features: None
Features
- Levels: One
- Stories: 1
- Patio & porch: Covered, Patio
- Exterior features: RV Hookup, Shed
- Fencing: Chain Link,Full,Privacy
Lot
- Size: 7,405 Square Feet
- Dimensions: 74 x 101
- Features: Landscaped
Details
- Additional structures: Shed(s)
- Parcel number: 294314266056
- Zoning description: RMF5
Construction
Type & style
- Home type: SingleFamily
- Architectural style: Ranch
- Property subtype: Single Family Residence
Materials
- Wood Siding, Wood Frame
- Foundation: Slab
- Roof: Asphalt,Composition
Condition
- Year built: 1993
Utilities & green energy
- Sewer: Connected
- Water: Public
Community & HOA
Community
- Subdivision: Swan View/Crest
HOA
- Has HOA: No
- Services included: None
Location
- Region: Clifton
- Elevation: 4656
Financial & listing details
- Price per square foot: $283/sqft
- Tax assessed value: $258,020
- Annual tax amount: $597
- Date on market: 2/2/2024
- Road surface type: Paved
Price history
| Date | Event | Price |
|---|---|---|
| 4/11/2024 | Sold | $323,500+1.9%$283/sqft |
Source: GJARA #20240400 Report a problem | ||
| 2/11/2024 | Pending sale | $317,500$278/sqft |
Source: GJARA #20240400 Report a problem | ||
| 2/2/2024 | Listed for sale | $317,500+154.8%$278/sqft |
Source: GJARA #20240400 Report a problem | ||
| 4/11/2011 | Sold | $124,630-6.2%$109/sqft |
Source: Public Record Report a problem | ||
| 2/21/2011 | Price change | $132,900-1.5%$116/sqft |
Source: Keller Williams - Grand Junction #652758 Report a problem | ||
| 1/29/2011 | Price change | $134,900-2.9%$118/sqft |
Source: Systems Engineering, Inc. #652758 Report a problem | ||
| 12/17/2010 | Price change | $139,000-7.3%$122/sqft |
Source: Systems Engineering, Inc. #646650 Report a problem | ||
| 11/21/2010 | Price change | $149,900-3.3%$131/sqft |
Source: Systems Engineering, Inc. #646650 Report a problem | ||
| 7/1/2010 | Listed for sale | $155,000+7.3%$135/sqft |
Source: Bray Real Estate #646650 Report a problem | ||
| 12/12/2005 | Sold | $144,500+21.4%$126/sqft |
Source: Public Record Report a problem | ||
| 9/16/2005 | Sold | $119,075+16.7%$104/sqft |
Source: Public Record Report a problem | ||
| 11/18/2002 | Sold | $102,000$89/sqft |
Source: Public Record Report a problem | ||
Public tax history
| Year | Property taxes | Tax assessment |
|---|---|---|
| 2025 | $597 +0.6% | $18,190 -1% |
| 2024 | $594 +7.7% | $18,380 -3.6% |
| 2023 | $551 -49.1% | $19,060 +33.9% |
| 2022 | $1,082 +23.5% | $14,230 -2.8% |
| 2021 | $876 | $14,640 +20.9% |
| 2020 | $876 +14.3% | $12,110 -0.7% |
| 2019 | $766 | $12,190 +19.2% |
| 2018 | $766 +21% | $10,230 |
| 2017 | $633 | $10,230 +4.4% |
| 2016 | $633 -1.4% | $9,800 |
| 2015 | $642 +24.8% | $9,800 +24.5% |
| 2014 | $514 | $7,870 |
| 2013 | -- | $7,870 -31.4% |
| 2012 | $702 | $11,480 |
| 2011 | -- | $11,480 -23.9% |
| 2010 | -- | $15,080 |
| 2009 | -- | $15,080 +28% |
| 2008 | $733 -11.1% | $11,780 |
| 2007 | $824 +21.5% | $11,780 +22.2% |
| 2006 | $678 -9.7% | $9,640 |
| 2005 | $751 +24.9% | $9,640 +14.4% |
| 2004 | $601 -14.8% | $8,430 -13% |
| 2003 | $706 +15.1% | $9,690 +8.6% |
| 2002 | $613 -16.4% | $8,920 -6.1% |
| 2001 | $734 | $9,500 |
Find assessor info on the county website
Neighborhood: 81520
Nearby homes
- $351,8003 bd2 ba1k sqft462 Cottonwood Lake Dr, Clifton, CO 81520Off Market

- $349,4003 bd2 ba1.1k sqft466 Cottonwood Lake Dr, Clifton, CO 81520Off Market
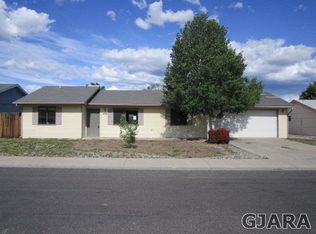
- $340,0003 bd2 ba1.5k sqft463 N Grandby Ct, Clifton, CO 81520Sold

- $333,2003 bd1 ba1.1k sqft465 N Grandby Ct, Clifton, CO 81520Off Market
- $320,0003 bd2 ba1.1k sqft467 N Grandby Ct, Clifton, CO 81520For Sale
- $351,7003 bd2 ba1.5k sqft3230 Lands End Ave, Clifton, CO 81520Off Market
- $367,4003 bd2 ba1.4k sqft461 Cottonwood Lake Dr, Clifton, CO 81520Off Market
- $353,7003 bd2 ba1.4k sqft468 Cottonwood Lake Dr, Clifton, CO 81520Off Market
Nearby schools
GreatSchools rating
- 3/10Rocky Mountain Elementary SchoolGrades: PK-5Distance: 0.3 mi
- 7/10Mount Garfield Middle SchoolGrades: 6-8Distance: 3 mi
- 4/10Palisade High SchoolGrades: 9-12Distance: 5 mi
Schools provided by the listing agent
- Elementary: Rocky Mountain
- Middle: MT Garfield (Mesa County)
- High: Palisade
Source: GJARA. This data may not be complete. We recommend contacting the local school district to confirm school assignments for this home.
Sell for more on Zillow
Get a Zillow Showcase℠ listing at no additional cost and you could sell for .
$337,200
2% more
+$6,744
With Zillow Showcase(estimated)
$343,944
Sell for more on Zillow
Get a Zillow Showcase℠ listing at no additional cost and you could sell for .
$337,200
2% more
+$6,744
With Zillow Showcase(estimated)
$343,944
- Colorado
- Mesa County
- Clifton
- 81520
- 464 Cottonwood Lake Dr
