Move In Ready! Closing cost assistance available! Spacious and stylish 3-bedroom 2.5 bath townhome with attached garage in southeast Grand Junction. Beautiful large granite countertops with an oversized sink anchor the kitchen. Room for seating at the kitchen island and a casual dining area. Higher ceilings on the main floor and vaulted ceilings upstairs. Home is equipped with central air that has separate zones for up and downstairs. The floor plan offers luxury vinyl tile throughout the home with carpet on the stairs and landings for comfort and safety. Stainless steel appliances, covered front porch. Private patio in the backyard enclosed with a privacy vinyl fence. HOA covers exterior maintenance, irrigation, trash, landscaping, and HVAC maintenance. Down payment assistance loan may be available to eligible buyer.
For sale
$334,900
405 Roberts Rd, Grand Junction, CO 81504
3beds
3baths
1,466sqft
Townhouse
Built in 2020
1,742 Square Feet Lot
$333,200 Zestimate®
$228/sqft
$170/mo HOA
What's special
Covered front porchOversized sinkAttached garageStainless steel appliancesVaulted ceilings upstairsCasual dining areaBeautiful large granite countertops
- 3 days
- 180
- 4
Likely to sell faster than
Zillow last checked:
Listing updated:
Listed by:
JAMI EDWARDS 970-270-6604,
LOKATION REAL ESTATE
Source: GJARA,MLS#: 20265002
Facts & features
Interior
Bedrooms & bathrooms
- Bedrooms: 3
- Bathrooms: 3
Rooms
- Room types: None
Primary bedroom
- Level: Upper
- Dimensions: 13'7" x 13'
Bedroom 2
- Level: Upper
- Dimensions: 10' x 13'
Bedroom 3
- Level: Upper
- Dimensions: 10' x 9'8"
Dining room
- Level: Main
- Dimensions: 8' x 13'
Family room
- Dimensions: 0
Kitchen
- Level: Main
- Dimensions: 10'6" x 14'
Laundry
- Level: Main
- Dimensions: 6' x 5'
Living room
- Level: Main
- Dimensions: 13' x 13'10"
Heating
- Forced Air, Natural Gas
Cooling
- Central Air
Appliances
- Included: Dishwasher, Electric Oven, Electric Range, Disposal, Microwave
- Laundry: Laundry Room, Washer Hookup, Dryer Hookup
Features
- Ceiling Fan(s), Granite Counters, Kitchen/Dining Combo, Pantry, Upper Level Primary, Vaulted Ceiling(s), Walk-In Closet(s), Walk-In Shower, Window Treatments, Programmable Thermostat
- Flooring: Carpet, Luxury Vinyl, Luxury VinylPlank
- Windows: Low-Emissivity Windows, Window Coverings
- Has fireplace: No
- Fireplace features: None
Interior area
- Total structure area: 1,466
- Total interior livable area: 1,466 sqft
Property
Parking
- Total spaces: 1
- Parking features: Attached, Garage, Assigned, Garage Door Opener, Shared Driveway
- Attached garage spaces: 1
- Has uncovered spaces: Yes
Accessibility
- Accessibility features: Accessible Hallway(s), Low Threshold Shower
Features
- Levels: Two
- Stories: 2
- Patio & porch: Covered, Open, Patio
- Exterior features: None
- Fencing: Full,Privacy,Vinyl
Lot
- Size: 1,742 Square Feet
- Dimensions: 71 x 25
- Features: Landscaped
Details
- Parcel number: 294315464006
- Zoning description: RM-8
Construction
Type & style
- Home type: Townhouse
- Architectural style: Two Story
- Property subtype: Townhouse
Materials
- Stucco, Wood Frame
- Foundation: Slab
- Roof: Asphalt,Composition
Condition
- Year built: 2020
Utilities & green energy
- Sewer: Connected
- Water: Public
Green energy
- Energy efficient items: Lighting, Windows
- Water conservation: Low-Flow Fixtures
Community & HOA
Community
- Security: Radon Mitigation System
- Subdivision: Townhomes at River Park
HOA
- Has HOA: Yes
- Services included: Common Area Maintenance, Legal/Accounting, Maintenance Structure, Sprinkler, Trash
- HOA fee: $170 monthly
Location
- Region: Grand Junction
- Elevation: 4640
Financial & listing details
- Price per square foot: $228/sqft
- Tax assessed value: $308,810
- Annual tax amount: $1,623
- Date on market: 10/7/2026
- Road surface type: Paved
Estimated market value
$333,200
$317,000 - $350,000
$2,328/mo
Price history
| Date | Event | Price |
|---|---|---|
| 10/7/2026 | Listed for sale | $334,900+6%$228/sqft |
Source: GJARA #20265002 Report a problem | ||
| 6/4/2024 | Sold | $316,000-0.8%$216/sqft |
Source: GJARA #20240450 Report a problem | ||
| 5/2/2024 | Pending sale | $318,500$217/sqft |
Source: GJARA #20240450 Report a problem | ||
| 3/18/2024 | Price change | $318,500-1.1%$217/sqft |
Source: GJARA #20240450 Report a problem | ||
| 3/5/2024 | Price change | $322,000-1.8%$220/sqft |
Source: GJARA #20240450 Report a problem | ||
| 2/6/2024 | Listed for sale | $328,000+29.1%$224/sqft |
Source: GJARA #20240450 Report a problem | ||
| 4/30/2021 | Sold | $254,000+2%$173/sqft |
Source: GJARA #20206003 Report a problem | ||
| 1/29/2021 | Pending sale | $249,000$170/sqft |
Source: GJARA #20206003 Report a problem | ||
| 1/28/2021 | Listing removed | -- |
Source: GJARA #20206003 Report a problem | ||
| 1/28/2021 | Pending sale | $249,000$170/sqft |
Source: GJARA #20206003 Report a problem | ||
| 1/28/2021 | Listed for sale | $249,000$170/sqft |
Source: GJARA #20206003 Report a problem | ||
| 1/28/2021 | Pending sale | $249,000$170/sqft |
Source: GJARA #20206003 Report a problem | ||
| 1/10/2021 | Listed for sale | $249,000$170/sqft |
Source: GJARA #20206003 Report a problem | ||
Public tax history
| Year | Property taxes | Tax assessment |
|---|---|---|
| 2026 | $1,623 +51.9% | $21,000 -3.5% |
| 2025 | $1,069 +0.5% | $21,770 +31.2% |
| 2024 | $1,063 -15.8% | $16,590 -3.7% |
| 2023 | $1,263 +30.7% | $17,220 +19% |
| 2022 | $966 | $14,470 +22.7% |
| 2021 | -- | $11,790 +445.8% |
| 2020 | $174 | $2,160 |
Find assessor info on the county website
Monthly payment
Est. payment
Payment breakdown
Explore the cost of this home by adjusting the details. Changes won't be saved.Climate risks
Neighborhood: 81504
Nearby schools
Schools provided by the listing agent
- Elementary: Chatfield
- Middle: Grand Mesa
- High: Central
Source: GJARA. This data may not be complete. We recommend contacting the local school district to confirm school assignments for this home.
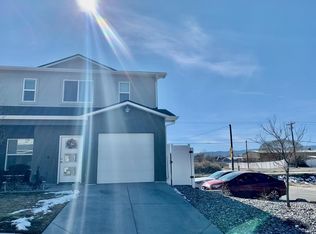
- $314,8003 bd2 ba1.4k sqft403 Roberts Rd, Grand Junction, CO 81504Off Market
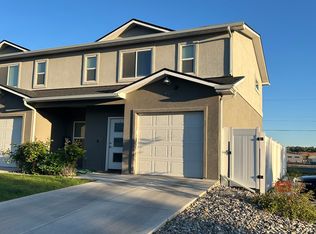
- $328,0003 bd3 ba1.4k sqft407 Roberts Rd, Grand Junction, CO 81504Off Market
- $151,2003 bd3 ba1.4k sqft407 Roberts Rd #407, Grand Junction, CO 81504Off Market
- $55,000-- bd-- ba1.9k sqft3178 D Rd, Grand Junction, CO 81504Off Market
Similar homes
- $374,9003 bd2 ba1.3k sqft664 1/2 30th Rd, Grand Junction, CO 81504For Sale
 MLS ID #20265059, ROCKY CASTILLO, HOMESMART REALTY PARTNERS. GJARA
 - $347,5003 bd2 ba1.4k sqft583 1/2 Willoughby St, Grand Junction, CO 81504For Sale
 MLS ID #20263817, JANELL GEAR, GEAR & ASSOCIATES REALTY. GJARA
 - $--3 bd2 ba1.4k sqft445-29 1/2 Rd, Grand Junction, CO 81504Auction
 ServiceLink Auction
 - $--3 bd2 ba1.5k sqft460 Tanner St, Grand Junction, CO 81504Auction
 ServiceLink Auction
