This is a great neighborhood for the family. Completely updated inside. New cabinets, waterproof wood laminate flooring, on demand hot water, reverse osmosis water filtration system with 4 filter system in kitchen, (no more water bottles), granite countertops, large storage building with electrical in place, front and back porches, full privacy fence. A wonderful neighborhood park, close to shopping, large trees for shade and privacy.
Sold for $387,500
$387,500
429 Mountainside Ln, Grand Junction, CO 81504
3beds
2baths
1,570sqft
Single Family Residence
Built in 2000
-- sqft lot
$404,300 Zestimate®
$247/sqft
$2,186 Estimated rent
Home value
$404,300
$384,000 - $425,000
$2,186/mo
Zestimate® history
Owner options
List your home for rent
$2,186/mo
Rent Zestimate®
Find your next renter with Zillow Rental Manager. Plus, with online applications, you can quickly screen prospective tenants – for free.
$2,186/mo
Rent Zestimate®
Refinance and save
$1,931/mo
Est. payment
Refinancing to a lower rate could help reduce your monthly payments and save thousands over the life of the loan.
$1,931/mo
Est. payment
Explore your selling options
Work with a Zillow partner agent
Leverage their expertise and Zillow's premium Showcase listings to get your home seen by more buyers.
Get startedList with your own agent
Get your home in front of millions of buyers by listing it on Zillow.
Learn how to do itSell it yourself
Take full control of how buyers see your home on Zillow by listing For Sale by Owner (FSBO).
List your homeWhat's special
Zillow last checked:
Listing updated:
Listed by:
NORRIE DERNER 970-261-5994,
NORRICE A. DERNER
Bought with:
KEALLAN DOWELLS
BROWN REAL ESTATE CO
Source: GJARA,MLS#: 20242409
Facts & features
Interior
Bedrooms & bathrooms
- Bedrooms: 3
- Bathrooms: 2
Primary bedroom
- Level: Main
- Dimensions: 13 x 12
Bedroom 2
- Level: Main
- Dimensions: 10 x 12
Bedroom 3
- Level: Main
- Dimensions: 10 x 12
Dining room
- Level: Main
- Dimensions: 8 x 12
Family room
- Dimensions: n/a
Kitchen
- Level: Main
- Dimensions: 11 x 11
Laundry
- Level: Main
- Dimensions: 6 x 8
Living room
- Level: Main
- Dimensions: 15 x 23
Heating
- Active Solar, Baseboard, Forced Air, Hot Water, Natural Gas
Cooling
- Evaporative Cooling
Appliances
- Included: Dryer, Dishwasher, Electric Oven, Electric Range, Disposal, Microwave, Refrigerator, Range Hood, Water Purifier, Washer
- Laundry: In Mud Room
Features
- Ceiling Fan(s), Granite Counters, Main Level Primary, Walk-In Closet(s), Window Treatments, Grab Bars Around Toilet
- Flooring: Carpet, Laminate, Simulated Wood, Tile
- Windows: Window Coverings
- Has fireplace: Yes
- Fireplace features: Living Room, Wood Burning Stove
Interior area
- Total structure area: 1,570
- Total interior livable area: 1,570 sqft
Property
Parking
- Total spaces: 2
- Parking features: Attached, Garage, Garage Door Opener
- Attached garage spaces: 2
Accessibility
- Accessibility features: Grab Bars
Features
- Levels: One
- Stories: 1
- Patio & porch: Open, Patio
- Exterior features: Sprinkler/Irrigation, Shed
- Fencing: Full,Privacy
Lot
- Dimensions: 7,400 s ft
- Features: Landscaped
Details
- Additional structures: Outbuilding, Shed(s), Workshop
- Parcel number: 294315300155
- Zoning description: residential
Construction
Type & style
- Home type: SingleFamily
- Architectural style: Ranch
- Property subtype: Single Family Residence
Materials
- Vinyl Siding, Wood Frame
- Foundation: Slab
- Roof: Asphalt,Composition
Condition
- Year built: 2000
- Major remodel year: 2024
Utilities & green energy
- Sewer: Connected
- Water: Public
Green energy
- Energy generation: Solar
- Water conservation: Efficient Hot Water Distribution
Community & HOA
Community
- Security: Security System
- Subdivision: Grove Creek Sub
HOA
- Has HOA: Yes
- Services included: Common Area Maintenance
- HOA fee: $160 annually
Location
- Region: Grand Junction
- Elevation: 4550
Financial & listing details
- Price per square foot: $247/sqft
- Tax assessed value: $396,450
- Annual tax amount: $1,885
- Date on market: 6/1/2024
Price history
| Date | Event | Price |
|---|---|---|
| 12/5/2024 | Sold | $387,500-1.9%$247/sqft |
Source: GJARA #20242409 Report a problem | ||
| 11/6/2024 | Pending sale | $394,900$252/sqft |
Source: GJARA #20242409 Report a problem | ||
| 10/22/2024 | Price change | $394,900-1.3%$252/sqft |
Source: GJARA #20242409 Report a problem | ||
| 8/12/2024 | Price change | $399,900-2.5%$255/sqft |
Source: GJARA #20242409 Report a problem | ||
| 7/1/2024 | Price change | $410,000-2.4%$261/sqft |
Source: GJARA #20242409 Report a problem | ||
| 6/2/2024 | Listed for sale | $420,000+114.3%$268/sqft |
Source: GJARA #20242409 Report a problem | ||
| 6/19/2017 | Sold | $196,000-1.5%$125/sqft |
Source: GJARA #20171770 Report a problem | ||
| 4/18/2017 | Listed for sale | $199,000+16.4%$127/sqft |
Source: Keller Williams - Grand Junction #20171770 Report a problem | ||
| 7/18/2005 | Sold | $171,000+61.1%$109/sqft |
Source: Public Record Report a problem | ||
| 2/25/2000 | Sold | $106,119$68/sqft |
Source: Public Record Report a problem | ||
Public tax history
| Year | Property taxes | Tax assessment |
|---|---|---|
| 2026 | $1,885 +20.8% | $26,960 -3.5% |
| 2025 | $1,561 +0.6% | $27,950 +13.8% |
| 2024 | $1,552 +17.7% | $24,550 -3.6% |
| 2023 | $1,318 -0.4% | $25,470 +46.4% |
| 2022 | $1,323 +8.7% | $17,400 -9.9% |
| 2021 | $1,217 | $19,310 +14.8% |
| 2020 | $1,217 +15.6% | $16,820 -0.7% |
| 2019 | $1,053 | $16,940 +20.6% |
| 2018 | $1,053 +14.2% | $14,050 |
| 2017 | $922 | $14,050 -1.5% |
| 2016 | $922 -1.4% | $14,260 |
| 2015 | $934 +19.1% | $14,260 +18.8% |
| 2014 | $784 | $12,000 |
| 2013 | -- | $12,000 -20.5% |
| 2012 | $923 | $15,090 |
| 2011 | -- | $15,090 -23.3% |
| 2010 | -- | $19,680 |
| 2009 | -- | $19,680 +26.6% |
| 2008 | $967 -11.1% | $15,540 |
| 2007 | $1,088 +19% | $15,540 +19.6% |
| 2006 | $914 -9.7% | $12,990 |
| 2005 | $1,013 +28.7% | $12,990 +17.8% |
| 2004 | $787 -14.8% | $11,030 -12.9% |
| 2003 | $923 +21% | $12,670 +14.1% |
| 2002 | $763 -16.4% | $11,100 -6% |
| 2001 | $912 | $11,810 |
Find assessor info on the county website
Neighborhood: 81504
Nearby homes
- $396,1003 bd2 ba1.4k sqft431 Mountainside Ln, Grand Junction, CO 81504Off Market
- $369,7003 bd2 ba1.2k sqft427 Mountainside Ln, Grand Junction, CO 81504Off Market

- $387,8003 bd2 ba1.2k sqft428 Countryside Ln, Grand Junction, CO 81504Off Market
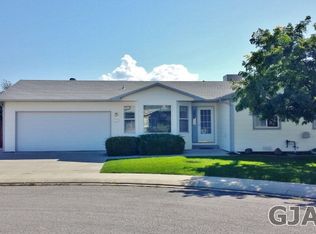
- $270,0003 bd2 ba1.2k sqft430 Countryside Ln, Grand Junction, CO 81504Sold
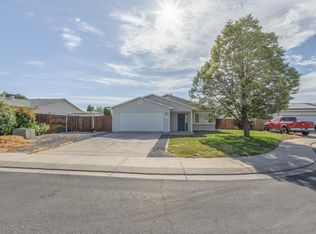
- $394,9003 bd2 ba1.4k sqft428 Mountainside Ln, Grand Junction, CO 81504Sold
- $376,9003 bd2 ba1.2k sqft426 Countryside Ln, Grand Junction, CO 81504Off Market
- $371,5003 bd2 ba1.1k sqft426 Mountainside Ln, Grand Junction, CO 81504Sold
- $348,0003 bd2 ba1.1k sqft433 Mountainside Ln, Grand Junction, CO 81504Off Market
Nearby schools
GreatSchools rating
- 5/10Chatfield Elementary SchoolGrades: PK-5Distance: 0.6 mi
- 2/10Grand Mesa Middle SchoolGrades: 6-8Distance: 1.6 mi
- 3/10Central High SchoolGrades: 9-12Distance: 1.4 mi
Schools provided by the listing agent
- Elementary: Chatfield
- Middle: Grand Mesa
- High: Central
Source: GJARA. This data may not be complete. We recommend contacting the local school district to confirm school assignments for this home.
Sell for more on Zillow
Get a Zillow Showcase℠ listing at no additional cost and you could sell for .
$404,300
2% more
+$8,086
With Zillow Showcase(estimated)
$412,386
Sell for more on Zillow
Get a Zillow Showcase℠ listing at no additional cost and you could sell for .
$404,300
2% more
+$8,086
With Zillow Showcase(estimated)
$412,386
- Colorado
- Mesa County
- Grand Junction
- 81504
- 429 Mountainside Ln
