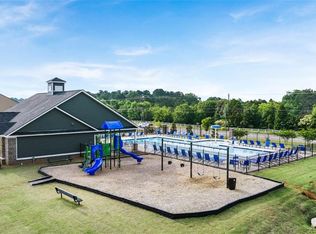
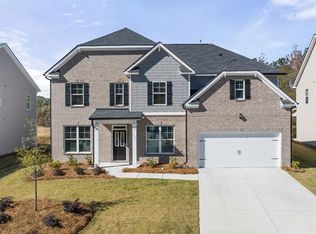
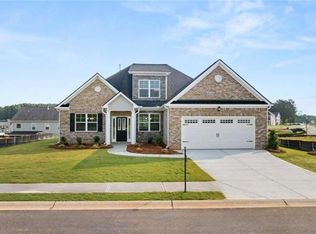
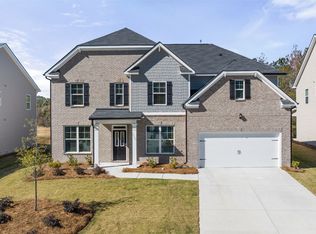
THE JEAN LEE !, strong bold, elegant and sophisticated design. The Gates at Pates Creek offers luxury living and tranquility. Gated community, Swimming Pool and Cabana. EASY access to I-75, nearby Shopping and fine dining, Award-winning Schools! 5 Bedroom 4 full bath, loft media room, hardwood on main, double oven, 3 Car garage. Huge family opens to a chef kitchen large enough to host extended parties. Two story formal living with tons of natural light and dining rooms area open up endless possibilities. Primary bedroom offer sitting area offers spa like bath. You will never be too far from home with Home Is Connected, Your new home is built with an industry leading suite of smart home products that keep you connected with the people and place you value most. Photos used for illustrative purposes and do not depict actual home
Active
$514,645
1767 Goodwin Dr, Hampton, GA 30228
5beds
--sqft
Single Family Residence, Residential
Built in 2025
0.26 Acres Lot
$507,400 Zestimate®
$--/sqft
$125/mo HOA
What's special
- 169 days
- 53
- 7
Zillow last checked:
Listing updated:
Listed by:
DARRYL A LEWIS,
D.R.. Horton Realty of Georgia, Inc 678-509-0555
Source: FMLS GA,MLS#: 7750489
Facts & features
Interior
Bedrooms & bathrooms
- Bedrooms: 5
- Bathrooms: 4
- Full bathrooms: 4
- Main level bathrooms: 1
- Main level bedrooms: 1
Rooms
- Room types: Family Room, Laundry, Loft, Media Room
Primary bedroom
- Features: Oversized Master, Sitting Room
- Level: Oversized Master, Sitting Room
Bedroom
- Features: Oversized Master, Sitting Room
Primary bathroom
- Features: Double Vanity, Separate Tub/Shower
Dining room
- Features: Separate Dining Room
Kitchen
- Features: Breakfast Room, Eat-in Kitchen, Pantry, View to Family Room
Heating
- Central, Natural Gas, Zoned
Cooling
- Ceiling Fan(s), Central Air, Zoned
Appliances
- Included: Dishwasher, Disposal, Double Oven, Gas Water Heater
- Laundry: Common Area, Laundry Room, Mud Room
Features
- Double Vanity, Entrance Foyer, High Speed Internet, Tray Ceiling(s), Walk-In Closet(s)
- Flooring: Carpet, Ceramic Tile, Hardwood
- Windows: None
- Basement: None
- Attic: Pull Down Stairs
- Number of fireplaces: 2
- Fireplace features: Electric, Gas Log
- Common walls with other units/homes: 2+ Common Walls
Interior area
- Total structure area: 0
- Finished area above ground: 3,661
- Finished area below ground: 0
Video & virtual tour
Property
Parking
- Total spaces: 3
- Parking features: Garage, Garage Door Opener
- Garage spaces: 3
Accessibility
- Accessibility features: None
Features
- Levels: Two
- Stories: 2
- Patio & porch: Covered, Patio
- Exterior features: None, No Dock
- Pool features: None
- Spa features: None
- Fencing: None
- Has view: Yes
- View description: Other
- Waterfront features: None
- Body of water: None
Lot
- Size: 0.26 Acres
- Features: Level
Details
- Additional structures: None
- Parcel number: 016D02042000
- Other equipment: None
- Horse amenities: None
Construction
Type & style
- Home type: SingleFamily
- Architectural style: Traditional
- Property subtype: Single Family Residence, Residential
Materials
- Cement Siding, Concrete
- Foundation: Slab
- Roof: Other
Condition
- Under Construction
- New construction: Yes
- Year built: 2025
Details
- Warranty included: Yes
Utilities & green energy
- Electric: 220 Volts
- Sewer: Public Sewer
- Water: Public
- Utilities for property: Cable Available, Natural Gas Available, Underground Utilities
Green energy
- Energy efficient items: None
- Energy generation: None
Community & HOA
Community
- Features: Gated, Homeowners Assoc
- Security: Security Gate
- Subdivision: The Gates At Pates Creek
HOA
- Has HOA: Yes
- Services included: Swim
- HOA fee: $1,500 annually
Location
- Region: Hampton
Financial & listing details
- Tax assessed value: $75,000
- Annual tax amount: $1
- Date on market: 4/10/2026
- Cumulative days on market: 169 days
- Ownership: Fee Simple
- Road surface type: Paved
Estimated market value
$507,400
$457,000 - $563,000
$2,756/mo
Price history
| Date | Event | Price |
|---|---|---|
| 6/24/2026 | Pending sale | $514,645 |
Source:  GAMLS #10616637 Report a problem GAMLS #10616637 Report a problem | ||
| 6/9/2026 | Price change | $514,645-2.8% |
Source:  DR Horton Report a problem DR Horton Report a problem | ||
| 5/14/2026 | Price change | $529,6450% |
Source: DR Horton Report a problem | ||
| 5/11/2026 | Price change | $529,755+5.3% |
Source: DR Horton Report a problem | ||
| 4/10/2026 | Price change | $503,202-1.5% |
Source: DR Horton Report a problem | ||
| 4/3/2026 | Price change | $510,865+0.3% |
Source: DR Horton Report a problem | ||
| 3/24/2026 | Price change | $509,485-2.9% |
Source: DR Horton Report a problem | ||
| 3/12/2026 | Price change | $524,485+0.8% |
Source: DR Horton Report a problem | ||
| 3/11/2026 | Listed for sale | $520,485 |
Source: GAMLS #10616637 Report a problem | ||
| 2/3/2026 | Pending sale | $520,485 |
Source: GAMLS #10616637 Report a problem | ||
| 1/20/2026 | Price change | $520,485-0.6% |
Source: DR Horton Report a problem | ||
| 1/1/2026 | Price change | $523,485-0.8% |
Source: DR Horton Report a problem | ||
| 12/14/2025 | Price change | $527,485+0.4% |
Source: DR Horton Report a problem | ||
| 10/29/2025 | Price change | $525,485-0.7% |
Source: DR Horton Report a problem | ||
| 10/2/2025 | Listed for sale | $529,240 |
Source: GAMLS #10616637 Report a problem | ||
Public tax history
| Year | Property taxes | Tax assessment |
|---|---|---|
| 2025 | $1,186 | $30,000 |
Find assessor info on the county website
Monthly payment
Est. payment
Payment breakdown
Explore the cost of this home by adjusting the details. Changes won't be saved.Climate risks
Neighborhood: 30228
Nearby schools
Schools provided by the listing agent
- Elementary: Dutchtown
- Middle: Dutchtown
- High: Dutchtown
Source: FMLS GA. This data may not be complete. We recommend contacting the local school district to confirm school assignments for this home.
Similar homes
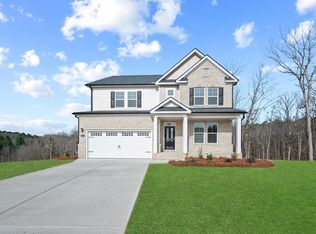
- $513,6555 bd4 ba3k sqft1776 Goodwin Dr, Hampton, GA 30228Active
 GAMLS
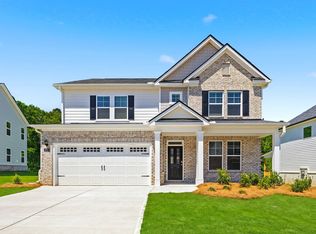
GAMLS - $542,5345 bd4 ba3k sqft1787 Goodwin Dr, Hampton, GA 30228Active
 GAMLS
GAMLS - $487,3344 bd5 ba3.1k sqft1780 Goodwin, Hampton, GA 30228Active
 GAMLS
GAMLS - $476,7444 bd3 ba3.1k sqft1907 Endress Cir, Hampton, GA 30228Active
 GAMLS
GAMLS - $460,8224 bd4 ba2.8k sqft1775 Goodwin Dr, Hampton, GA 30228ActiveGAMLS
- $378,7504 bd3 ba2.7k sqft204 Friendship Oak Way, Hampton, GA 30228ActiveGAMLS
- $448,4004 bd3 ba3.1k sqft1779 Goodwin Dr, Hampton, GA 30228ActiveGAMLS
- $331,7004 bd3 ba1.9k sqft109 Oakchase Park Ln, Hampton, GA 30228ActiveGAMLS
- $345,8334 bd3 ba2.1k sqft11994 Aukerman Way #85, Hampton, GA 30228ActiveMLS ID #10785083, Allyn C Solomon Jr, D.R. Horton Realty of Georgia, Inc.. GAMLS
- $357,0004 bd3 ba2.1k sqft12003 Aukerman Way, Hampton, GA 30228ActiveMLS ID #10788705, Valerie Thompson, D.R. Horton Realty of Georgia, Inc.. GAMLS
- $349,9904 bd3 ba-- sqft11979 Aukerman Way, Hampton, GA 30228ActiveGAMLS
