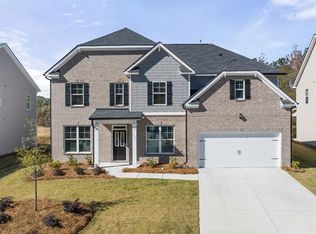
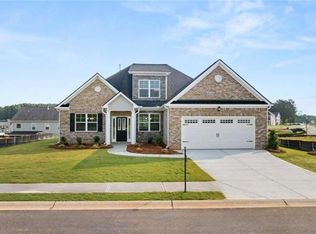
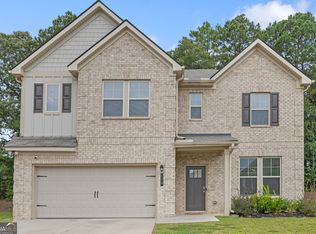
"The Hampshire ! This expansive two-story design features a dramatic formal dining room. Entertaining is easy with an island kitchen overlooking the family room with cozy fireplace. Stay organized with a spacious pantry and butler's pantry. Cabinet color options include gray, white and espresso. A guest bedroom and full bath round out the main floor. Upstairs you'll find a second family room, two additional bedrooms and full bath, laundry, and a private bedroom suite with sitting area, oversized closet and spa-like bath. And you will never be too far from home with Home Is Connected. Your new home is built with an industry leading suite of smart home products that keep you connected with the people and place you value most. Front Entry Garages only. Photos used for illustrative purposes and do not depict actual home.
Active
$475,169
1908 Endress Cir, Hampton, GA 30228
4beds
3,110sqft
Single Family Residence, Residential
Built in 2026
0.25 Acres Lot
$469,700 Zestimate®
$153/sqft
$125/mo HOA
What's special
- 170 days
- 16
- 2
Zillow last checked:
Listing updated:
Listed by:
DARRYL A LEWIS,
D.R.. Horton Realty of Georgia, Inc 678-509-0555
Source: FMLS GA,MLS#: 7750125
Facts & features
Interior
Bedrooms & bathrooms
- Bedrooms: 4
- Bathrooms: 5
- Full bathrooms: 3
- 1/2 bathrooms: 2
- Main level bathrooms: 1
- Main level bedrooms: 1
Rooms
- Room types: Basement, Family Room, Laundry, Loft
Primary bedroom
- Features: Sitting Room
- Level: Sitting Room
Bedroom
- Features: Sitting Room
Primary bathroom
- Features: Double Vanity, Separate Tub/Shower
Dining room
- Features: Butlers Pantry, Separate Dining Room
Kitchen
- Features: Breakfast Room, Kitchen Island, Pantry, Pantry Walk-In, Solid Surface Counters
Heating
- Central, Forced Air, Natural Gas, Zoned
Cooling
- Ceiling Fan(s), Central Air, Electric, Heat Pump, Zoned
Appliances
- Included: Dishwasher, Disposal, Double Oven, Gas Water Heater, Microwave
- Laundry: Laundry Room, Other, Upper Level
Features
- Double Vanity, Entrance Foyer, High Ceilings, High Ceilings 9 ft Lower, High Ceilings 9 ft Main, High Ceilings 9 ft Upper, Walk-In Closet(s)
- Flooring: Carpet, Ceramic Tile, Hardwood
- Windows: Double Pane Windows, Insulated Windows
- Basement: Exterior Entry,Full,Unfinished
- Number of fireplaces: 1
- Fireplace features: Factory Built, Family Room
- Common walls with other units/homes: 2+ Common Walls
Interior area
- Total structure area: 3,110
- Total interior livable area: 3,110 sqft
- Finished area above ground: 3,110
- Finished area below ground: 0
Video & virtual tour
Property
Parking
- Total spaces: 2
- Parking features: Attached, Garage
- Attached garage spaces: 2
Accessibility
- Accessibility features: None
Features
- Levels: Two
- Stories: 2
- Patio & porch: Deck, Patio
- Exterior features: Private Yard, No Dock
- Pool features: None
- Spa features: None
- Fencing: Back Yard,Wood
- Has view: Yes
- View description: Other
- Waterfront features: None
- Body of water: None
Lot
- Size: 0.25 Acres
- Features: Level, Private
Details
- Additional structures: None
- Parcel number: 016D02060000
- Other equipment: None
- Horse amenities: None
Construction
Type & style
- Home type: SingleFamily
- Architectural style: Craftsman
- Property subtype: Single Family Residence, Residential
Materials
- Brick Front
- Foundation: Brick/Mortar
- Roof: Composition
Condition
- New Construction
- New construction: Yes
- Year built: 2026
Details
- Builder name: DRHORTON
- Warranty included: Yes
Utilities & green energy
- Electric: 220 Volts
- Sewer: Public Sewer
- Water: Public
- Utilities for property: Cable Available, Underground Utilities
Green energy
- Energy efficient items: Thermostat, Windows
- Energy generation: None
Community & HOA
Community
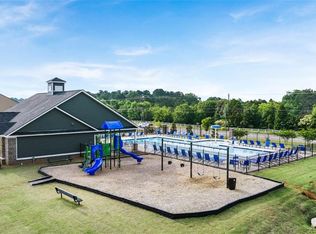
- Features: Homeowners Assoc, Playground, Pool, Sidewalks, Street Lights
- Security: Fire Alarm, Smoke Detector(s)
- Subdivision: The Gates At Pates Creek
HOA
- Has HOA: Yes
- Services included: Maintenance Grounds
- HOA fee: $1,500 annually
Location
- Region: Hampton
Financial & listing details
- Price per square foot: $153/sqft
- Tax assessed value: $75,000
- Annual tax amount: $8,000
- Date on market: 4/9/2026
- Cumulative days on market: 170 days
- Ownership: Fee Simple
- Road surface type: Paved
Estimated market value
$469,700
$423,000 - $521,000
$2,880/mo
Price history
| Date | Event | Price |
|---|---|---|
| 5/11/2026 | Pending sale | $475,169$153/sqft |
Source:  GAMLS #10631630 Report a problem GAMLS #10631630 Report a problem | ||
| 4/10/2026 | Price change | $475,169-1.5%$153/sqft |
Source: GAMLS #10631630 Report a problem | ||
| 2/3/2026 | Price change | $482,405-3%$155/sqft |
Source:  DR Horton Report a problem DR Horton Report a problem | ||
| 1/24/2026 | Price change | $497,405-0.4%$160/sqft |
Source: DR Horton Report a problem | ||
| 1/15/2026 | Price change | $499,405+0.6%$161/sqft |
Source: DR Horton Report a problem | ||
| 12/4/2025 | Price change | $496,405-1.3%$160/sqft |
Source: GAMLS #10631630 Report a problem | ||
| 10/25/2025 | Listed for sale | $502,710$162/sqft |
Source: GAMLS #10631630 Report a problem | ||
Public tax history
| Year | Property taxes | Tax assessment |
|---|---|---|
| 2025 | $1,186 | $30,000 |
Find assessor info on the county website
Monthly payment
Est. payment
Payment breakdown
Explore the cost of this home by adjusting the details. Changes won't be saved.Climate risks
Neighborhood: 30228
Nearby schools
Schools provided by the listing agent
- Elementary: Dutchtown
- Middle: Dutchtown
- High: Dutchtown
Source: FMLS GA. This data may not be complete. We recommend contacting the local school district to confirm school assignments for this home.

Similar homes
- $487,3344 bd5 ba3.1k sqft1780 Goodwin Cir, Hampton, GA 30228New Construction
 MLS ID #7750101, DARRYL A LEWIS, D.R.. Horton Realty of Georgia, Inc. FMLS GA
 - $500,0005 bd4 ba3.4k sqft801 Relic Rdg, Hampton, GA 30228Active

 MLS ID #10712838, Janis M Johnson, BHGRE Metro Brokers. GAMLS
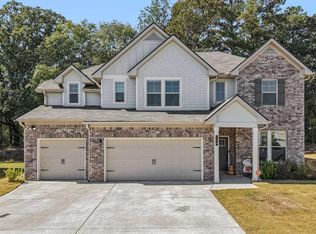
 - $449,9005 bd3 ba3.2k sqft120 Cabin Way, Hampton, GA 30228Active
 MLS ID #10715296, Willie Arnold, Norluxe Realty. GAMLS
 - $398,0004 bd4 ba2.8k sqft116 Cabin Way, Hampton, GA 30228Active
 MLS ID #10830392, Charlene Thompson, Coldwell Banker Realty. GAMLS
 - $487,3344 bd5 ba3.1k sqft1780 Goodwin, Hampton, GA 30228ActiveGAMLS
- $465,0005 bd3 ba3k sqft324 Conley Ave, Hampton, GA 30228ActiveMLS ID #10765468, Stacey Thompson, STR Legacy Group. GAMLS
- $399,9004 bd3 ba2.5k sqft316 Conley Ave, Hampton, GA 30228ActiveMLS ID #10829807, Aeisha Toussaint, Coldwell Banker Realty. GAMLS
- $547,0554 bd3 ba3.1k sqft502 Beachview Rd, Hampton, GA 30228ActiveGAMLS
- $519,9935 bd3 ba3k sqft164 Dalston Cv, Stockbridge, GA 30281ActiveMLS ID #10853189, DRB Team Listings, DRB Group Georgia LLC. GAMLS
- $562,6755 bd4 ba3k sqft498 Beachview Rd, Hampton, GA 30228ActiveGAMLS
- $556,4155 bd4 ba3k sqft490 Beachview Rd, Hampton, GA 30228ActiveMLS ID #10773112, Darryl A Lewis, D.R. Horton Realty of Georgia, Inc.. GAMLS
- $479,0005 bd4 ba4.1k sqft9001 Dawes Xing, McDonough, GA 30252ActiveMLS ID #10824664, Jessica Pedreira, Virtual Properties Realty.com. GAMLS
- $450,0005 bd3 ba2.8k sqft549 Daffodil Ln, McDonough, GA 30253ActiveMLS ID #10765293, Ahkima P Bigbee, Redfin Corporation. GAMLS
- $439,9995 bd4 ba3.6k sqft8084 Louis Dr, Locust Grove, GA 30248ActiveMLS ID #10784921, Vileine Wilson, HomeSmart. GAMLS
- $275,0004 bd2 ba1.8k sqft1886 Osprey Dr, Hampton, GA 30228ActiveMLS ID #10787799, Mark Spain, Mark Spain Real Estate. GAMLS
- $300,0005 bd3 ba2.4k sqft1965 Osprey Dr, Hampton, GA 30228ActiveMLS ID #10785208, Mark Spain, Mark Spain Real Estate. GAMLS
- $469,9934 bd3 ba2.9k sqft301 Arnewood Cir, McDonough, GA 30253ActiveGAMLS
- $530,0004 bd4 ba4k sqft505 Pharaohs Bnd, Locust Grove, GA 30248ActiveMLS ID #10791672, Donte Smith, BHGRE Metro Brokers. GAMLS
- $444,9905 bd4 ba2.7k sqft549 Baynes Ct, McDonough, GA 30253ActiveGAMLS
- $449,9004 bd3 ba2.1k sqft170 Linda Way Lot 1, Fayetteville, GA 30215ActiveMLS ID #10838431, Taylor Knight, Chisel Mill Realty. GAMLS
