This home offers many desirable features that are sure to please. With an abundance of natural light and soaring ceilings, the main level is bright and spacious. The porcelain tile floors add an elegant touch to the space. The newly painted kitchen provides ample counter space and includes a designated area that can be used for homework or as an office space, adding convenience and versatility to the home. A brand new micro-wave completes the full suite of stainless steel appliances.
Moving upstairs, you'll discover a large primary bedroom that offers a sense of luxury. It boasts a generously sized walk-in closet, providing ample storage space. The primary bathroom is equipped with a 5-piece bath, featuring separate counter space for each sink. This allows for individualized organization and convenience.
Additionally, the upstairs area includes two secondary bedrooms, ideal for accommodating family members or guests. There is also a loft area that can serve various purposes, such as a cozy reading nook or a small entertainment space.
The finished basement expands the living area and offers further versatility. It features two additional bedrooms, a 3/4 bathroom, and an extra room that could be utilized as an office, gym, or TV room, depending on your needs and preferences.
The backyard completes the package with a pleasant deck, perfect for hosting summer BBQs or simply enjoying outdoor activities.
Overall, this home provides a welcoming and functional space with its well-lit rooms, convenient layout, and various areas for relaxation, work, and entertainment. You will also love the Reunion neighborhood which features two outdoor pools, parks, walking trails, gym and rec center and the charming Reunion Coffee House. You will feel a sense of community with the neighborhood movie nights, fireworks and food trucks! Easy access to E-470, I-076 and DIA (15 minutes) , downtown Denver (30 minutes) !
Sold for $577,000
$577,000
17670 E 104th Place, Commerce City, CO 80022
5beds
3,046sqft
Single Family Residence
Built in 2002
5,500 Square Feet Lot
$554,300 Zestimate®
$189/sqft
$3,650 Estimated rent
Home value
$554,300
$527,000 - $582,000
$3,650/mo
Zestimate® history
Owner options
List your home for rent
$3,650/mo
Rent Zestimate®
Find your next renter with Zillow Rental Manager. Plus, with online applications, you can quickly screen prospective tenants – for free.
$3,650/mo
Rent Zestimate®
Refinance and save
$3,495/mo
Est. payment
Refinancing to a lower rate could help reduce your monthly payments and save thousands over the life of the loan.
$3,495/mo
Est. payment
Explore your selling options
Work with a Zillow partner agent
Leverage their expertise and Zillow's premium Showcase listings to get your home seen by more buyers.
Get startedList with your own agent
Get your home in front of millions of buyers by listing it on Zillow.
Learn how to do itSell it yourself
Take full control of how buyers see your home on Zillow by listing For Sale by Owner (FSBO).
List your homeWhat's special
Pleasant deckTv roomCozy reading nookWalking trailsConvenient layoutNatural lightPorcelain tile floors
Zillow last checked:
Listing updated:
Listed by:
ReNee Charles 720-376-8643 renee.charles@8z.com,
8z Real Estate
Bought with:
Jesus Valle, 100079734
Kentwood Real Estate Cherry Creek
Source: REcolorado as distributed by MLS GRID,MLS#: 4424744
Facts & features
Interior
Bedrooms & bathrooms
- Bedrooms: 5
- Bathrooms: 4
- Full bathrooms: 2
- 3/4 bathrooms: 1
- 1/2 bathrooms: 1
- Main level bathrooms: 1
Primary bedroom
- Level: Upper
Bedroom
- Level: Upper
Bedroom
- Level: Upper
Bedroom
- Level: Basement
Bedroom
- Level: Basement
Primary bathroom
- Level: Upper
Bathroom
- Level: Upper
Bathroom
- Level: Main
Bathroom
- Level: Basement
Laundry
- Level: Upper
Heating
- Forced Air
Cooling
- Central Air
Appliances
- Included: Dishwasher, Disposal, Microwave, Range, Refrigerator, Water Softener
Features
- Ceiling Fan(s), Five Piece Bath, High Ceilings, High Speed Internet, Kitchen Island, Laminate Counters, Open Floorplan, Smoke Free, Vaulted Ceiling(s), Walk-In Closet(s)
- Flooring: Carpet, Tile
- Basement: Finished,Unfinished
- Number of fireplaces: 1
- Fireplace features: Family Room
Interior area
- Total structure area: 3,046
- Total interior livable area: 3,046 sqft
- Finished area above ground: 2,219
- Finished area below ground: 827
Property
Parking
- Total spaces: 2
- Parking features: Garage - Attached
- Attached garage spaces: 2
Features
- Levels: Two
- Stories: 2
- Patio & porch: Deck, Front Porch
- Exterior features: Private Yard, Rain Gutters
- Fencing: Full
Lot
- Size: 5,500 Square Feet
Details
- Parcel number: R0144098
- Special conditions: Standard
Construction
Type & style
- Home type: SingleFamily
- Property subtype: Single Family Residence
Materials
- Frame
- Roof: Composition
Condition
- Year built: 2002
Utilities & green energy
- Sewer: Public Sewer
- Water: Public
Community & HOA
Community
- Subdivision: Reunion
HOA
- Has HOA: Yes
- Amenities included: Clubhouse, Fitness Center, Park, Playground, Pool, Trail(s)
- Services included: Maintenance Grounds, Recycling, Sewer, Trash
- HOA fee: $110 quarterly
- HOA name: Reunion Metro District
- HOA phone: 720-974-4113
Location
- Region: Commerce City
Financial & listing details
- Price per square foot: $189/sqft
- Tax assessed value: $564,000
- Annual tax amount: $6,412
- Date on market: 7/6/2023
- Listing terms: 1031 Exchange,Cash,Conventional,FHA,VA Loan
- Exclusions: Washer, Dryer, Freezers In Garage, Sellers Personal Property, Staging Items
- Ownership: Individual
Price history
| Date | Event | Price |
|---|---|---|
| 9/8/2023 | Sold | $577,000+47.9%$189/sqft |
Source:  REcolorado as distributed by MLS GRID #4424744 Report a problem REcolorado as distributed by MLS GRID #4424744 Report a problem | ||
| 4/19/2018 | Sold | $390,000+1.9%$128/sqft |
Source: 8z Real Estate solds #8b6f63e068a4fccf81b1980789d3e253 Report a problem | ||
| 3/18/2018 | Pending sale | $382,900$126/sqft |
Source: Realty One Group Premier #7175100 Report a problem | ||
| 3/15/2018 | Price change | $382,900+3.5%$126/sqft |
Source: Realty One Group Premier #7175100 Report a problem | ||
| 2/17/2018 | Pending sale | $369,900$121/sqft |
Source: Realty One Group Premier #7175100 Report a problem | ||
| 2/15/2018 | Listed for sale | $369,900+38.6%$121/sqft |
Source: Realty One Group Premier #7175100 Report a problem | ||
| 8/12/2017 | Listing removed | $2,300$1/sqft |
Source: Owner Report a problem | ||
| 8/9/2017 | Listed for rent | $2,300$1/sqft |
Source: Owner Report a problem | ||
| 8/28/2003 | Sold | $266,845$88/sqft |
Source: Public Record Report a problem | ||
Public tax history
| Year | Property taxes | Tax assessment |
|---|---|---|
| 2025 | $7,196 +0.3% | $35,250 -6.4% |
| 2024 | $7,173 +11.9% | $37,680 |
| 2023 | $6,412 +2.2% | $37,680 +29.6% |
| 2022 | $6,275 | $29,070 -2.8% |
| 2021 | -- | $29,900 +8.1% |
| 2020 | $5,750 | $27,650 -0.2% |
| 2019 | $5,750 +9% | $27,700 +13.7% |
| 2018 | $5,274 | $24,360 |
| 2017 | $5,274 | $24,360 +14.7% |
| 2016 | -- | $21,230 |
| 2015 | $4,324 | $21,230 +25.5% |
| 2014 | -- | $16,920 |
| 2013 | -- | $16,920 -9.6% |
| 2012 | -- | $18,710 |
| 2011 | -- | $18,710 -8.3% |
| 2010 | -- | $20,400 |
| 2009 | -- | $20,400 -1% |
| 2008 | -- | $20,600 |
| 2007 | -- | $20,600 -3.4% |
| 2006 | -- | $21,320 |
| 2005 | -- | $21,320 -1.6% |
| 2004 | -- | $21,660 +74.4% |
| 2003 | $2 | $12,420 |
Find assessor info on the county website
Neighborhood: 80022
Nearby homes
- $559,9003 bd3 ba3.3k sqft17680 E 104th Pl, Commerce City, CO 80022For Sale

- $570,6004 bd3 ba3.3k sqft17650 E 104th Pl, Commerce City, CO 80022Off Market
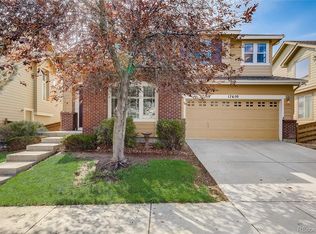
- $555,1004 bd4 ba2.6k sqft17690 E 104th Pl, Commerce City, CO 80022Off Market
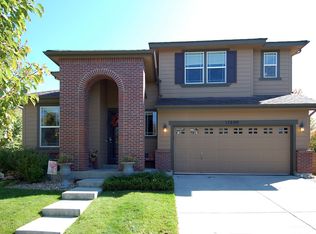
- $510,0004 bd2 ba2.8k sqft17630 E 104th Pl, Commerce City, CO 80022Sold

- $510,0003 bd2 ba2.2k sqft17661 E 104th Pl, Commerce City, CO 80022Off Market
- $575,0004 bd3 ba3.3k sqft17681 E 104th Pl, Commerce City, CO 80022Sold
- $541,3004 bd4 ba3k sqft17610 E 104th Pl, Commerce City, CO 80022Off Market
- $565,5004 bd4 ba3k sqft10432 Telluride Ct, Commerce City, CO 80022Off Market
Nearby schools
GreatSchools rating
- 5/10Reunion Elementary SchoolGrades: PK-5Distance: 0.8 mi
- 1/10Otho E Stuart Middle SchoolGrades: 6-8Distance: 1.1 mi
- 5/10Prairie View High SchoolGrades: 9-12Distance: 3.7 mi
Schools provided by the listing agent
- Elementary: Reunion
- Middle: Otho Stuart
- High: Prairie View
- District: School District 27-J
Source: REcolorado as distributed by MLS GRID. This data may not be complete. We recommend contacting the local school district to confirm school assignments for this home.
Get a cash offer in 3 minutes
Find out how much your home could sell for in as little as 3 minutes with a no-obligation cash offer.
Estimated market value
$554,300
Get a cash offer in 3 minutes
Find out how much your home could sell for in as little as 3 minutes with a no-obligation cash offer.
Estimated market value
$554,300
- Colorado
- Adams County
- Commerce City
- 80022
- 17670 E 104th Place
Nearby cities
Nearby zip codes
Other Commerce City Topics
