Welcome to 17676 Passionflower Cir – a stunning home that has been meticulously maintained and tastefully upgraded. Situated on an oversized lot that backs up to serene preservation land, this home offers a rare combination of privacy and space with no rear neighbors in sight. Step inside to discover wide plank oak vinyl flooring that flows throughout the main living spaces, complemented by brand new flooring in the bathrooms, primary closet laundry room. Fresh modern baseboards add a crisp, clean finish throughout. The kitchen is a showstopper, boasting the deluxe upgrade package with premium finishes, sleek cabinetry, and plenty of counter and storage space—perfect for both everyday cooking and entertaining guests. Upgraded ceiling fans and light fixtures elevate each room. The spacious primary bedroom offers a calm, serene atmosphere with soft, cool-toned walls and oversized windows that bring in plenty of natural light and views of the lush greenery outside. The primary bathroom includes a double vanity with quartz countertops and dual undermount sinks. The walk-in shower features clean, modern design with floor-to-ceiling white tile and a coordinating tiled shower floor. The walk-in closet is a true showstopper—fully customized with a modern built-in shelving system that maximizes storage and organization. There’s an abundance of hanging space, drawers, and open shelving. The laundry room is a beautifully designed and highly functional space that features deep navy blue cabinets offering generous storage and a pop of bold color. These are paired with natural wood butcher block countertops that add warmth and contrast. The walls are enhanced with horizontal white shiplap, giving the room a clean, modern farmhouse vibe. Step outside to your oversized A-frame screened-in back patio, the ideal place to sip morning coffee or enjoy peaceful evenings overlooking your generously sized backyard and preserve views. Additional upgrades include a spacious 3-car garage and full gutter system. This home is nestled within a prestigious gated community and offers a lifestyle of both security and convenience, with resort-style amenities designed to cater to every member of the household—including your four-legged family members! For pet owners, the spacious dog park is a dream come true, featuring tunnels, rolling hills, and water spigots to keep your furry friends cool and entertained. Those who love to stay active will appreciate the state-of-the-art gym, while everyone can take advantage of the zero-entry community pool and splash area, perfect for cooling off on warm Florida days. There's also a community playground. For those looking to host special events or participate in community activities, the community center offers rentable event space and an array of classes to bring neighbors together. Whether you're looking for fitness, fun, or relaxation, this neighborhood has something for everyone, making it the perfect place to call home! This thoughtfully updated home combines high-end features with a location that feels like a hidden gem. Whether you're hosting guests or enjoying quiet moments at home, every detail has been curated for comfort and style.
Sold for $521,000
$521,000
17676 PASSIONFLOWER CIRCLE, CLERMONT, FL 34714
3beds
2,291sqft
Single Family Residence
Built in 2019
8,219 Square Feet Lot
$515,400 Zestimate®
$227/sqft
$2,757 Estimated rent
Home value
$515,400
$474,000 - $557,000
$2,757/mo
Zestimate® history
Owner options
List your home for rent
$2,757/mo
Rent Zestimate®
Find your next renter with Zillow Rental Manager. Plus, with online applications, you can quickly screen prospective tenants – for free.
$2,757/mo
Rent Zestimate®
Refinance and save
$3,674/mo
Est. payment
Refinancing to a lower rate could help reduce your monthly payments and save thousands over the life of the loan.
$3,674/mo
Est. payment
Explore your selling options
Work with a Zillow partner agent
Leverage their expertise and Zillow's premium Showcase listings to get your home seen by more buyers.
Get startedList with your own agent
Get your home in front of millions of buyers by listing it on Zillow.
Learn how to do itSell it yourself
Take full control of how buyers see your home on Zillow by listing For Sale by Owner (FSBO).
List your homeWhat's special
Oversized windowsGenerously sized backyardOversized lotFresh modern baseboardsSpacious primary bedroom
Zillow last checked:
Listing updated:
Listed by:
Nick Nelson 262-914-9427,
EXP REALTY LLC 888-883-8509
Bought with:
Sarah Milanes, 3538153
KELLER WILLIAMS ELITE PARTNERS III REALTY
Source: Stellar MLS,MLS#: O6318678 Originating MLS: Orlando Regional
Originating MLS: Orlando Regional
Facts & features
Interior
Bedrooms & bathrooms
- Bedrooms: 3
- Bathrooms: 3
- Full bathrooms: 2
- 1/2 bathrooms: 1
Primary bedroom
- Features: Walk-In Closet(s)
- Level: First
- Area: 272.25 Square Feet
- Dimensions: 16.5x16.5
Bedroom 2
- Features: Built-in Closet
- Level: First
- Area: 150.32 Square Feet
- Dimensions: 16.5x9.11
Bedroom 3
- Features: Built-in Closet
- Level: First
- Area: 133.9 Square Feet
- Dimensions: 13x10.3
Primary bathroom
- Features: Linen Closet
- Level: First
- Area: 132.84 Square Feet
- Dimensions: 10.8x12.3
Bathroom 2
- Features: Linen Closet
- Level: First
- Area: 50.73 Square Feet
- Dimensions: 8.9x5.7
Balcony porch lanai
- Features: No Closet
- Level: First
- Area: 369.75 Square Feet
- Dimensions: 25.5x14.5
Bonus room
- Features: No Closet
- Level: First
- Area: 125.72 Square Feet
- Dimensions: 9.11x13.8
Dining room
- Features: No Closet
- Level: First
- Area: 221.27 Square Feet
- Dimensions: 10.9x20.3
Foyer
- Features: No Closet
- Level: First
- Area: 147 Square Feet
- Dimensions: 10.5x14
Kitchen
- Features: No Closet
- Level: First
- Area: 284.97 Square Feet
- Dimensions: 17.7x16.1
Living room
- Features: No Closet
- Level: First
- Area: 371.49 Square Feet
- Dimensions: 18.3x20.3
Heating
- Central
Cooling
- Central Air
Appliances
- Included: Dishwasher, Dryer, Microwave, Range, Refrigerator, Washer
- Laundry: Inside, Laundry Room
Features
- Ceiling Fan(s), High Ceilings, Kitchen/Family Room Combo, Living Room/Dining Room Combo, Open Floorplan, Primary Bedroom Main Floor, Solid Surface Counters
- Flooring: Vinyl
- Doors: Sliding Doors
- Has fireplace: No
Interior area
- Total structure area: 3,317
- Total interior livable area: 2,291 sqft
Property
Parking
- Total spaces: 3
- Parking features: Driveway
- Attached garage spaces: 3
- Has uncovered spaces: Yes
Features
- Levels: One
- Stories: 1
- Exterior features: Irrigation System, Lighting, Sidewalk
- Has view: Yes
- View description: Trees/Woods
Lot
- Size: 8,219 Square Feet
Details
- Parcel number: 132426013000009600
- Special conditions: None
Construction
Type & style
- Home type: SingleFamily
- Property subtype: Single Family Residence
Materials
- Stucco
- Foundation: Block, Slab
- Roof: Shingle
Condition
- Completed
- New construction: No
- Year built: 2019
Details
- Builder name: David Weekley
Utilities & green energy
- Sewer: Public Sewer
- Water: Public
- Utilities for property: Public
Community & HOA
Community
- Features: Clubhouse, Community Mailbox, Deed Restrictions, Dog Park, Fitness Center, Gated Community - No Guard, Playground, Pool, Sidewalks
- Pet fee: $0 monthly
- Subdivision: SERENOA VILLAGE 2 PH 1A
HOA
- Has HOA: Yes
- Amenities included: Cable TV, Clubhouse, Fitness Center, Gated, Playground, Pool
- Services included: Cable TV, Community Pool, Internet
- HOA fee: $145 monthly
- HOA name: David Landry
- HOA phone: 688-378-1099
Location
- Region: Clermont
Financial & listing details
- Price per square foot: $227/sqft
- Tax assessed value: $437,662
- Annual tax amount: $8,400
- Date on market: 6/17/2025
- Cumulative days on market: 21 days
- Listing terms: Cash,Conventional,FHA,VA Loan
- Ownership: Fee Simple
- Total actual rent: 0
- Road surface type: Asphalt
Price history
| Date | Event | Price |
|---|---|---|
| 8/8/2025 | Sold | $521,000-4.4%$227/sqft |
Source:  Stellar MLS #O6318678 Report a problem Stellar MLS #O6318678 Report a problem | ||
| 7/9/2025 | Pending sale | $545,000$238/sqft |
Source: Stellar MLS #O6318678 Report a problem | ||
| 6/17/2025 | Listed for sale | $545,000+9%$238/sqft |
Source: Stellar MLS #O6318678 Report a problem | ||
| 1/10/2023 | Sold | $500,000-4.9%$218/sqft |
Source: Public Record Report a problem | ||
| 11/20/2022 | Pending sale | $526,000$230/sqft |
Source: Stellar MLS #O6040419 Report a problem | ||
| 11/3/2022 | Price change | $526,000-1.1%$230/sqft |
Source: Stellar MLS #O6040419 Report a problem | ||
| 10/31/2022 | Listed for sale | $532,000$232/sqft |
Source: Stellar MLS #O6040419 Report a problem | ||
| 10/4/2022 | Listing removed | -- |
Source: Stellar MLS #O6040419 Report a problem | ||
| 9/15/2022 | Price change | $532,000-2.2%$232/sqft |
Source: Stellar MLS #O6040419 Report a problem | ||
| 8/11/2022 | Price change | $544,000-2%$237/sqft |
Source: Stellar MLS #O6040419 Report a problem | ||
| 7/29/2022 | Price change | $555,000-1.6%$242/sqft |
Source: Stellar MLS #O6040419 Report a problem | ||
| 7/15/2022 | Listed for sale | $564,000+5.7%$246/sqft |
Source: Stellar MLS #O6040419 Report a problem | ||
| 7/5/2022 | Sold | $533,700-7.2%$233/sqft |
Source: Public Record Report a problem | ||
| 7/5/2022 | Listed for sale | $575,000+68.9%$251/sqft |
Source: Stellar MLS #O6040419 Report a problem | ||
| 6/21/2019 | Sold | $340,400$149/sqft |
Source: Public Record Report a problem | ||
Public tax history
| Year | Property taxes | Tax assessment |
|---|---|---|
| 2025 | $8,198 -2.4% | $437,662 +6% |
| 2024 | $8,400 +13.9% | $413,003 +13.6% |
| 2023 | $7,377 +218.4% | $363,643 +19.6% |
| 2022 | $2,317 -3.9% | $304,150 +3% |
| 2021 | $2,411 -9.2% | $295,292 +3.3% |
| 2020 | $2,655 -4.2% | $285,809 +493.9% |
| 2019 | $2,770 | $48,125 |
Find assessor info on the county website
Neighborhood: 34714
Nearby homes
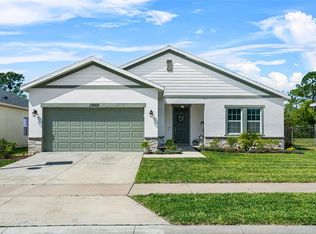
- $490,0004 bd3 ba2.1k sqft17668 Passionflower Cir, Clermont, FL 34714Sold
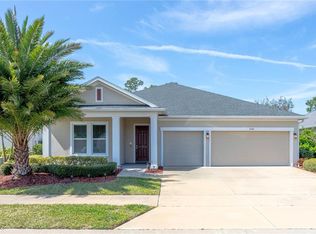
- $590,0004 bd3 ba2.4k sqft17680 Passionflower Cir, Clermont, FL 34714Sold
- $562,8004 bd3 ba2.7k sqft17669 Passionflower Cir, Clermont, FL 34714Off Market

- $477,3003 bd2 ba2.2k sqft17689 Passionflower Cir, Clermont, FL 34714Off Market
- $480,0004 bd2 ba1.9k sqft17688 Passionflower Cir, Clermont, FL 34714Sold
- $532,9004 bd3 ba2.4k sqft17672 Passionflower Cir, Clermont, FL 34714Off Market
- $452,3004 bd2 ba1.9k sqft17673 Passionflower Cir, Clermont, FL 34714Off Market
- $477,0004 bd3 ba2.4k sqft17691 Passionflower Cir, Clermont, FL 34714Off Market
Nearby schools
GreatSchools rating
- 3/10Sawgrass Bay Elementary SchoolGrades: PK-5Distance: 1.8 mi
- 6/10Windy Hill Middle SchoolGrades: 6-8Distance: 9 mi
- 5/10East Ridge High SchoolGrades: 9-12Distance: 10.8 mi
Schools provided by the listing agent
- Elementary: Sawgrass bay Elementary
- Middle: Windy Hill Middle
- High: East Ridge High
Source: Stellar MLS. This data may not be complete. We recommend contacting the local school district to confirm school assignments for this home.
Get a cash offer in 3 minutes
Find out how much your home could sell for in as little as 3 minutes with a no-obligation cash offer.
Estimated market value
$515,400
Get a cash offer in 3 minutes
Find out how much your home could sell for in as little as 3 minutes with a no-obligation cash offer.
Estimated market value
$515,400
- Florida
- Lake County
- Clermont
- 34714
- 17676 PASSIONFLOWER CIRCLE
Nearby cities
Nearby zip codes
Other Clermont Topics
