Don’t wait to Build! Welcome to this David Weekly built home located on a beautiful conservation lot with partial pond view in SERENOA’s gated community. This 4 BEDROOM, 3 BATHROOM home features a FLEX ROOM, SCREENED IN HEATED SALT WATER POOL & SPA, LARGE COVERED PATIO, 3 CAR GARAGE, SOLAR PANELS (very low monthly electric bill) and many UPGRADES (Ultra quiet dishwasher, Barn doors on flex room, Barn door on master bath, Shiplap accent wall in dining room, Shiplap chair rail walls in entry, Screened in heated salt water pool with spa, water feature, screen, Hybrid water heater for house, Built-in closet organizers in master closet, Fenced yard, outside generator hookup, Gutters & drainage system, Video doorbell by Arlo, Fresh paint in main living areas and entryway). Tile throughout main living area, bathrooms and laundry room. Open Floor Plan Concept Kitchen with Large Island, stainless steel appliances and Walk-In PANTRY. Separate DINING and FAMILY Room. This 3 WAY SPLIT Floor Plan has a Master Bedroom with En-suite and Custom Walk-In Closet. Bedrooms Two and Three are serviced by 2ND Bathroom. Fourth Bedroom features it’s own En-suite perfect for guests or Mother In-Law Suite! Low HOA includes access to the Community Center with 24/hour gym, heated pool, splash pad, playgrounds, walking trail, lake and ponds and community programmed activities. Partial view of Magic Kingdom fireworks from front of house. View of NASA launches from front of house, WDW only 25 minutes away. Approx. 10 minutes from site of new Olympus Sports Complex. This community is planned for future direct access to the Hwy 429 and Disney's Western Way.
Sold for $590,000
$590,000
17680 PASSIONFLOWER CIRCLE, CLERMONT, FL 34714
4beds
2,475sqft
Single Family Residence
Built in 2019
8,670 Square Feet Lot
$579,500 Zestimate®
$238/sqft
$3,450 Estimated rent
Home value
$579,500
$533,000 - $632,000
$3,450/mo
Zestimate® history
Owner options
List your home for rent
$3,450/mo
Rent Zestimate®
Find your next renter with Zillow Rental Manager. Plus, with online applications, you can quickly screen prospective tenants – for free.
$3,450/mo
Rent Zestimate®
Refinance and save
$4,126/mo
Est. payment
Refinancing to a lower rate could help reduce your monthly payments and save thousands over the life of the loan.
$4,126/mo
Est. payment
Explore your selling options
Work with a Zillow partner agent
Leverage their expertise and Zillow's premium Showcase listings to get your home seen by more buyers.
Get startedList with your own agent
Get your home in front of millions of buyers by listing it on Zillow.
Learn how to do itSell it yourself
Take full control of how buyers see your home on Zillow by listing For Sale by Owner (FSBO).
List your homeWhat's special
Large islandBeautiful conservation lotPartial pond viewOpen floor planShiplap accent wallCustom walk-in closetLarge covered patio
Zillow last checked:
Listing updated:
Listed by:
Tania Harmon 407-222-3638,
KELLER WILLIAMS REALTY AT THE PARKS 407-629-4420
Bought with:
Brooke Hoffer, 3498855
RED 1 REALTY LLC
Source: Stellar MLS,MLS#: O6277373 Originating MLS: Orlando Regional
Originating MLS: Orlando Regional
Facts & features
Interior
Bedrooms & bathrooms
- Bedrooms: 4
- Bathrooms: 3
- Full bathrooms: 3
Rooms
- Room types: Bonus Room
Primary bedroom
- Features: Built-In Shelving, Ceiling Fan(s), En Suite Bathroom, Walk-In Closet(s)
- Level: First
- Area: 342 Square Feet
- Dimensions: 18x19
Bedroom 2
- Features: Built-in Features, Built-in Closet
- Level: First
- Area: 147.15 Square Feet
- Dimensions: 13.5x10.9
Bedroom 3
- Features: Built-in Closet
- Level: First
- Area: 169 Square Feet
- Dimensions: 13x13
Bedroom 4
- Features: En Suite Bathroom, Built-in Closet
- Level: First
- Area: 153.76 Square Feet
- Dimensions: 12.4x12.4
Primary bathroom
- Features: Dual Sinks, Walk-In Closet(s)
- Level: First
- Area: 106.19 Square Feet
- Dimensions: 8.1x13.11
Bathroom 2
- Features: Tub With Shower
- Level: First
- Area: 70.98 Square Feet
- Dimensions: 7.8x9.1
Bathroom 3
- Features: Tub With Shower
- Level: First
- Area: 44.5 Square Feet
- Dimensions: 5x8.9
Bonus room
- Features: Ceiling Fan(s), Storage Closet
- Level: First
- Area: 156.94 Square Feet
- Dimensions: 13.3x11.8
Dining room
- Level: First
- Area: 17411.9 Square Feet
- Dimensions: 12.1x1439
Kitchen
- Features: Pantry
- Level: First
- Area: 171.36 Square Feet
- Dimensions: 10.2x16.8
Living room
- Features: Ceiling Fan(s)
- Level: First
- Area: 381.3 Square Feet
- Dimensions: 18.6x20.5
Heating
- Central, Electric
Cooling
- Central Air
Appliances
- Included: Convection Oven, Cooktop, Dishwasher, Disposal, Electric Water Heater, Exhaust Fan, Kitchen Reverse Osmosis System, Microwave, Range, Range Hood, Refrigerator, Water Filtration System, Water Softener
- Laundry: Inside, Laundry Room
Features
- Ceiling Fan(s), High Ceilings, In Wall Pest System, Living Room/Dining Room Combo, Open Floorplan, Solid Surface Counters, Solid Wood Cabinets, Split Bedroom, Thermostat, Walk-In Closet(s)
- Flooring: Carpet, Ceramic Tile
- Doors: Sliding Doors
- Windows: Blinds
- Has fireplace: No
Interior area
- Total structure area: 3,726
- Total interior livable area: 2,475 sqft
Property
Parking
- Total spaces: 3
- Parking features: Garage Door Opener
- Attached garage spaces: 3
Features
- Levels: One
- Stories: 1
- Patio & porch: Covered, Front Porch, Patio, Screened
- Exterior features: Irrigation System, Rain Gutters, Sidewalk
- Has private pool: Yes
- Pool features: Gunite, Heated, In Ground, Lighting, Salt Water, Screen Enclosure, Tile
- Spa features: Heated, In Ground
- Fencing: Fenced
- Has view: Yes
- View description: Pool, Trees/Woods, Water
- Water view: Water
Lot
- Size: 8,670 Square Feet
- Features: Conservation Area, Above Flood Plain
- Residential vegetation: Fruit Trees, Oak Trees, Trees/Landscaped, Wooded
Details
- Parcel number: 132426013000009500
- Special conditions: None
Construction
Type & style
- Home type: SingleFamily
- Architectural style: Florida
- Property subtype: Single Family Residence
Materials
- Block, Brick, Stucco
- Foundation: Slab
- Roof: Shingle
Condition
- New construction: No
- Year built: 2019
Utilities & green energy
- Electric: Photovoltaics Seller Owned
- Sewer: Public Sewer
- Water: Public
- Utilities for property: Cable Available, Cable Connected, Electricity Available, Electricity Connected, Public, Solar, Street Lights, Underground Utilities
Green energy
- Energy efficient items: Lighting, Thermostat, Water Heater
- Energy generation: Solar
- Water conservation: Drip Irrigation, Irrig. System-Drip/Microheads, Fl. Friendly/Native Landscape
Community & HOA
Community
- Features: Association Recreation - Owned, Fitness Center, No Truck/RV/Motorcycle Parking, Park, Playground, Pool, Sidewalks
- Security: Fire Alarm, Gated Community, Security System, Smoke Detector(s), Lightning Protection System
- Pet fee: $0 monthly
- Subdivision: SERENOA VILLAGE 2 PHASE 1A-2 SUB
HOA
- Has HOA: Yes
- Amenities included: Clubhouse, Fence Restrictions, Fitness Center, Gated, Lobby Key Required, Park, Pool
- Services included: Cable TV, Community Pool
- HOA fee: $145 monthly
- HOA name: First Residential
- HOA phone: 855-333-5149
Location
- Region: Clermont
Financial & listing details
- Price per square foot: $238/sqft
- Tax assessed value: $486,078
- Annual tax amount: $8,963
- Date on market: 3/15/2025
- Cumulative days on market: 2 days
- Listing terms: Cash,Conventional,FHA,VA Loan
- Ownership: Fee Simple
- Total actual rent: 0
- Electric utility on property: Yes
- Road surface type: Paved
Price history
| Date | Event | Price |
|---|---|---|
| 4/14/2025 | Sold | $590,000$238/sqft |
Source:  Stellar MLS #O6277373 Report a problem Stellar MLS #O6277373 Report a problem | ||
| 3/18/2025 | Pending sale | $590,000$238/sqft |
Source: Stellar MLS #O6277373 Report a problem | ||
| 3/15/2025 | Listed for sale | $590,000+21.6%$238/sqft |
Source: Stellar MLS #O6277373 Report a problem | ||
| 6/3/2021 | Sold | $485,000+28.6%$196/sqft |
Source: Public Record Report a problem | ||
| 8/29/2019 | Sold | $377,000$152/sqft |
Source: Public Record Report a problem | ||
Public tax history
| Year | Property taxes | Tax assessment |
|---|---|---|
| 2025 | $9,336 +4.2% | $486,078 +7.7% |
| 2024 | $8,963 +12.1% | $451,520 +10% |
| 2023 | $7,999 +0.3% | $410,475 -3.1% |
| 2022 | $7,972 +17.8% | $423,461 +19.3% |
| 2021 | $6,767 +6.3% | $354,808 +15.9% |
| 2020 | $6,365 +129.8% | $306,059 +536% |
| 2019 | $2,770 | $48,125 |
Find assessor info on the county website
Neighborhood: 34714
Nearby homes
- $477,3003 bd2 ba2.2k sqft17689 Passionflower Cir, Clermont, FL 34714Off Market
- $477,0004 bd3 ba2.4k sqft17691 Passionflower Cir, Clermont, FL 34714Off Market
- $562,8004 bd3 ba2.7k sqft17669 Passionflower Cir, Clermont, FL 34714Off Market

- $521,0003 bd3 ba2.2k sqft17676 Passionflower Cir, Clermont, FL 34714Sold
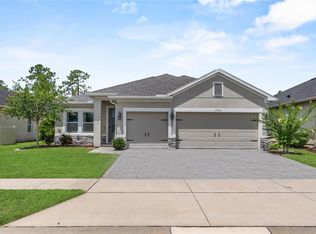
- $532,9004 bd3 ba2.4k sqft17672 Passionflower Cir, Clermont, FL 34714Off Market
- $452,3004 bd2 ba1.9k sqft17673 Passionflower Cir, Clermont, FL 34714Off Market
- $480,0004 bd2 ba1.9k sqft17688 Passionflower Cir, Clermont, FL 34714Sold
- $490,0004 bd3 ba2.1k sqft17668 Passionflower Cir, Clermont, FL 34714Sold
Nearby schools
GreatSchools rating
- 3/10Sawgrass Bay Elementary SchoolGrades: PK-5Distance: 1.8 mi
- 6/10Windy Hill Middle SchoolGrades: 6-8Distance: 9 mi
- 5/10East Ridge High SchoolGrades: 9-12Distance: 10.8 mi
Get a cash offer in 3 minutes
Find out how much your home could sell for in as little as 3 minutes with a no-obligation cash offer.
Estimated market value
$579,500
Get a cash offer in 3 minutes
Find out how much your home could sell for in as little as 3 minutes with a no-obligation cash offer.
Estimated market value
$579,500
- Florida
- Lake County
- Clermont
- 34714
- 17680 PASSIONFLOWER CIRCLE
Nearby cities
Nearby zip codes
Other Clermont Topics
