Skip main navigation
Off market
  • $828,200

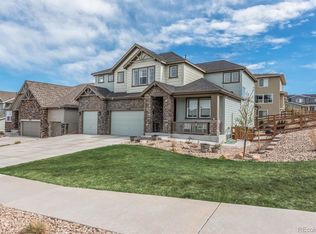
    17679 W 94th Dr, Arvada, CO 80007

    3beds
    3,109sqft
    SingleFamily
    Built in 2017
    7,840 Square Feet Lot
    $828,200 Zestimate®
    $266/sqft
    $3,934 Estimated rent

    Home value

    $828,200

    $787,000 - $870,000

    $3,934/mo

    Zestimate® history
    Loading
    Loading...

    Owner options

    List your home for rent

    $3,934/mo

    Rent Zestimate®

    Find your next renter with Zillow Rental Manager. Plus, with online applications, you can quickly screen prospective tenants – for free.

    Learn more

    $3,934/mo

    Rent Zestimate®

    Refinance and save

    $3,854/mo

    Est. payment

    Refinancing to a lower rate could help reduce your monthly payments and save thousands over the life of the loan.

    See today's rates

    $3,854/mo

    Est. payment

    Explore your selling options

    Work with a Zillow partner agent

    Leverage their expertise and Zillow's premium Showcase listings to get your home seen by more buyers.

    Get started

    List with your own agent

    Get your home in front of millions of buyers by listing it on Zillow.

    Learn how to do it

    Sell it yourself

    Take full control of how buyers see your home on Zillow by listing For Sale by Owner (FSBO).

    List your home

    What's special

    From the covered front porch to the dramatic great room, the Winwood demonstrates an inviting mix of charm and curb appeal.. Highlights include an open layout perfect for entertaining, 4 bedrooms, 4 bathrooms, 3-car split garage, covered patio, chef's kitchen with stainless steel appliances and gas range, stunning master bedroom with large walk-in closet, full unfinished walkout basement with 9' ceilings, humidifier and air conditioning.

    This property is off market, which means it's not currently listed for sale or rent on Zillow. This may be different from what's available on other websites or public sources.
    Facts & features

    Interior

    Bedrooms & bathrooms
    • Bedrooms: 3
    • Bathrooms: 4
    • Full bathrooms: 3
    • 1/2 bathrooms: 1
    Heating
    • Forced air, Gas
    Cooling
    • Central
    Appliances
    • Included: Dishwasher, Microwave, Range / Oven
    Features
    • Eating Space / Kitchen, Open Floor Plan, Five Piece Bath, Kitchen Island, Master Suite, Pet Free, Smoke Free
    • Flooring: Tile, Carpet, Hardwood
    • Basement: Partially finished
    • Has fireplace: Yes
    Interior area
    • Total interior livable area: 3,109 sqft

    Property

    Parking
    • Total spaces: 3
    • Parking features: Garage - Attached, Garage - Detached
    Features
    • Has view: Yes
    • View description: Mountain
    Lot
    • Size: 7,840 Square Feet
    Details
    • Parcel number: 2023205029

    Construction

    Type & style
    • Home type: SingleFamily
    Materials
    • Frame
    • Roof: Composition
    Condition
    • Year built: 2017

    Community & HOA

    HOA
    • Has HOA: Yes
    • Services included: Community Pool, Clubhouse, Tennis Courts
    • HOA fee: Has HOA fee
    Location
    • Region: Arvada

    Financial & listing details

    • Price per square foot: $266/sqft
    • Tax assessed value: $906,555
    • Annual tax amount: $9,928

    Price history

    DateEventPrice
    8/7/2017Sold$578,000-5.2%$186/sqft
    Source: 8z Real Estate solds #493fa18e92281b26eaf744d7a42f58fb Report a problem
    7/12/2017Price change$609,717+3.3%$196/sqft
    Source: William Lyon Homes Report a problem
    5/10/2017Listed for sale$590,000$190/sqft
    Source: First Summit Realty #8964914 Report a problem

    Public tax history

    YearProperty taxesTax assessment
    2025$9,928 -0.1%$56,660 +6.6%
    2024$9,934 +26.7%$53,155
    2023$7,841 +4.1%$53,155 +26.8%
    2022$7,535 +1%$41,925 -2.8%
    2021$7,461 $43,132 +0.8%
    2020$7,461 +0.8%$42,773
    2019$7,405 +6.9%$42,773 +8.2%
    2018$6,927 $39,515 +81.8%
    2017$6,927 +184.2%$21,740 +44%
    2016$2,437 +100%$15,100
    2015$1,219 +302.1%$15,100 +726.5%
    2014$303 $1,827
    Find assessor info on the county website

    Neighborhood: 80007

    Nearby schools

    GreatSchools rating
    Schools provided by the listing agent
    • Elementary: Meiklejohn Elementary School
    • Middle: Wayne Carle Middle School
    • High: Ralston Valley Sr High School
    • District: Jefferson Co SD R-1

    Source: The MLS. This data may not be complete. We recommend contacting the local school district to confirm school assignments for this home.

    Get a cash offer in 3 minutes
    Find out how much your home could sell for in as little as 3 minutes with a no-obligation cash offer.
    Estimated market value
    $828,200
    Get a cash offer in 3 minutes
    Find out how much your home could sell for in as little as 3 minutes with a no-obligation cash offer.
    Estimated market value
    $828,200