Welcome to Candelas, one of Arvada’s most sought-after communities, where foothill views, trails, parks, and everyday convenience come together beautifully. This thoughtfully designed single-story home offers the ease of main-level living with the added flexibility of a full unfinished walk-out basement, ready for future expansion, storage, a home gym, workshop, or whatever vision fits your lifestyle.
Inside, you’ll immediately notice the open and inviting layout, enhanced by 10-foot ceilings, vaulted details, and beautiful natural light throughout. The great room is warm and comfortable, featuring included surround sound and a seamless connection to the kitchen and dining areas, making it an ideal space for both quiet evenings at home and entertaining friends and family. The kitchen is finished with quartz countertops, updated backsplash tile, newer pendant lighting, and all kitchen appliances included.
The home offers three bedrooms, each with its own full bathroom, creating privacy and comfort for everyone. The primary suite is a peaceful retreat with quality finishes and thoughtful separation from the secondary bedrooms. Additional updates include LVP flooring in the hallway, great room, laundry room, and stair landing, along with quartz counters in the kitchen and bathrooms.
Outdoor living is where this home truly shines. Step out onto the large rear deck and enjoy Colorado evenings, then take advantage of the walk-out basement leading to the rear patio and professionally landscaped backyard. With turf already installed, you get the beauty of a green yard without the maintenance. The south-facing orientation is another major bonus, especially during Colorado winters.
Additional features include a whole-house humidifier, washer and dryer included, and a great room TV that may be negotiated. This is a rare opportunity to own a well-cared-for ranch-style home in Candelas with space, style, and future potential all in one.
Accepting backups
$759,900
17659 W 94th Drive, Arvada, CO 80007
3beds
4,546sqft
:
Get pre-qualified$4,714/mo
Single Family Residence
Built in 2016
6,621 Square Feet Lot
$761,100 Zestimate®
$167/sqft
$14/mo HOA
What's special
- 53 days |
- 156 |
- 0 |
Zillow last checked:
Listing updated:
Listed by:
Dwayne Montoya 720-818-2169 dmontoya@valorsells.com,
Valor Real Estate, LLC
Source: REcolorado as distributed by MLS GRID,MLS#: 7812311
Facts & features
Interior
Bedrooms & bathrooms
- Bedrooms: 3
- Bathrooms: 4
- Full bathrooms: 3
- 1/2 bathrooms: 1
- Main level bathrooms: 4
- Main level bedrooms: 3
Bedroom
- Features: Primary Suite
- Level: Main
Bedroom
- Level: Main
Bedroom
- Level: Main
Bathroom
- Features: En Suite Bathroom
- Level: Main
Bathroom
- Level: Main
Bathroom
- Level: Main
Bathroom
- Level: Main
Dining room
- Level: Main
Great room
- Level: Main
Kitchen
- Level: Main
Laundry
- Level: Main
Heating
- Forced Air
Cooling
- Central Air
Appliances
- Included: Dishwasher, Disposal, Dryer, Humidifier, Microwave, Range, Refrigerator, Washer
Features
- Ceiling Fan(s), Eat-in Kitchen, Entrance Foyer, Five Piece Bath, High Ceilings, Kitchen Island, Open Floorplan, Pantry, Primary Suite, Quartz Counters, Smoke Free, Vaulted Ceiling(s), Walk-In Closet(s)
- Flooring: Carpet, Tile, Vinyl
- Windows: Double Pane Windows, Window Coverings, Window Treatments
- Basement: Bath/Stubbed,Full,Unfinished,Walk-Out Access
- Number of fireplaces: 1
- Fireplace features: Great Room
Interior area
- Total structure area: 4,546
- Total interior livable area: 4,546 sqft
- Finished area above ground: 2,273
- Finished area below ground: 0
Property
Parking
- Total spaces: 3
- Parking features: Concrete, Lighted
- Attached garage spaces: 3
Features
- Levels: One
- Stories: 1
- Patio & porch: Covered, Deck, Front Porch, Patio
- Exterior features: Private Yard, Rain Gutters
- Fencing: Full
- Has view: Yes
- View description: Mountain(s)
Lot
- Size: 6,621 Square Feet
- Features: Landscaped, Sprinklers In Front
Details
- Parcel number: 460259
- Special conditions: Standard
Construction
Type & style
- Home type: SingleFamily
- Property subtype: Single Family Residence
Materials
- Frame, Stone, Stucco
- Roof: Composition
Condition
- Year built: 2016
Details
- Builder name: William Lyon Homes
Utilities & green energy
- Sewer: Public Sewer
- Water: Public
- Utilities for property: Cable Available, Natural Gas Available
Community & HOA
Community
- Security: Carbon Monoxide Detector(s), Smoke Detector(s), Video Doorbell
- Subdivision: Candelas
HOA
- Has HOA: Yes
- Amenities included: Clubhouse, Fitness Center, Garden Area, Park, Playground, Pool, Storage, Tennis Court(s), Trail(s)
- Services included: Maintenance Grounds, Recycling, Trash
- HOA fee: $43 quarterly
- HOA name: Vauxmont Special Metro District
- HOA phone: 720-625-8080
Location
- Region: Arvada
Financial & listing details
- Price per square foot: $167/sqft
- Tax assessed value: $736,241
- Annual tax amount: $8,875
- Date on market: 6/11/2026
- Listing terms: Cash,Conventional,FHA,VA Loan
- Exclusions: Sellers Personal Property
- Ownership: Individual
- Electric utility on property: Yes
Estimated market value
$761,100
$723,000 - $799,000
$4,194/mo
Price history
| Date | Event | Price |
|---|---|---|
| 6/19/2026 | Pending sale | $759,900$167/sqft |
Source:  REcolorado as distributed by MLS GRID #7812311 Report a problem REcolorado as distributed by MLS GRID #7812311 Report a problem | ||
| 6/11/2026 | Listed for sale | $759,900+48.3%$167/sqft |
Source: REcolorado as distributed by MLS GRID #7812311 Report a problem | ||
| 3/18/2016 | Sold | $512,274$113/sqft |
Source: Public Record Report a problem | ||
Public tax history
| Year | Property taxes | Tax assessment |
|---|---|---|
| 2025 | $8,479 -0.1% | $46,015 +1.4% |
| 2024 | $8,485 +39.7% | $45,401 |
| 2023 | $6,073 +4.1% | $45,401 +39.8% |
| 2022 | $5,836 +3.8% | $32,472 -2.8% |
| 2021 | $5,622 | $33,407 +3.7% |
| 2020 | $5,622 +0.8% | $32,230 |
| 2019 | $5,580 -3.7% | $32,230 -2.5% |
| 2018 | $5,796 | $33,064 |
| 2017 | $5,796 +137.8% | $33,064 +70.2% |
| 2016 | $2,437 +100% | $19,425 +28.6% |
| 2015 | $1,219 +302.1% | $15,100 +726.5% |
| 2014 | $303 | $1,827 |
Find assessor info on the county website
Monthly payment
Est. payment
Payment breakdown
Explore the cost of this home by adjusting the details. Changes won't be saved.Climate risks
Neighborhood: 80007
Nearby schools
GreatSchools rating
- 6/10Three Creeks K-8Grades: K-8Distance: 1.2 mi
- 10/10Ralston Valley High SchoolGrades: 9-12Distance: 3.1 mi
Schools provided by the listing agent
- Elementary: Three Creeks
- Middle: Three Creeks
- High: Ralston Valley
- District: Jefferson County R-1
Source: REcolorado as distributed by MLS GRID. This data may not be complete. We recommend contacting the local school district to confirm school assignments for this home.
- $792,0003 bd3 ba2.2k sqft17639 W 94th Dr, Arvada, CO 80007Off Market

- $828,2003 bd4 ba3.1k sqft17679 W 94th Dr, Arvada, CO 80007Off Market

- $825,3003 bd3 ba4.3k sqft17619 W 94th Dr, Arvada, CO 80007Off Market
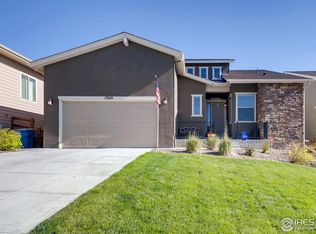
- $776,0004 bd3 ba2.2k sqft17658 W 95th Ave, Arvada, CO 80007Off Market
- $977,8004 bd4 ba4.9k sqft17688 W 95th Ave, Arvada, CO 80007Off Market
- $810,0005 bd4 ba3.1k sqft17628 W 95th Ave, Arvada, CO 80007Off Market
- $714,3003 bd3 ba3k sqft17599 W 94th Dr, Arvada, CO 80007Off Market
- $715,3003 bd3 ba2.7k sqft17650 W 94th Dr, Arvada, CO 80007Off Market
A local agent can set up tours, give advice and negotiate with sellers.
Similar homes
- $760,0003 bd2 ba3.9k sqft8436 Violet Court, Arvada, CO 80007For Sale

 MLS ID #7150777, Kathy Peterson, Keller Williams Avenues Realty. REcolorado as distributed by MLS GRID
 - $748,5004 bd4 ba2.7k sqft8601 Zircon Way, Arvada, CO 80007For Sale
 MLS ID #7535612, Tracy Panariello, HomeSmart. REcolorado as distributed by MLS GRID
 - $799,9003 bd3 ba3.9k sqftLeyden Rock, Arvada, CO 80007For Sale
 MLS ID #8709188, Sean Flanagan, eXp Realty, LLC. REcolorado as distributed by MLS GRID
 - $829,9004 bd5 ba3.6k sqft18340 W 84th Place, Arvada, CO 80007For Sale
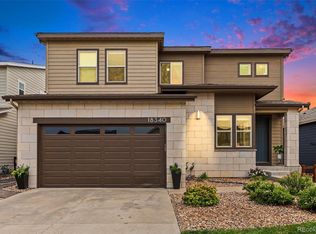 MLS ID #5080045, Daria Drago, Right Choice Realty LLC. REcolorado as distributed by MLS GRID
 - $850,0005 bd4 ba4.2k sqft9519 Nile Way, Arvada, CO 80007For SaleMLS ID #7097134, Martin Mata, Redfin Corporation. REcolorado as distributed by MLS GRID
- $808,0003 bd3 ba3k sqft8350 Gardenia Street, Arvada, CO 80005For SaleMLS ID #4642096, Daniel Thompson, Real Broker, LLC DBA Real. REcolorado as distributed by MLS GRID
- $725,0003 bd3 ba2.6k sqft6388 Holman Court, Arvada, CO 80004For SaleMLS ID #8486641, Maggie Fast, Nookhaven Homes. REcolorado as distributed by MLS GRID
- $997,5006 bd4 ba4.4k sqft18870 W 85th Drive, Arvada, CO 80007For SaleMLS ID #3336994, Stock Jonekos, Kentwood Real Estate Cherry Creek. REcolorado as distributed by MLS GRID
- $1,100,0006 bd5 ba5.2k sqft8684 Yucca Street, Arvada, CO 80007For SaleMLS ID #5650842, Jennifer Scott, eXp Realty, LLC. REcolorado as distributed by MLS GRID
- $872,5003 bd3 ba3.8k sqft8323 Beech Street, Arvada, CO 80005For SaleMLS ID #4254314, Brenda Bartoletti, Coldwell Banker Realty 54. REcolorado as distributed by MLS GRID
- $849,0006 bd4 ba4k sqft7154 Howell Ct, Arvada, CO 80004For Sale
 MLS ID #1055053, Scott Miller, RE/MAX of Boulder, Inc. IRES as distributed by MLS GRID
 - $925,0004 bd3 ba3.4k sqft13821 W 87th Drive, Arvada, CO 80005For SaleMLS ID #2119314, Karen Levine, RE/MAX Alliance - Olde Town. REcolorado as distributed by MLS GRID
- $639,0003 bd4 ba3.1k sqft7313 Ames Court, Arvada, CO 80003For SaleMLS ID #3267108, Roseanne Ruiz, Compass - Denver. REcolorado as distributed by MLS GRID
- $799,0003 bd3 ba2.8k sqft3722 Castle Peak Ave, Superior, CO 80027For SaleMLS ID #1061538, Richard Staufer, Staufer Team Real Estate. IRES as distributed by MLS GRID
- $885,0006 bd4 ba3.8k sqft9381 W 67th Place, Arvada, CO 80004For SaleMLS ID #9355436, Kristen Le Peau, Compass - Denver. REcolorado as distributed by MLS GRID
- $625,0002 bd3 ba2.4k sqft8397 Devinney Street, Arvada, CO 80005For SaleMLS ID #3683051, Joe Solomon, Your Castle Real Estate Inc. REcolorado as distributed by MLS GRID
- $715,0004 bd3 ba3.5k sqft426 Highlands Cir, Erie, CO 80516For SaleMLS ID #1065253, Kris Ceretto, Coldwell Banker Realty-N Metro. IRES as distributed by MLS GRID
- $720,0004 bd5 ba3.8k sqft1254 E 100th Ln, Thornton, CO 80229For SaleMLS ID #1064821, Ginny Kamin, Kamin Companies II. IRES as distributed by MLS GRID
- $749,0003 bd3 ba3.8k sqft1911 Lodgepole Drive, Erie, CO 80516For SaleMLS ID #2321746, Susan Smyle, RE/MAX Professionals. REcolorado as distributed by MLS GRID
- $925,0004 bd4 ba4.1k sqft9562 Vance Court, Broomfield, CO 80021For SaleMLS ID #7391040, Patrick B Salankey, MB Salankey Real Estate Group. REcolorado as distributed by MLS GRID
