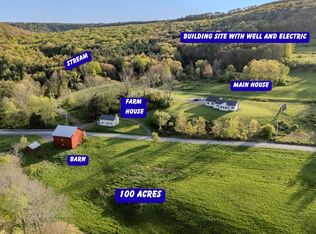
Properties like this do not hit the market often. Escape to your own private retreat with this exceptional 200 acre estate, offering the perfect blend of luxury, comfort and country living, yet just minutes from interstate highways & the Scranton area.This sprawling property is in two townships & includes a 5 bedroom home, a large barn, over 200 acres, a pond, and has breathtaking views in every direction. The property is adjacent to a golf course, and is less than 10 minutes from I-81.The barn offers endless possibilities for horses, livestock, equipment storage, car storage or other hobbies. The scenic pond creates a peaceful setting for fishing, wildlife watching or simply relaxing near water. Rolling fields, wooded acreage, and open spaces make this property ideal for outdoor recreation, hunting, hiking, ATV riding or creating your dream farm.Whether you are seeking a private family estate, an equestrian property, a working farm or a weekend getaway, this one-of-a-kind property delivers unmatched space, privacy, and opportunity.
For sale
Price cut: $300K (9/22)
$3,200,000
1768 Greenfield Rd, Carbondale, PA 18407
5beds
3,204sqft
Residential, Single Family Residence
Built in 1990
204 Acres Lot
$-- Zestimate®
$999/sqft
$-- HOA
What's special
Wooded acreageLarge barnRolling fieldsOpen spaces
- 103 days
- 485
- 24
Zillow last checked:
Listing updated:
Listed by:
Jim Nasser,
NASSER REAL ESTATE, INC. 570-342-4115
Source: GSBR as distributed by MLS GRID,MLS#: SC263226
Facts & features
Interior
Bedrooms & bathrooms
- Bedrooms: 5
- Bathrooms: 3
- Full bathrooms: 3
Rooms
- Room types: Bathroom 1, Master Bedroom, Master Bathroom, Other Room, Living Room, Kitchen, Family Room, Dining Room, Bedroom 5, Bedroom 4, Bedroom 3, Bedroom 2, Bathroom 3
Primary bedroom
- Description: Walk-In Closet
- Area: 420 Square Feet
- Dimensions: 21 x 20
Bedroom 2
- Area: 162 Square Feet
- Dimensions: 13.5 x 12
Bedroom 3
- Area: 108 Square Feet
- Dimensions: 13.5 x 8
Bedroom 4
- Area: 157.5 Square Feet
- Dimensions: 15 x 10.5
Bedroom 5
- Area: 138 Square Feet
- Dimensions: 12 x 11.5
Primary bathroom
- Area: 59.5 Square Feet
- Dimensions: 8.5 x 7
Bathroom 1
- Area: 72 Square Feet
- Dimensions: 9 x 8
Bathroom 3
- Area: 70 Square Feet
- Dimensions: 10 x 7
Dining room
- Area: 390 Square Feet
- Dimensions: 26 x 15
Family room
- Description: Fireplace
- Area: 640 Square Feet
- Dimensions: 32 x 20
Kitchen
- Area: 229.5 Square Feet
- Dimensions: 17 x 13.5
Living room
- Area: 307.5 Square Feet
- Dimensions: 20.5 x 15
Other
- Description: Sun Room
- Area: 253 Square Feet
- Dimensions: 22 x 11.5
Heating
- See Remarks
Cooling
- Ductless
Appliances
- Included: Range, Refrigerator
Features
- See Remarks
- Flooring: Carpet, Vinyl, Tile, Hardwood
- Basement: Unfinished
- Attic: Crawl Opening
- Has fireplace: Yes
Interior area
- Total structure area: 3,204
- Total interior livable area: 3,204 sqft
- Finished area above ground: 3,204
- Finished area below ground: 0
Property
Parking
- Total spaces: 2
- Parking features: Garage
- Garage spaces: 2
Features
- Stories: 2
- Exterior features: None
Lot
- Size: 204 Acres
- Dimensions: 1312 x 44058 x 688 x 5102 x 787 x 2005 x 456
- Features: Farm, Pond On Lot, Pasture, Near Golf Course
Details
- Additional structures: Barn(s)
- Additional parcels included: # 05302010002
- Parcel number: 04303010004
- Zoning: R-01
Construction
Type & style
- Home type: SingleFamily
- Architectural style: Traditional
- Property subtype: Residential, Single Family Residence
Materials
- Frame
- Foundation: Block
- Roof: Shingle
Condition
- New construction: No
- Year built: 1990
Utilities & green energy
- Electric: Circuit Breakers
- Sewer: Septic Tank
- Water: Well
- Utilities for property: Electricity Connected
Community & HOA
Location
- Region: Carbondale
Financial & listing details
- Price per square foot: $999/sqft
- Tax assessed value: $38,000
- Annual tax amount: $8,082
- Date on market: 7/6/2026
- Cumulative days on market: 104 days
- Listing terms: 1031 Exchange,Cash,Conventional
- Electric utility on property: Yes
- Road surface type: Paved
Estimated market value
Not available
Estimated sales range
Not available
$2,885/mo
Price history
| Date | Event | Price |
|---|---|---|
| 9/22/2026 | Price change | $3,200,000-8.6%$999/sqft |
Source:  GSBR as distributed by MLS GRID #SC263226 Report a problem GSBR as distributed by MLS GRID #SC263226 Report a problem | ||
| 7/6/2026 | Listed for sale | $3,500,000$1,092/sqft |
Source: GSBR as distributed by MLS GRID #SC263226 Report a problem | ||
Public tax history
Tax history is unavailable.
Monthly payment
Est. payment
Payment breakdown
Explore the cost of this home by adjusting the details. Changes won't be saved.Climate risks
Neighborhood: 18407
Similar homes
- $1,650,0004 bd5 ba3.2k sqft162 Beaver Run Ln, Lake Ariel, PA 18436For Sale

 MLS ID #PW263521, Megan Gustafson, Iron Valley R E Innovate. PWAR as distributed by MLS GRID
 - $2,299,0004 bd5 ba3.7k sqft158 Nalla Lake Ln, Dalton, PA 18414New Construction

 MLS ID #SC264098, Kate Daye, Revolve Real Estate. GSBR as distributed by MLS GRID
 - $1,900,0003 bd2 ba2.9k sqft2051 Belmont Tpke, Union Dale, PA 18470For Sale
 MLS ID #PW252288, Mary Richardson, Keller Williams RE Hawley. PWAR as distributed by MLS GRID
