NATURE LOVERS ESTATE - 100 ACRES - STREAM - VIEWS - 2 HOUSES - BARN-Perfect scenic location and long private drive leads to this one of a kind country estate. Experience this magnificent property with breathtaking mountain views from the like-new 3 bedroom, 3 bath ranch home with a large gourmet kitchen, living room and four-season room. This meticulously maintained home boasts 2 inviting porches great for entertaining and a large partially finished basement with a wood stove, full bathroom and maximum storage space.. Not a detail has been missed - all with a large 2-car garage, concrete siding, solar panels, a generator and RV hook-ups. The main house overlooks a modern 3 bedroom 2 bath farmhouse with charming touches, along with a beautiful renovated traditional red barn. Enjoy the blend of open fields and wooded areas and stream running through the land. This special and unique property includes acreage on both sides of the road and all the privacy you can imagine. The long lane leads to the top peak of the property and includes a well and electric for future building dreams. This property is great for ATV and snowmobile trails, hunting and farming. Close to Elk mountain and all nestled on a very special 100-acre natural wildlife habitat with stream, hiking and a blend of rolling fields and mature woodlands. Must see to truly feel how incredible this property is!
For sale
$1,900,000
2051 Belmont Tpke, Union Dale, PA 18470
3beds
2,940sqft
Single Family Residence
Built in 2014
100.85 Acres Lot
$-- Zestimate®
$646/sqft
$-- HOA
What's special
- 400 days |
- 195 |
- 7 |
Zillow last checked:
Listing updated:
Listed by:
Mary Richardson 917-690-0828,
Keller Williams RE Hawley 570-226-0500
Source: PWAR as distributed by MLS GRID,MLS#: PW252288
Facts & features
Interior
Bedrooms & bathrooms
- Bedrooms: 3
- Bathrooms: 2
- Full bathrooms: 2
Primary bedroom
- Area: 175.56
- Dimensions: 13.2 x 13.3
Bedroom 2
- Area: 166.25
- Dimensions: 12.5 x 13.3
Bedroom 3
- Area: 116.03
- Dimensions: 11.05 x 10.5
Primary bathroom
- Area: 64.8
- Dimensions: 9 x 7.2
Bathroom 2
- Area: 44.72
- Dimensions: 8.6 x 5.2
Bathroom 3
- Area: 70.4
- Dimensions: 8.8 x 8
Other
- Area: 126.75
- Dimensions: 16.9 x 7.5
Kitchen
- Area: 353.78
- Dimensions: 26.6 x 13.3
Laundry
- Area: 122.55
- Dimensions: 9.5 x 12.9
Living room
- Area: 277.91
- Dimensions: 20.3 x 13.69
Heating
- Electric, Wood Stove, Propane, Forced Air
Cooling
- Ceiling Fan(s), Central Air
Appliances
- Included: Built-In Electric Range, Dishwasher, Washer, Refrigerator, Dryer
- Laundry: Laundry Room
Features
- Ceiling Fan(s), Pantry, Kitchen Island
- Flooring: Ceramic Tile, Hardwood
- Basement: Concrete,Unfinished,Walk-Out Access,Partial,Full
- Has fireplace: No
Interior area
- Total structure area: 3,804
- Total interior livable area: 2,940 sqft
- Finished area above ground: 2,940
- Finished area below ground: 144
Property
Parking
- Total spaces: 2
- Parking features: Attached
- Garage spaces: 2
Features
- Levels: One
- Stories: 1
- Patio & porch: Deck, Front Porch
- Exterior features: RV Hookup
- Has view: Yes
- View description: Panoramic, Rural
- Body of water: None
Lot
- Size: 100.85 Acres
- Features: Cleared, Wooded, Rolling Slope, Meadow, Private
Details
- Additional structures: Barn(s)
- Parcel number: 16002000016
- Zoning: Residential
- Other equipment: Generator
Construction
Type & style
- Home type: SingleFamily
- Architectural style: Ranch
- Property subtype: Single Family Residence
Materials
- Fiber Cement
- Roof: Asphalt
Condition
- New construction: No
- Year built: 2014
Utilities & green energy
- Electric: 200+ Amp Service
- Water: Well
Green energy
- Energy generation: Solar
Community & HOA
Community
- Features: None
- Subdivision: None
HOA
- Has HOA: No
Location
- Region: Union Dale
Financial & listing details
- Price per square foot: $646/sqft
- Annual tax amount: $10,041
- Date on market: 7/18/2025
- Cumulative days on market: 395 days
- Listing terms: Cash,Conventional
Estimated market value
Not available
Estimated sales range
Not available
$3,110/mo
Price history
| Date | Event | Price |
|---|---|---|
| 7/18/2025 | Listed for sale | $1,900,000+336.8%$646/sqft |
Source:  PWAR as distributed by MLS GRID #PW252288 Report a problem PWAR as distributed by MLS GRID #PW252288 Report a problem | ||
| 5/3/2013 | Sold | $435,000-12.8%$148/sqft |
Source: PWAR as distributed by MLS GRID #124996 Report a problem | ||
| 9/28/2012 | Listed for sale | $499,000$170/sqft |
Source: RE/MAX WAYNE #12-562 Report a problem | ||
Public tax history
Tax history is unavailable.
Monthly payment
Est. payment
Payment breakdown
Explore the cost of this home by adjusting the details. Changes won't be saved.Climate risks
Neighborhood: 18470
Nearby schools
GreatSchools rating
- 5/10Forest City Regional Elementary SchoolGrades: PK-6Distance: 5 mi
- 6/10Forest City Regional High SchoolGrades: 7-12Distance: 5 mi
- $1,4001 bd1 ba-- sqft2114 Belmont Tpke, Pleasant Mount, PA 18453Off Market
- $295,9004 bd1 ba1.7k sqft2091 Belmont Tpke, Union Dale, PA 18470Off Market
- $743,0003 bd2 ba1.9k sqft2015 Belmont Tpke, Union Dale, PA 18470Off Market
- $103,0003 bd2 ba1.6k sqft2119 Belmont Tpke, Union Dale, PA 18470Off Market
- $244,2004 bd2 ba1.8k sqft2140 Belmont Tpke, Union Dale, PA 18470Off Market
- $365,3003 bd1 ba1.9k sqft2140 Belmont Tpke, Union Dale, PA 18470Off Market
- $177,9003 bd1 ba1.1k sqft2141 Belmont Tpke, Union Dale, PA 18470Off Market
- $666,1003 bd2 ba2.6k sqft556 Brace Brook Rd, Forest City, PA 18421Off Market
A local agent can set up tours, give advice and negotiate with sellers.
A local lender can help you make sure your offer is ready when you are.
Similar homes
- $1,800,9003 bd3 ba2.4k sqft6105 State Route 2012, Clifford Township, PA 18421For Sale

 MLS ID #SC261105, The Karissa Chamberlain & Benny Diaz Team, Coldwell Banker Town & Country Properties Montrose. GSBR as distributed by MLS GRID
 - $1,500,0004 bd2 ba1.8k sqft681 Great Bend Tpke, Pleasant Mount, PA 18453For Sale
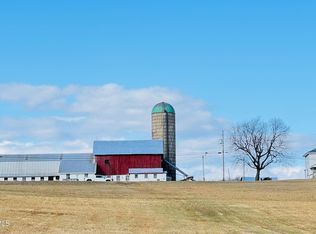 MLS ID #SC261039, William P O'Neill, Re/Max Wayne. GSBR as distributed by MLS GRID
 - $1,497,0005 bd3 ba3k sqft169 Roberts Rd, Starlight, PA 18461For Sale
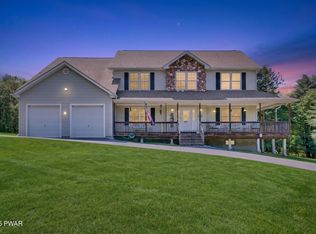
 MLS ID #PW261889, William Clauss, Davis R. Chant - Lake Wallenpaupack. PWAR as distributed by MLS GRID
 - $1,050,0004 bd3 ba2.3k sqft43 Turkey Rdg, Tyler Hill, PA 18469For Sale
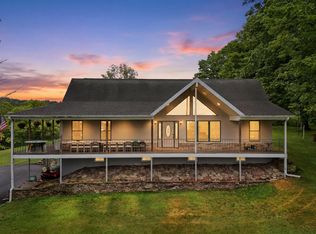 MLS ID #PW262047, Stephen Langendoerfer, RE/MAX WAYNE. PWAR as distributed by MLS GRID
 - $2,200,0003 bd3 ba3.2k sqft28 Old Woods Rd, Equinunk, PA 18417For SaleMLS ID #PW253905, Stephen Langendoerfer, RE/MAX WAYNE. PWAR as distributed by MLS GRID
- $1,350,0004 bd3 ba4k sqft19976 Pennsylvania #92, Susquehanna, PA 18847For SaleMLS ID #SC261995, JEFFREY R STROHL, Coldwell Banker Town & Country Properties Montrose. GSBR as distributed by MLS GRID
- $1,100,0004 bd3 ba2.5k sqft355 Washington Rd, Carbondale, PA 18407For SaleMLS ID #774615, Michelle Cappabianca, Weichert Realtors Acclaim. GLVR
