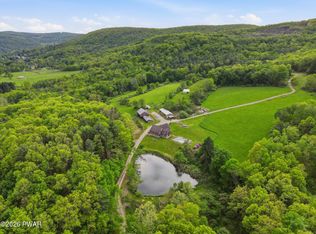
Try a piece of Heaven on Earth with this superb 40+/- acre property. A true stunner wrapped in natures beauty with tons of room both inside and out. Enjoy the stocked pond in all 4 seasons, along with a mix of fields and woods. This property will not disappoint, lots of views from any window, this home will make a fantastic vacation retreat or year-round living. Many green features included with this Timber frame Contemporary home, Energy Star windows, Superior walls foundation, roof is Majestic Slate tiles by EchoStar, Certain Teed fiber cement siding, Geothermal heat pump and more. Inside features an open concept with cathedral ceiling in living/great room w/floor to ceiling stone fireplace. Primary ensuite on main level w/dual walk-in closets, huge bathroom, gas stove and sound insulated walls. Beautiful kitchen contains engineered Quartz counters and fully applianced. Plenty of storage, separate laundry room, attached garage, full walk out basement and so much more. No OGM convey.
For sale
Price cut: $100K (7/31)
$1,399,900
19976 Pennsylvania #92, Susquehanna, PA 18847
4beds
4,000sqft
:
Get pre-qualified$8,745/mo
Residential, Single Family Residence
Built in 2007
40 Acres Lot
$1,291,700 Zestimate®
$350/sqft
$-- HOA
What's special
Stocked pondTimber frame contemporary homeAttached garageFull walk out basementPlenty of storageSeparate laundry roomEnergy star windows
- 97 days |
- 928 |
- 45 |
Zillow last checked:
Listing updated:
Listed by:
JEFFREY R STROHL,
Coldwell Banker Town & Country Properties Montrose 570-278-5050
Source: GSBR as distributed by MLS GRID,MLS#: SC261995
Facts & features
Interior
Bedrooms & bathrooms
- Bedrooms: 4
- Bathrooms: 3
- Full bathrooms: 3
Rooms
- Room types: Bathroom 1, Master Bedroom, Master Bathroom, Living Room, Laundry, Kitchen, Foyer, Dining Room, Bedroom 4, Bedroom 3, Bedroom 1, Bathroom 3
Primary bedroom
- Description: W/Gas Stove
- Area: 494 Square Feet
- Dimensions: 26 x 19
Bedroom 1
- Area: 156 Square Feet
- Dimensions: 13 x 12
Bedroom 3
- Area: 234.36 Square Feet
- Dimensions: 18.6 x 12.6
Bedroom 4
- Area: 330 Square Feet
- Dimensions: 22 x 15
Primary bathroom
- Description: W/Dual Walk-In Closets
- Area: 252 Square Feet
- Dimensions: 18 x 14
Bathroom 1
- Area: 115 Square Feet
- Dimensions: 11.5 x 10
Bathroom 3
- Area: 70 Square Feet
- Dimensions: 7 x 10
Dining room
- Description: Cherry Floors
- Area: 210 Square Feet
- Dimensions: 15 x 14
Foyer
- Area: 66 Square Feet
- Dimensions: 11 x 6
Kitchen
- Description: W/Eating Area
- Area: 221 Square Feet
- Dimensions: 17 x 13
Laundry
- Area: 71.5 Square Feet
- Dimensions: 13 x 5.5
Living room
- Area: 672 Square Feet
- Dimensions: 24 x 28
Heating
- Forced Air, Radiant Floor, Geothermal
Cooling
- Ceiling Fan(s), Central Air
Appliances
- Included: Dishwasher, Washer, Refrigerator, Microwave, Gas Range, Electric Oven, Dryer
- Laundry: Laundry Room, Main Level
Features
- Cathedral Ceiling(s), Walk-In Closet(s), See Remarks, Open Floorplan, Master Downstairs, Entrance Foyer, Eat-in Kitchen, Ceiling Fan(s)
- Flooring: Carpet, Wood, Tile
- Windows: ENERGY STAR Qualified Windows
- Basement: Concrete,Walk-Out Access,Full,Daylight
- Attic: Storage
- Has fireplace: Yes
- Fireplace features: Living Room, Wood Burning, Stone
Interior area
- Total structure area: 4,000
- Total interior livable area: 4,000 sqft
- Finished area above ground: 4,000
- Finished area below ground: 0
Property
Parking
- Total spaces: 5
- Parking features: Attached, Driveway
- Attached garage spaces: 5
- Has uncovered spaces: Yes
Features
- Levels: Two
- Stories: 2
- Patio & porch: Deck
- Exterior features: Other
- Has view: Yes
- On waterfront: Yes
- Waterfront features: Pond
Lot
- Size: 40 Acres
- Features: Gentle Sloping, Pond On Lot, Views, Private, Meadow, Many Trees, Level
Details
- Additional structures: Barn(s)
- Parcel number: 094.001,053.01,000
- Zoning: R1
Construction
Type & style
- Home type: SingleFamily
- Architectural style: Contemporary,See Remarks
- Property subtype: Residential, Single Family Residence
Materials
- Cement Siding
- Foundation: Concrete Perimeter
- Roof: Slate,Tile
Condition
- New construction: No
- Year built: 2007
- Major remodel year: 2007
Utilities & green energy
- Electric: 200+ Amp Service, Circuit Breakers, Generator
- Sewer: Mound Septic, Septic Tank
- Water: Well
- Utilities for property: Electricity Connected, Water Connected, Sewer Connected
Community & HOA
Community
- Security: Security System Leased
Location
- Region: Susquehanna
Financial & listing details
- Price per square foot: $350/sqft
- Tax assessed value: $111,900
- Annual tax amount: $7,557
- Date on market: 5/5/2026
- Cumulative days on market: 97 days
- Listing terms: Cash,Conventional
- Electric utility on property: Yes
- Road surface type: Asphalt
Estimated market value
$1,291,700
$1.23M - $1.36M
$3,034/mo
Price history
| Date | Event | Price |
|---|---|---|
| 7/31/2026 | Price change | $1,399,900-6.7%$350/sqft |
Source:  GSBR as distributed by MLS GRID #SC261995 Report a problem GSBR as distributed by MLS GRID #SC261995 Report a problem | ||
| 5/5/2026 | Listed for sale | $1,499,900$375/sqft |
Source: GSBR as distributed by MLS GRID #SC261995 Report a problem | ||
Public tax history
Tax history is unavailable.
Monthly payment
Est. payment
Payment breakdown
Explore the cost of this home by adjusting the details. Changes won't be saved.Climate risks
Neighborhood: 18847
Nearby schools
GreatSchools rating
- 6/10Blue Ridge Elementary SchoolGrades: PK-5Distance: 7.9 mi
- 6/10Blue Ridge Middle SchoolGrades: 6-8Distance: 7.9 mi
- 7/10Blue Ridge High SchoolGrades: 9-12Distance: 7.9 mi
- $1,276,7004 bd3 ba4k sqft19976 State Route 92, Susquehanna, PA 18847Off Market
- $234,4003 bd2 ba960 sqft20092 State Route 92, Susquehanna, PA 18847Off Market

- $---- bd-- ba-- sqft20440 State Route 92, Susquehanna, PA 18847Off Market
- $7,800-- bd-- ba-- sqft20021 State Route 92, Susquehanna, PA 18847Off Market
- $154,000-- bd-- ba-- sqft19844 State Route 92, Susquehanna, PA 18847Off Market
- $405,400-- bd-- ba-- sqft19877 State Route 92, Susquehanna, PA 18847Off Market
- $411,700-- bd-- ba-- sqft1671 State Route 1008, Susquehanna, PA 18847Off Market
- $431,000-- bd-- ba-- sqft19758 State Route 92, Susquehanna, PA 18847Off Market
A local agent can set up tours, give advice and negotiate with sellers.
Similar homes

- $1,495,0004 bd2 ba3k sqft26907 State Route 92, Susquehanna, PA 18847For Sale
 MLS ID #PW261785, Deanna M Mazzotta, Keller Williams RE Hawley. PWAR as distributed by MLS GRID
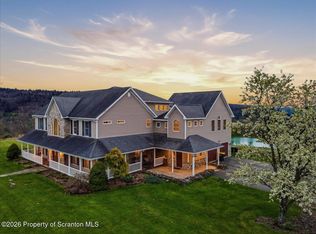
 - $749,9993 bd4 ba3.5k sqft20429 State Route 171, Susquehanna, PA 18847For Sale
 MLS ID #SC261812, Christina Cosmello, Berkshire Hathaway Home Services Preferred Properties. GSBR as distributed by MLS GRID
 - $875,0003 bd2 ba2.4k sqft99 Sherman Rd, Susquehanna, PA 18847For Sale
 MLS ID #PW262348, Sharon M Gordon, United Country. PWAR as distributed by MLS GRID
 - $1,700,0005 bd5 ba5k sqft18 Bush Hill Rd, Great Bend, PA 18821For Sale
 MLS ID #SC261989, The Karissa Chamberlain & Benny Diaz Team, Coldwell Banker Town & Country Properties Montrose. GSBR as distributed by MLS GRID
 - $1,497,0005 bd3 ba3k sqft169 Roberts Rd, Starlight, PA 18461For SaleMLS ID #PW261889, William Clauss, Davis R. Chant - Lake Wallenpaupack. PWAR as distributed by MLS GRID
- $1,375,0006 bd4 ba5.1k sqft469 Main St, Gouldsboro, PA 18424For SaleMLS ID #SC262758, Gregory F. Pollock, Lewith & Freeman RE, Inc.. GSBR as distributed by MLS GRID
- $750,0003 bd2 ba2k sqft1715 Booth Rd, Hallstead, PA 18822For SaleMLS ID #337283, Alexis A Leonard, REALTY SOLUTIONS GROUP. GBMLS
- $834,9007 bd6 ba3.4k sqft540 Pleasant Mount Dr, Forest City, PA 18421For SaleMLS ID #SC262400, Kyle Savage, Christian Saunders Real Estate. GSBR as distributed by MLS GRID
- $795,0004 bd2 ba2.1k sqft48 Yarnes Rd, Waymart, PA 18421For SaleMLS ID #PW262570, Tim Meagher, RE/MAX WAYNE. PWAR as distributed by MLS GRID
- $1,800,9003 bd3 ba2.4k sqft6105 State Route 2012, Clifford Township, PA 18421For SaleMLS ID #SC261105, The Karissa Chamberlain & Benny Diaz Team, Coldwell Banker Town & Country Properties Montrose. GSBR as distributed by MLS GRID
- $799,9007 bd5 ba4.2k sqft536A Fall Brook Rd, Starlight, PA 18461For SaleMLS ID #PW253845, Johnnie William Jones, III, CENTURY 21 Country Lake Homes - Lords Valley. PWAR as distributed by MLS GRID
- $729,0004 bd4 ba4k sqft113 Grouse Hill Rd, Greenfield Township, PA 18407For SaleMLS ID #SC263069, Marcy A Curra, CLASSIC PROPERTIES. GSBR as distributed by MLS GRID
- $1,900,0003 bd2 ba2.9k sqft2051 Belmont Tpke, Union Dale, PA 18470For SaleMLS ID #PW252288, Mary Richardson, Keller Williams RE Hawley. PWAR as distributed by MLS GRID
- $1,100,0004 bd3 ba2.5k sqft355 Washington Rd, Carbondale, PA 18407For SaleMLS ID #774615, Michelle Cappabianca, Weichert Realtors Acclaim. GLVR
- $895,0005 bd3 ba3.5k sqft3109 Highway 247, Carbondale, PA 18407For SaleMLS ID #SC263107, Timothy Meagher, Re/Max Wayne. GSBR as distributed by MLS GRID
