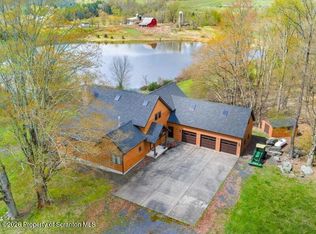
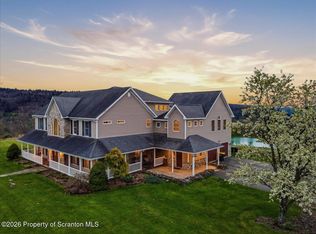
Exceptional lakefront retreat on beautiful West End Pond! This stunning 6-bedroom, 4-full-bath home offers the rare opportunity to own a spacious waterfront property with breathtaking views, abundant living space, and endless possibilities for year-round enjoyment. Perfectly positioned along the shoreline, this impressive home showcases panoramic water views from multiple rooms and inviting outdoor spaces designed to embrace the beauty of lakefront living. The spacious floor plan provides plenty of room for family and guests, featuring six generously sized bedrooms, four full bathrooms, and a 2-car garage. The luxurious primary suite serves as a private sanctuary, complete with its own balcony overlooking West End Pond--the perfect place to enjoy your morning coffee, unwind in the evening, or take in spectacular sunsets across the water. Outside, enjoy direct access to the lake for kayaking, fishing, paddleboarding, boating, or simply relaxing along the shoreline. The property's peaceful setting creates a true escape while remaining conveniently located to all the recreational opportunities the Pocono Mountains have to offer. Located outside of an HOA, this property offers added flexibility and freedom. While never utilized as a short-term rental, local ordinances do permit short-term rentals, creating excellent future income potential should a new owner choose to pursue it. Whether you're searching for a primary residence, vacation home, family retreat, or investment opportunity, this extraordinary waterfront property delivers the space, setting, and lifestyle that lakefront buyers dream about. Experience the best of Pocono lakefront living at 469 Main Street, Gouldsboro.
For sale
$1,375,000
469 Main St, Gouldsboro, PA 18424
6beds
5,122sqft
Residential, Single Family Residence
Built in 2016
1.34 Acres Lot
$1,306,900 Zestimate®
$268/sqft
$-- HOA
What's special
Inviting outdoor spacesLuxurious primary suitePeaceful settingBreathtaking viewsSpacious floor planSix generously sized bedrooms
- 120 days
- 291
- 11
Zillow last checked:
Listing updated:
Listed by:
Gregory F. Pollock,
Lewith & Freeman RE, Inc. 570-585-0600
Source: GSBR as distributed by MLS GRID,MLS#: SC262758
Facts & features
Interior
Bedrooms & bathrooms
- Bedrooms: 6
- Bathrooms: 4
- Full bathrooms: 4
Rooms
- Room types: Bathroom 2, Master Bedroom, Master Bathroom, Office, Living Room, Laundry, Kitchen, Dining Room, Bedroom 5, Bedroom 4, Bedroom 3, Bedroom 2, Bedroom 1, Bathroom 3
Primary bedroom
- Area: 248.72 Square Feet
- Dimensions: 16.67 x 14.92
Bedroom 1
- Description: Bedroom Above Garage
- Area: 545.01 Square Feet
- Dimensions: 22.11 x 24.65
Bedroom 2
- Area: 165.79 Square Feet
- Dimensions: 14.05 x 11.8
Bedroom 3
- Area: 388.4 Square Feet
- Dimensions: 15.84 x 24.52
Bedroom 4
- Area: 320 Square Feet
- Dimensions: 16 x 20
Bedroom 5
- Area: 302.51 Square Feet
- Dimensions: 23.27 x 13
Primary bathroom
- Area: 153.97 Square Feet
- Dimensions: 8.66 x 17.78
Bathroom 2
- Area: 40.32 Square Feet
- Dimensions: 8.33 x 4.84
Bathroom 3
- Area: 50 Square Feet
- Dimensions: 10 x 5
Dining room
- Area: 234.87 Square Feet
- Dimensions: 13.6 x 17.27
Dining room
- Description: 2nd Dr Off Of The Kitchen
- Area: 124.27 Square Feet
- Dimensions: 11.38 x 10.92
Kitchen
- Area: 111.62 Square Feet
- Dimensions: 11.46 x 9.74
Laundry
- Area: 65.36 Square Feet
- Dimensions: 7.53 x 8.68
Living room
- Area: 447.45 Square Feet
- Dimensions: 23.55 x 19
Living room
- Area: 428.64 Square Feet
- Dimensions: 22.56 x 19
Office
- Area: 75.7 Square Feet
- Dimensions: 7.4 x 10.23
Heating
- See Remarks
Cooling
- Other
Appliances
- Included: Other
Features
- Other
- Flooring: Other
- Basement: Other
- Attic: Other
- Number of fireplaces: 1
- Fireplace features: Gas Log, Propane
Interior area
- Total structure area: 5,122
- Total interior livable area: 5,122 sqft
- Finished area above ground: 2,875
- Finished area below ground: 2,247
Property
Parking
- Total spaces: 8
- Parking features: Other
- Garage spaces: 2
- Uncovered spaces: 6
Features
- Stories: 2
- Exterior features: Other
- On waterfront: Yes
Lot
- Size: 1.34 Acres
- Dimensions: 98 x 459 x 101 x 488
- Features: Other
Details
- Parcel number: 14000180009.0002
- Zoning: Residential
Construction
Type & style
- Home type: SingleFamily
- Architectural style: Other
- Property subtype: Residential, Single Family Residence
Materials
- Other
- Foundation: None
- Roof: Other
Condition
- New construction: No
- Year built: 2016
Utilities & green energy
- Electric: 200+ Amp Service
- Sewer: Other
- Water: Other
- Utilities for property: Other
Community & HOA
Location
- Region: Gouldsboro
Financial & listing details
- Price per square foot: $268/sqft
- Tax assessed value: $920,300
- Annual tax amount: $25,529
- Date on market: 6/11/2026
- Cumulative days on market: 122 days
- Listing terms: Cash,VA Loan,FHA,Conventional
- Road surface type: Other
Estimated market value
$1,306,900
$1.24M - $1.37M
$4,489/mo
Price history
| Date | Event | Price |
|---|---|---|
| 6/9/2026 | Listed for sale | $1,375,000+71.9%$268/sqft |
Source:  PWAR as distributed by MLS GRID #PW261822 Report a problem PWAR as distributed by MLS GRID #PW261822 Report a problem | ||
| 11/26/2019 | Listing removed | $799,900$156/sqft |
Source: Equity Mid-Atlantic Real Estate, LLC #PM-71484 Report a problem | ||
| 8/27/2019 | Listed for sale | $799,900$156/sqft |
Source: Equity Mid-Atlantic Real Estate, LLC #PM-71484 Report a problem | ||
Public tax history
| Year | Property taxes | Tax assessment |
|---|---|---|
| 2025 | $15,453 +4.2% | $920,300 |
| 2024 | $14,828 | $920,300 |
| 2023 | $14,828 +16.2% | $920,300 +83.7% |
| 2022 | $12,758 -8.2% | $500,900 |
| 2021 | $13,895 +1.5% | $500,900 |
| 2020 | $13,684 +6.2% | $500,900 |
| 2019 | $12,882 +0.5% | $500,900 -2.3% |
| 2018 | $12,814 +5369.5% | $512,600 +794.6% |
| 2017 | $234 -79.4% | $57,300 |
| 2016 | $1,136 | $57,300 |
| 2014 | $1,136 | $57,300 |
| 2013 | -- | $57,300 |
| 2012 | -- | $57,300 |
| 2011 | -- | $57,300 |
| 2010 | -- | $57,300 |
| 2007 | -- | $57,300 |
Find assessor info on the county website
Monthly payment
Est. payment
Payment breakdown
Explore the cost of this home by adjusting the details. Changes won't be saved.Climate risks
Neighborhood: 18424

Similar homes
- $1,325,0004 bd3 ba4k sqft19976 Pennsylvania #92, Susquehanna, PA 18847For Sale
 MLS ID #SC261995, JEFFREY R STROHL, Coldwell Banker Town & Country Properties Montrose. GSBR as distributed by MLS GRID
 - $1,600,0005 bd5 ba5k sqft18 Bush Hill Rd, Great Bend, PA 18821For Sale
 MLS ID #SC261989, The Karissa Chamberlain & Benny Diaz Team, Coldwell Banker Town & Country Properties Montrose. GSBR as distributed by MLS GRID
 - $1,295,0004 bd7 ba6.3k sqft473 Bunn Hill Rd, Vestal, NY 13850For Sale
 MLS ID #337823, Laura Melville, Listing by: WARREN REAL ESTATE (FRONT STREET). GBMLS
 - $1,495,0004 bd2 ba3k sqft26907 State Route 92, Susquehanna, PA 18847For Sale

 MLS ID #PW261785, Deanna M Mazzotta, Keller Williams RE Hawley. PWAR as distributed by MLS GRID
 - $795,0006 bd3 ba6.6k sqft1742 State Route 848, New Milford, PA 18834For SaleMLS ID #SC260499, SHERYL A MURPHY, CLASSIC PROPERTIES. GSBR as distributed by MLS GRID
- $1,000,0004 bd4 ba2.5k sqft212 Meeker Rd, Vestal, NY 13850For Sale
 MLS ID #R1678577, James S. Ritter, Listing by: Payne Team, LLC. NYSAMLSs
 - $749,9993 bd4 ba3.5k sqft20429 State Route 171, Susquehanna, PA 18847For SaleMLS ID #SC261812, Christina Cosmello, Berkshire Hathaway Home Services Preferred Properties. GSBR as distributed by MLS GRID
- $699,9004 bd3 ba2.9k sqft121 Baylors Rd, Nicholson, PA 18446For SaleMLS ID #SC262759, Noah A Doncses, Cobblestone Real Estate LLC. GSBR as distributed by MLS GRID
