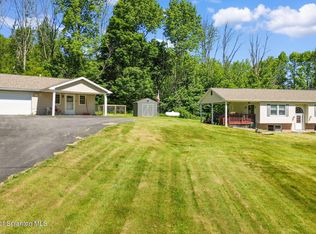
Special accents from all over the world, welcome you to this custom built Contemporary on 45+ country acres. This nature lovers paradise is surrounded by the pristine NEPA mountains. Natural twisted juniper mantle, light fixtures from Italy, gorgeous sink from Mexico, and many more tributes to travel memories. The heart of every home is the kitchen. This gourmet kitchen boasts granite counters, hickory cabinets, touch faucet, and stainless appliances. Easy flow into from the Great room and Dining room. Enjoy gorgeous views of all 4 seasons through soaring floor to ceiling windows while relaxing in front of your stone gas fireplace. This focal point features Hand hewn ceiling beams, cathedral ceilings, tongue and groove and plenty of natural light. Glass doors open to your spectacular deck with covered pergola where you can enjoy entertaining. Master bedroom ensuite bath w/glass doors leading to deck, light up stone sink and Jacuzzi tub. Other exceptional features include central AC, laser cut metal screen, Stained glass door panels and shutters, ceramic tile baths and central vac. Finished lower level makes the perfect space for entertaining, complete with wetbar, 3/4 bath, 3 potential bedrooms. Can be used as guest or in-law suite. Sliders lead to your perfect tranquil setting. Stone patio, rear yard, beautifully landscaped, plenty of wildlife. Koi pond is full of many different beautiful types and is a wonderful swimming pond. Dock, gazebo with electric & fountain are a perfect peaceful setting to relax. Pride in ownership is evident throughout the entire property. 4 car garage with drive-thru bay, outbuildings and barn offer plenty of storage. Immaculate and turn key ready. Over 3500 sq ft of living space, perfect for lots of family, friends & guests. Welcome home to your very own personal retreat. Close to Elk Mountain. All equipment is negotiable.
For sale
Price increase: $999 (4/30)
$749,999
20429 State Route 171, Susquehanna, PA 18847
3beds
3,584sqft
:
Get pre-qualified$4,881/mo
Residential, Single Family Residence
Built in 2003
45.57 Acres Lot
$-- Zestimate®
$209/sqft
$-- HOA
What's special
Stone gas fireplaceCeramic tile bathsJacuzzi tubPlenty of wildlifeTongue and grooveStone patioTouch faucet
- 87 days |
- 535 |
- 21 |
Zillow last checked:
Listing updated:
Listed by:
Christina Cosmello,
Berkshire Hathaway Home Services Preferred Properties 570-585-1500
Source: GSBR as distributed by MLS GRID,MLS#: SC261812
Facts & features
Interior
Bedrooms & bathrooms
- Bedrooms: 3
- Bathrooms: 4
- Full bathrooms: 3
- 1/2 bathrooms: 1
Rooms
- Room types: Bathroom 2, Master Bedroom, Master Bathroom, Kitchen, Great Room, Family Room, Dining Room, Den, Bonus Room, Bedroom 3, Bedroom 2, Bathroom 4, Bathroom 3
Primary bedroom
- Description: Sliders To Deck
- Area: 308 Square Feet
- Dimensions: 22 x 14
Bedroom 2
- Area: 240 Square Feet
- Dimensions: 16 x 15
Bedroom 3
- Area: 192 Square Feet
- Dimensions: 16 x 12
Primary bathroom
- Description: Jacuzzi Tub, Rain Shower, Light Up Stone Sink
- Area: 81 Square Feet
- Dimensions: 9 x 9
Bathroom 2
- Description: Sink From Mexico
- Area: 28 Square Feet
- Dimensions: 7 x 4
Bathroom 3
- Area: 81 Square Feet
- Dimensions: 9 x 9
Bathroom 4
- Area: 84 Square Feet
- Dimensions: 12 x 7
Bonus room
- Area: 120 Square Feet
- Dimensions: 12 x 10
Bonus room
- Area: 120 Square Feet
- Dimensions: 12 x 10
Bonus room
- Area: 100 Square Feet
- Dimensions: 10 x 10
Den
- Area: 144 Square Feet
- Dimensions: 18 x 8
Dining room
- Area: 180 Square Feet
- Dimensions: 12 x 15
Family room
- Area: 650 Square Feet
- Dimensions: 26 x 25
Great room
- Description: Cathedral Ceilings
- Area: 405 Square Feet
- Dimensions: 27 x 15
Kitchen
- Area: 180 Square Feet
- Dimensions: 12 x 15
Heating
- Baseboard, Oil, Propane, Electric
Cooling
- Central Air
Appliances
- Included: Dishwasher, Refrigerator, Washer, Electric Range, Electric Oven, Dryer
- Laundry: Main Level
Features
- Cathedral Ceiling(s), Wet Bar, Walk-In Closet(s), Kitchen Island, Ceiling Fan(s)
- Flooring: Carpet, Wood, Tile
- Basement: Finished,Walk-Up Access,Interior Entry
- Attic: None
- Fireplace features: Great Room, Propane
Interior area
- Total structure area: 3,584
- Total interior livable area: 3,584 sqft
- Finished area above ground: 2,184
- Finished area below ground: 1,400
Property
Parking
- Total spaces: 4
- Parking features: Attached, Garage, Driveway
- Attached garage spaces: 4
- Has uncovered spaces: Yes
Features
- Stories: 2
- Patio & porch: Covered, Wrap Around
- Exterior features: Storage
Lot
- Size: 45.57 Acres
- Features: Cleared, Wooded, Sloped, Pond On Lot, Level, Landscaped
Details
- Additional structures: Barn(s), Gazebo
- Parcel number: 076.002,008.00,000.
- Zoning: Residential
Construction
Type & style
- Home type: SingleFamily
- Architectural style: Chalet,Contemporary,Traditional
- Property subtype: Residential, Single Family Residence
Materials
- Concrete, Vinyl Siding
- Foundation: Concrete Perimeter
- Roof: Shingle
Condition
- New construction: No
- Year built: 2003
Utilities & green energy
- Electric: 200+ Amp Service
- Sewer: Septic Tank
- Water: Well
- Utilities for property: Electricity Connected, Water Connected, Propane, Sewer Connected
Community & HOA
Location
- Region: Susquehanna
Financial & listing details
- Price per square foot: $209/sqft
- Tax assessed value: $64,400
- Annual tax amount: $5,056
- Date on market: 4/28/2026
- Cumulative days on market: 375 days
- Listing terms: Cash,VA Loan,Conventional,FHA
- Exclusions: Chandelier
- Electric utility on property: Yes
- Road surface type: Asphalt
Estimated market value
Not available
Estimated sales range
Not available
$2,685/mo
Price history
| Date | Event | Price |
|---|---|---|
| 4/30/2026 | Price change | $749,999+0.1%$209/sqft |
Source:  GSBR as distributed by MLS GRID #SC261812 Report a problem GSBR as distributed by MLS GRID #SC261812 Report a problem | ||
| 4/28/2026 | Price change | $749,000-11.8%$209/sqft |
Source: GSBR as distributed by MLS GRID #SC261812 Report a problem | ||
| 9/4/2025 | Price change | $849,000-5.6%$237/sqft |
Source: BHHS broker feed #SC253239 Report a problem | ||
| 7/3/2025 | Price change | $899,000+16%$251/sqft |
Source: BHHS broker feed #SC253239 Report a problem | ||
| 10/9/2024 | Price change | $775,000+11.5%$216/sqft |
Source: GSBR as distributed by MLS GRID #SC5278 Report a problem | ||
| 10/1/2021 | Listed for sale | $695,000$194/sqft |
Source: GSBR as distributed by MLS GRID #21-4619 Report a problem | ||
| 7/2/2021 | Listing removed | -- |
Source: GSBR as distributed by MLS GRID Report a problem | ||
| 5/25/2021 | Price change | $695,000-0.6%$194/sqft |
Source: GSBR as distributed by MLS GRID #20-2429 Report a problem | ||
| 7/4/2020 | Listed for sale | $699,000-6.8%$195/sqft |
Source: Coldwell Banker Town & Country Properties Montrose #20-2429 Report a problem | ||
| 5/13/2020 | Listing removed | $749,999$209/sqft |
Source: Howard Hanna - Montrose #220030 Report a problem | ||
| 10/29/2019 | Price change | $749,999-3.8%$209/sqft |
Source: Howard Hanna - Montrose #220030 Report a problem | ||
| 10/7/2019 | Price change | $779,900-2.5%$218/sqft |
Source: Howard Hanna - Montrose #220030 Report a problem | ||
| 5/12/2019 | Listed for sale | $799,999$223/sqft |
Source: Howard Hanna Real Estate #19-2131 Report a problem | ||
Public tax history
Tax history is unavailable.
Monthly payment
Est. payment
Payment breakdown
Explore the cost of this home by adjusting the details. Changes won't be saved.Climate risks
Neighborhood: 18847
Nearby schools
GreatSchools rating
- 5/10Susquehanna Community El SchoolGrades: PK-6Distance: 3.8 mi
- 6/10Susquehanna Community Junior-Senior High SchoolGrades: 7-12Distance: 3.8 mi
- $267,000-- bd-- ba-- sqft20495 State Route 171, Susquehanna, PA 18847Off Market
- $375,0004 bd3 ba2.8k sqft20337 State Route 171, Susquehanna, PA 18847Sold
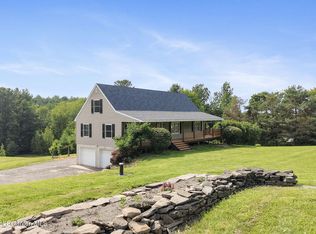
- $138,3003 bd1 ba900 sqft20315 State Route 171, Susquehanna, PA 18847Off Market
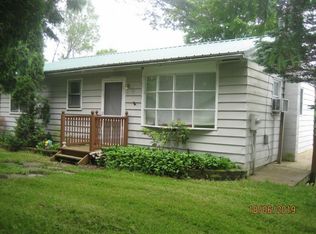
- $435,0003 bd2 ba3k sqft20667 State Route 171, Susquehanna, PA 18847Sold

- $---- bd-- ba-- sqft20675 State Route 171, Susquehanna, PA 18847Off Market
- $249,600-- bd-- ba-- sqft20685 State Route 171, Susquehanna, PA 18847Off Market
- $265,000-- bd-- ba-- sqft20656 State Route 171, Susquehanna, PA 18847Off Market
- $465,6003 bd2 ba3k sqft20667 State Highway 171, Susquehanna, PA 18847Off Market
A local agent can set up tours, give advice and negotiate with sellers.
Similar homes
- $599,0003 bd2 ba2.2k sqft998 Melrose Rd, Susquehanna, PA 18847For Sale

 MLS ID #SC253914, Stephen M Pachuta, Re/Max Wayne. GSBR as distributed by MLS GRID
 - $628,0004 bd3 ba2.4k sqft27715 Highway 92, Susquehanna, PA 18847For Sale
 MLS ID #SC263031, Alan and Angie Hall Team, Howard Hanna Real Estate. GSBR as distributed by MLS GRID
 - $599,9995 bd3 ba2.4k sqft517 Sherman Rd, Susquehanna, PA 18847For Sale
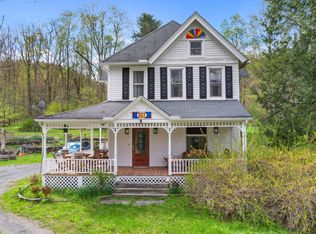 MLS ID #335862, Sherilyn Oralls, WOODLAND CREEK REAL ESTATE. GBMLS
 - $395,0002 bd2 ba1.8k sqft2161 Powers Rd, Susquehanna, PA 18847For Sale
 MLS ID #SC262692, Kelli Yeakel, Howard Hanna Real Estate. GSBR as distributed by MLS GRID
 - $699,0003 bd4 ba4.5k sqft59 Steamers Ln, New Milford, PA 18834For SaleMLS ID #SC261674, Ryan J. Rhett Butler, Next Door Real Estate LLC. GSBR as distributed by MLS GRID
- $649,9003 bd3 ba2.6k sqft4213 State Route 492, New Milford, PA 18834For SaleMLS ID #SC263054, Donald Cunningham, Bluestone Realty Group, LLC. GSBR as distributed by MLS GRID
- $645,0003 bd2 ba2k sqft124 Rainbow Rd, Lakewood, PA 18439For Sale
 MLS ID #PW261200, William R Phillips, RE/MAX WAYNE. PWAR as distributed by MLS GRID
 - $699,0005 bd3 ba2.9k sqft101 Turner Rd, Pleasant Mount, PA 18453For SaleMLS ID #PW260897, Joseph J. O'Brien, Joseph J. O'Brien Realtor, Inc.. PWAR as distributed by MLS GRID
- $560,0003 bd3 ba2k sqft2669 E Lake Rd, New Milford, PA 18834For SaleMLS ID #SC262803, CYNTHIA C LEWIS, Howard Hanna Real Estate. GSBR as distributed by MLS GRID
- $629,9003 bd4 ba3.1k sqft5955 State Route 247, Clifford Township, PA 18421For SaleMLS ID #SC261597, Lori Pepson, ERA One Source Realty. GSBR as distributed by MLS GRID
- $589,0005 bd3 ba3.7k sqft223 Rainbow Rd, Lakewood, PA 18439For SaleMLS ID #PW253495, Trudessa Batzel, Iron Valley R E Innovate. PWAR as distributed by MLS GRID
- $392,9002 bd2 ba2.2k sqft28684 State Route 92, Susquehanna, PA 18847For SaleMLS ID #SC261440, Kelli Yeakel, Howard Hanna Real Estate. GSBR as distributed by MLS GRID
- $565,0004 bd3 ba2k sqft1173 Rock Lake Dr, Lakewood, PA 18439For SaleMLS ID #SC260505, Christina Cosmello, Berkshire Hathaway Home Services Preferred Properties. GSBR as distributed by MLS GRID
- $395,0004 bd2 ba2.3k sqft298 Maple Grove Rd, Starrucca, PA 18462For SaleMLS ID #PW250037, John C. Schmitt, Davis R. Chant - Honesdale. PWAR as distributed by MLS GRID
- $549,0004 bd2 ba2.4k sqft867 Stockport Rd, Hancock, NY 13783For SaleMLS ID #PW262101, William R Phillips, Listing by: RE/MAX WAYNE. PWAR as distributed by MLS GRID
- $675,0006 bd2 ba2.3k sqft505 Creek Rd, Kingsley, PA 18826For SaleMLS ID #SC255096, The Nadine Krisa Peckins Team, Keller Williams Real Estate-Clarks Summit. GSBR as distributed by MLS GRID
- $499,0003 bd3 ba2.4k sqft364 Idlewild Ln, Clifford Township, PA 18470For SaleMLS ID #SC263033, The Adriana Jez Team, EXP Realty LLC. GSBR as distributed by MLS GRID
- $475,0004 bd2 ba2k sqft10899 State Route 171, Thompson, PA 18465For SaleMLS ID #SC262932, Ashley M. Brzoska, Endless Realty, LLC. GSBR as distributed by MLS GRID
- $400,0004 bd3 ba1.9k sqft233 Cottrell Rd, Thompson, PA 18465For SaleMLS ID #26-3229, Skyla Nealy, Wyoming Valley Real Estate. Luzerne County AOR
- $389,9004 bd2 ba2.8k sqft519 Sutton Rd, New Milford, PA 18834For SaleMLS ID #336339, Karissa Chamberlain, COLDWELL BANKER TOWN and COUNTRY PROPERT. GBMLS
