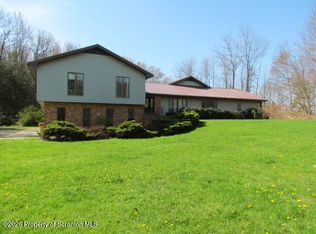
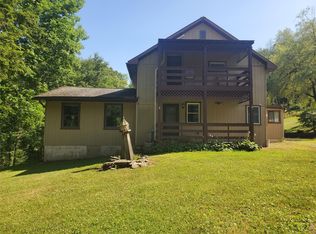
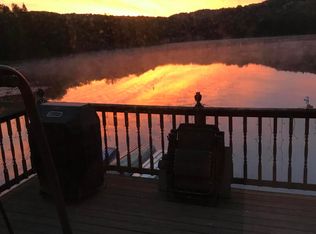
Welcome to your next ''I can't believe we live here'' moment: a 4500+ sq. ft. slice of dreamsicle overlooking the waters of Tingley Lake, with a back-row seat to the majesty of Elk Mountain in the distance. Yes, the views are real--and no, you're not dreaming.This 3-bedroom, 3.5-bathroom beauty set on 1.91 acres, has all the space you need to stretch out, spread out, and show off. Hosting guests? There's a large kitchen and finished basement for that.Feeling dramatic? The great room's floor-to-ceiling bay windows are ready for your slow-motion twirls and deep philosophical stares into the wilderness.Wraparound deck and sunroom? Check. Perfect for morning coffee, an evening adult beverage, or just sitting and silently judging the squirrels.Got cars or toys? There's three garage spaces. That's right--room for your cars, vintage bicycle collection, your kids' stuff after they go to college, ski gear for near by Elk Mountain Ski Resort, and probably an ATV or two (or your in-laws during the holidays).Worried about upkeep? Don't be. The newer furnace and roof have already been handled, so you can focus on more important things, like which direction your deck chairs should face for optimal lake-gazing.This is more than a home. It's a lifestyle. A sanctuary. A really, really big excuse to never leave the house again.
For sale
Price cut: $50K (7/28)
$649,000
59 Steamers Ln, New Milford, PA 18834
3beds
4,533sqft
:
Get pre-qualified$4,164/mo
Residential, Single Family Residence
Built in 1991
1.91 Acres Lot
$624,500 Zestimate®
$143/sqft
$-- HOA
What's special
Finished basementThree garage spacesWraparound deckNewer furnaceLarge kitchen
- 104 days |
- 481 |
- 31 |
Zillow last checked:
Listing updated:
Listed by:
Ryan J. Rhett Butler,
Next Door Real Estate LLC 570-880-4663,
Riley Richard Weida,
Next Door Real Estate LLC
Source: GSBR as distributed by MLS GRID,MLS#: SC261674
Facts & features
Interior
Bedrooms & bathrooms
- Bedrooms: 3
- Bathrooms: 4
- Full bathrooms: 3
- 1/2 bathrooms: 1
Rooms
- Room types: Bathroom 2, Master Bedroom, Master Bathroom, Other Room, Laundry, Kitchen, Great Room, Game Room, Family Room, Dining Room, Den, Bedroom 3, Bedroom 2, Bathroom 4, Bathroom 3
Primary bedroom
- Area: 299.93 Square Feet
- Dimensions: 15.5 x 19.35
Bedroom 2
- Area: 159.9 Square Feet
- Dimensions: 12.3 x 13
Bedroom 3
- Description: Loft
- Area: 252.65 Square Feet
- Dimensions: 15.5 x 16.3
Primary bathroom
- Area: 132.22 Square Feet
- Dimensions: 12.3 x 10.75
Bathroom 2
- Area: 83.2 Square Feet
- Dimensions: 8.32 x 10
Bathroom 3
- Area: 78.96 Square Feet
- Dimensions: 8.4 x 9.4
Bathroom 4
- Description: 1/2 Bath
- Area: 41.25 Square Feet
- Dimensions: 7.5 x 5.5
Den
- Area: 212.75 Square Feet
- Dimensions: 18.5 x 11.5
Dining room
- Area: 339.7 Square Feet
- Dimensions: 21.5 x 15.8
Family room
- Area: 914.5 Square Feet
- Dimensions: 29.5 x 31
Game room
- Description: Wet Bar
- Area: 697 Square Feet
- Dimensions: 20.5 x 34
Great room
- Area: 440.75 Square Feet
- Dimensions: 21.5 x 20.5
Kitchen
- Area: 369 Square Feet
- Dimensions: 20.5 x 18
Laundry
- Area: 247.35 Square Feet
- Dimensions: 9.7 x 25.5
Other
- Description: 3 Season Sunroom
- Area: 272 Square Feet
- Dimensions: 17 x 16
Heating
- Baseboard, Wood Stove, Propane, Fireplace(s), Ductless
Cooling
- Ceiling Fan(s), Ductless
Appliances
- Included: Built-In Electric Range, Dishwasher, Vented Exhaust Fan, Stainless Steel Appliance(s), Refrigerator
- Laundry: Laundry Room, Main Level
Features
- Beamed Ceilings, Wet Bar, Wired for Sound, Soaking Tub, Walk-In Closet(s), Vaulted Ceiling(s), Recessed Lighting, High Ceilings, Natural Woodwork, Kitchen Island, Eat-in Kitchen, Ceiling Fan(s)
- Flooring: Carpet, Tile, Linoleum, Laminate, Hardwood
- Basement: Interior Entry,Walk-Out Access,Partially Finished
- Attic: Crawl Opening
- Has fireplace: Yes
- Fireplace features: Gas Log, Propane
Interior area
- Total structure area: 4,533
- Total interior livable area: 4,533 sqft
- Finished area above ground: 2,858
- Finished area below ground: 1,675
Property
Parking
- Total spaces: 3
- Parking features: Attached, Garage, Driveway, Concrete, Basement
- Attached garage spaces: 3
- Has uncovered spaces: Yes
Features
- Levels: One and One Half
- Stories: 1
- Patio & porch: Deck, Wrap Around
- Exterior features: Balcony, Rain Gutters, Private Yard
- Body of water: Tingley Lake
- Frontage length: 0.00
Lot
- Size: 1.91 Acres
- Features: Level, Wooded, Sloped Down
Details
- Parcel number: 147.031,052.00,000.
- Zoning: None
Construction
Type & style
- Home type: SingleFamily
- Architectural style: Contemporary
- Property subtype: Residential, Single Family Residence
Materials
- Cedar
- Foundation: Concrete Perimeter
- Roof: Shingle
Condition
- New construction: No
- Year built: 1991
Utilities & green energy
- Electric: 200 or Less Amp Service
- Sewer: Public Sewer
- Water: Well
- Utilities for property: Cable Available, Water Connected, Sewer Connected, Propane, Electricity Connected
Community & HOA
Community
- Security: Carbon Monoxide Detector(s), Fire Alarm, Security System
Location
- Region: New Milford
Financial & listing details
- Price per square foot: $143/sqft
- Tax assessed value: $95,900
- Annual tax amount: $6,252
- Date on market: 4/21/2026
- Cumulative days on market: 105 days
- Listing terms: Cash,Conventional
- Inclusions: Built in elec. range/oven, dishwasher, barstools, basement fridge, and wired speakers in basement.
- Exclusions: Pool table
- Electric utility on property: Yes
- Road surface type: Gravel
Estimated market value
$624,500
$593,000 - $656,000
$3,712/mo
Price history
| Date | Event | Price |
|---|---|---|
| 7/28/2026 | Price change | $649,000-7.2%$143/sqft |
Source:  GSBR as distributed by MLS GRID #SC261674 Report a problem GSBR as distributed by MLS GRID #SC261674 Report a problem | ||
| 6/16/2026 | Price change | $699,000-6.7%$154/sqft |
Source: GSBR as distributed by MLS GRID #SC261674 Report a problem | ||
| 4/21/2026 | Listed for sale | $749,000-6.4%$165/sqft |
Source: GSBR as distributed by MLS GRID #SC261674 Report a problem | ||
| 12/16/2025 | Listing removed | $799,900$176/sqft |
Source: GSBR as distributed by MLS GRID #SC255423 Report a problem | ||
| 10/17/2025 | Listed for sale | $799,900$176/sqft |
Source: GSBR as distributed by MLS GRID #SC255423 Report a problem | ||
Public tax history
| Year | Property taxes | Tax assessment |
|---|---|---|
| 2025 | $6,163 +4.8% | $86,600 -1.5% |
| 2024 | $5,881 +2.6% | $87,900 |
| 2023 | $5,731 +3.5% | $87,900 |
| 2022 | $5,538 +2.5% | $87,900 |
| 2021 | $5,404 +2.2% | $87,900 |
| 2020 | $5,289 +10283.9% | $87,900 |
| 2019 | $51 +2% | $87,900 |
| 2018 | $50 | $87,900 |
| 2017 | -- | $87,900 |
| 2016 | $87,900 +9445.5% | $87,900 +0.2% |
| 2015 | $921 | $87,700 |
| 2014 | -- | $87,700 |
| 2013 | -- | $87,700 |
| 2012 | -- | $87,700 |
| 2011 | -- | $87,700 |
| 2010 | -- | $87,700 |
Find assessor info on the county website
Monthly payment
Est. payment
Payment breakdown
Explore the cost of this home by adjusting the details. Changes won't be saved.Climate risks
Neighborhood: 18834
Nearby schools
GreatSchools rating
- 6/10Mountain View El SchoolGrades: PK-6Distance: 4.3 mi
- 8/10Mountain View Junior-Senior High SchoolGrades: 7-12Distance: 4.4 mi
- $360,300-- bd-- ba-- sqft134 Steamers Ln, New Milford, PA 18834Off Market
- $276,700-- bd-- ba-- sqft91 Prout Ln, New Milford, PA 18834Off Market
- $78,000-- bd-- ba-- sqft78 Barefooters Blvd, New Milford, PA 18834Off Market
- $316,300-- bd-- ba-- sqft2028 Tingley Lake Rd, New Milford, PA 18834Off Market
- $203,300-- bd-- ba-- sqft2120 Tingley Lake Rd, New Milford, PA 18834Off Market
- $44,800-- bd-- ba-- sqft2150 Tingley Lake Rd, New Milford, PA 18834Off Market
- $201,500-- bd-- ba-- sqft95 Prout Ln, New Milford, PA 18834Off Market
- $96,000-- bd-- ba-- sqft2025 Tingley Lake Rd, New Milford, PA 18834Off Market
A local agent can set up tours, give advice and negotiate with sellers.
A local lender can help you make sure your offer is ready when you are.
Similar homes
- $795,0006 bd3 ba6.6k sqft1742 State Route 848, New Milford, PA 18834For Sale
 MLS ID #SC260499, SHERYL A MURPHY, CLASSIC PROPERTIES. GSBR as distributed by MLS GRID
 - $519,9003 bd3 ba3.1k sqft5646 State Route 2067, Susquehanna, PA 18847For Sale
 MLS ID #SC263751, The Karissa Chamberlain & Benny Diaz Team, Coldwell Banker Town & Country Properties Montrose. GSBR as distributed by MLS GRID
 - $575,0004 bd4 ba2.3k sqft433 N Plank Rd, Kingsley, PA 18826For Sale
 MLS ID #337250, Francis J Pinkowski, COUNTRY LANDMARKS REAL ESTATE INC.. GBMLS
 - $525,0005 bd2 ba2.9k sqft144 Bluegill Ln, New Milford, PA 18834For Sale
 MLS ID #SC262523, Christina Cosmello, Berkshire Hathaway Home Services Preferred Properties. GSBR as distributed by MLS GRID
 - $619,9003 bd3 ba2.6k sqft4213 State Route 492, New Milford, PA 18834For SaleMLS ID #SC263054, Donald Cunningham, Bluestone Realty Group, LLC. GSBR as distributed by MLS GRID
- $389,9004 bd2 ba2.8k sqft519 Sutton Rd, New Milford, PA 18834For SaleMLS ID #336339, Karissa Chamberlain, COLDWELL BANKER TOWN and COUNTRY PROPERT. GBMLS
- $395,0006 bd4 ba3.5k sqft464 Main St, New Milford, PA 18834For Sale
 MLS ID #PASU2000174, Michael DeFiore, Houwzer, LLC. Bright MLS
 - $629,9003 bd4 ba3.1k sqft5955 State Route 247, Clifford Township, PA 18421For SaleMLS ID #SC261597, Lori Pepson, ERA One Source Realty. GSBR as distributed by MLS GRID
- $675,0006 bd2 ba2.3k sqft505 Creek Rd, Kingsley, PA 18826For SaleMLS ID #SC255096, The Nadine Krisa Peckins Team, Keller Williams Real Estate-Clarks Summit. GSBR as distributed by MLS GRID
- $630,0005 bd2 ba2.8k sqft1278 Mary Pratt Rd, Nicholson, PA 18446For SaleMLS ID #26-2731, Skyla Nealy, Wyoming Valley Real Estate. Luzerne County AOR
- $499,0003 bd3 ba2.4k sqft364 Idlewild Ln, Clifford Township, PA 18470For SaleMLS ID #SC263033, The Adriana Jez Team, EXP Realty LLC. GSBR as distributed by MLS GRID
- $724,9004 bd3 ba2.4k sqft353 Benton Rd, Dalton, PA 18414For SaleMLS ID #SC261647, Leah Gianacopoulos, ERA One Source Realty. GSBR as distributed by MLS GRID
- $599,9004 bd3 ba2.4k sqft27715 Highway 92, Susquehanna, PA 18847For SaleMLS ID #SC263031, Alan and Angie Hall Team, Howard Hanna Real Estate. GSBR as distributed by MLS GRID
- $749,9993 bd4 ba3.5k sqft20429 State Route 171, Susquehanna, PA 18847For SaleMLS ID #SC261812, Christina Cosmello, Berkshire Hathaway Home Services Preferred Properties. GSBR as distributed by MLS GRID
- $799,0003 bd3 ba3.6k sqft155 Valley View Dr, Factoryville, PA 18419For SaleMLS ID #SC263610, Rita Tischler, Christian Saunders Real Estate C.S. Branch. GSBR as distributed by MLS GRID
- $424,9006 bd4 ba3k sqft18 Columbus Ave, Susquehanna, PA 18847For SaleMLS ID #SC263676, Lisa Marie Depew, Snyder Realty Inc.. GSBR as distributed by MLS GRID
- $729,0004 bd4 ba4k sqft113 Grouse Hill Rd, Greenfield Township, PA 18407For SaleMLS ID #SC263069, Marcy A Curra, CLASSIC PROPERTIES. GSBR as distributed by MLS GRID
- $399,0004 bd2 ba2.4k sqft2626 Damascus Rd, Susquehanna, PA 18847For SaleMLS ID #SC263764, Kelli Yeakel, Howard Hanna Real Estate. GSBR as distributed by MLS GRID
- $525,0004 bd3 ba2.7k sqft314 Reynolds Rd, Factoryville, PA 18419For SaleMLS ID #SC262045, Sara Levy, Levy Realty Group. GSBR as distributed by MLS GRID
- $369,9003 bd2 ba2.3k sqft5231 Fiddle Lake Rd, Thompson, PA 18465For SaleMLS ID #SC262399, Charles McAvoy, Keller Williams Real Estate-Clarks Summit. GSBR as distributed by MLS GRID
