Step back in time with this one-of-a-kind property that blends historic charm with the beauty of country living. Originally built in the 1800s as a dairy barn and thoughtfully converted into a residence years ago, this unique home is filled with character and endless possibilities. Situated on over 22 picturesque acres, the property features beautifully manicured trails that wind throughout the landscape, making it perfect for hiking, ATV rides, horseback riding, or simply enjoying nature. A rustic hunting cabin tucked away at the back of the property offers the ideal retreat for outdoor enthusiasts or a peaceful getaway. The expansive yard provides plenty of space for entertaining, recreation, or gardening, while the charming gazebo creates the perfect setting to relax and take in the scenic surroundings. A spacious three-car garage offers ample room for vehicles, equipment, and storage. Whether you're looking for a private country retreat, a recreational paradise, or a truly unique place to call home, this remarkable property offers history, character, and acres of opportunity. Plus, there are two additional parcels available- each over 6 acres. Selling with oil, gas, and mineral rights!
Pending
$399,000
2626 Damascus Rd, Susquehanna, PA 18847
4beds
2,474sqft
Residential, Single Family Residence
Built in 1900
22.42 Acres Lot
$390,900 Zestimate®
$161/sqft
$-- HOA
What's special
Historic charmBeautifully manicured trails
- 54 days
- 133
- 1
Likely to sell faster than
Zillow last checked:
Listing updated:
Listed by:
Kelli Yeakel,
Howard Hanna Real Estate 570-278-0505
Source: GSBR as distributed by MLS GRID,MLS#: SC263764
Facts & features
Interior
Bedrooms & bathrooms
- Bedrooms: 4
- Bathrooms: 2
- Full bathrooms: 2
Rooms
- Room types: Bathroom 1, Master Bedroom, Living Room, Kitchen, Family Room, Dining Room, Bonus Room, Bedroom 4, Bedroom 3, Bedroom 2, Bathroom 2
Primary bedroom
- Area: 163.9 Square Feet
- Dimensions: 11 x 14.9
Bedroom 2
- Area: 134.1 Square Feet
- Dimensions: 9 x 14.9
Bedroom 3
- Area: 226.16 Square Feet
- Dimensions: 15.25 x 14.83
Bedroom 4
- Area: 124.5 Square Feet
- Dimensions: 7.83 x 15.9
Bathroom 1
- Area: 30.36 Square Feet
- Dimensions: 4.67 x 6.5
Bathroom 2
- Area: 88.71 Square Feet
- Dimensions: 7.83 x 11.33
Bonus room
- Area: 74.39 Square Feet
- Dimensions: 7.83 x 9.5
Dining room
- Area: 167.69 Square Feet
- Dimensions: 12.58 x 13.33
Family room
- Area: 595.65 Square Feet
- Dimensions: 28.5 x 20.9
Kitchen
- Area: 242.13 Square Feet
- Dimensions: 13.58 x 17.83
Living room
- Area: 191.13 Square Feet
- Dimensions: 13.9 x 13.75
Heating
- Forced Air, Propane
Cooling
- Attic Fan
Appliances
- Included: Dishwasher, Washer, Refrigerator, Free-Standing Electric Oven, Dryer
- Laundry: Main Level
Features
- Cathedral Ceiling(s), Walk-In Closet(s), High Speed Internet, Natural Woodwork
- Flooring: Carpet, Tile, Hardwood
- Basement: None
- Attic: Crawl Opening
- Has fireplace: Yes
- Fireplace features: Family Room, Living Room
Interior area
- Total structure area: 2,474
- Total interior livable area: 2,474 sqft
- Finished area above ground: 2,474
- Finished area below ground: 0
Property
Parking
- Total spaces: 3
- Parking features: Driveway, Garage
- Garage spaces: 3
- Has uncovered spaces: Yes
Features
- Levels: One and One Half
- Stories: 2
- Patio & porch: Patio
- Exterior features: Private Yard, Storage
Lot
- Size: 22.42 Acres
- Features: Gentle Sloping, Wooded, Pasture, Open Lot, Many Trees
Details
- Additional structures: Gazebo, Storage
- Parcel number: 016.002,005.00,000.00
- Zoning: R
Construction
Type & style
- Home type: SingleFamily
- Architectural style: Converted Barn,Country
- Property subtype: Residential, Single Family Residence
Materials
- Vinyl Siding
- Foundation: Slab
- Roof: Shingle
Condition
- New construction: No
- Year built: 1900
Utilities & green energy
- Electric: Circuit Breakers
- Sewer: Septic Tank
- Water: Well
- Utilities for property: Electricity Connected
Community & HOA
Location
- Region: Susquehanna
Financial & listing details
- Price per square foot: $161/sqft
- Tax assessed value: $43,000
- Annual tax amount: $3,341
- Date on market: 7/31/2026
- Cumulative days on market: 54 days
- Listing terms: Cash,Conventional
- Inclusions: OGMs
- Electric utility on property: Yes
- Road surface type: Asphalt
Estimated market value
$390,900
$371,000 - $410,000
$1,810/mo
Price history
| Date | Event | Price |
|---|---|---|
| 8/13/2026 | Pending sale | $399,000$161/sqft |
Source:  GSBR as distributed by MLS GRID #SC263764 Report a problem GSBR as distributed by MLS GRID #SC263764 Report a problem | ||
| 7/31/2026 | Listed for sale | $399,000$161/sqft |
Source: GSBR as distributed by MLS GRID #SC263764 Report a problem | ||
Public tax history
| Year | Property taxes | Tax assessment |
|---|---|---|
| 2025 | $654 +5.1% | $8,000 |
| 2024 | $622 +0.1% | $8,000 |
| 2023 | $622 +0.1% | $8,000 |
| 2022 | $621 +4.2% | $8,000 |
| 2021 | $596 +3% | $8,000 |
| 2020 | $578 +10493.4% | $8,000 |
| 2019 | $5 +1.9% | $8,000 |
| 2018 | $5 | $8,000 |
| 2017 | -- | $8,000 |
| 2016 | $8,000 +9423.8% | $8,000 |
| 2015 | $84 | $8,000 |
Find assessor info on the county website
Monthly payment
Est. payment
Payment breakdown
Explore the cost of this home by adjusting the details. Changes won't be saved.Climate risks
Neighborhood: 18847
Similar homes
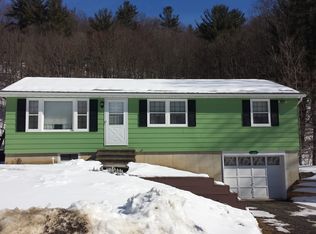
- $424,9006 bd4 ba3k sqft18 Columbus Ave, Susquehanna, PA 18847For Sale

 MLS ID #SC263676, Lisa Marie Depew, Snyder Realty Inc.. GSBR as distributed by MLS GRID
 - $449,9003 bd2 ba1.3k sqft714 Downs Rd, Susquehanna, PA 18847For Sale
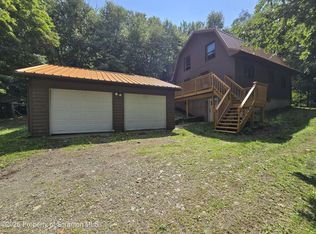 MLS ID #SC264088, The Karissa Chamberlain & Benny Diaz Team, Coldwell Banker Town & Country Properties Montrose. GSBR as distributed by MLS GRID
 - $390,0003 bd2 ba1.6k sqft48 Farm Rd, Susquehanna, PA 18847For Sale
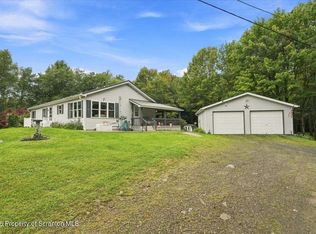 MLS ID #SC264391, The Nadine Krisa Peckins Team, Keller Williams Real Estate-Clarks Summit. GSBR as distributed by MLS GRID
 - $545,0004 bd3 ba2.4k sqft27715 Highway 92, Susquehanna, PA 18847For Sale
 MLS ID #SC263031, Alan and Angie Hall Team, Howard Hanna Real Estate. GSBR as distributed by MLS GRID
 - $279,0003 bd2 ba1.7k sqft400 Potter Hill Rd, Susquehanna, PA 18847For SaleMLS ID #SC253801, Charles Snyder, Snyder Realty Inc.. GSBR as distributed by MLS GRID
- $450,0003 bd3 ba3.1k sqft5646 State Route 2067, Susquehanna, PA 18847For SaleMLS ID #SC263751, The Karissa Chamberlain & Benny Diaz Team, Coldwell Banker Town & Country Properties Montrose. GSBR as distributed by MLS GRID
- $374,9994 bd3 ba2.3k sqft493 Prospect Street, Montrose, PA 18801For SaleMLS ID #SC264661, Kelli Yeakel, Howard Hanna Real Estate. GSBR as distributed by MLS GRID
- $395,0004 bd2 ba2.3k sqft298 Maple Grove Rd, Starrucca, PA 18462For Sale
 MLS ID #PW250037, John C. Schmitt, Davis R. Chant - Honesdale. PWAR as distributed by MLS GRID
 - $365,0004 bd2 ba1.3k sqft1085 Stearns Rd, New Milford, PA 18834For Sale
 MLS ID #PASU2000198, Alphie Stoltzfus, Beiler-Campbell Realtors-Quarryville. Bright MLS
 - $449,0004 bd2 ba2k sqft10899 State Route 171, Thompson, PA 18465For SaleMLS ID #SC262932, Ashley M. Brzoska, Endless Realty, LLC. GSBR as distributed by MLS GRID
- $479,9004 bd3 ba2.2k sqft325 Lyon Rd, Hallstead, PA 18822For SaleMLS ID #SC262052, Alan and Angie Hall Team, Howard Hanna Real Estate. GSBR as distributed by MLS GRID
- $294,9993 bd1 ba1.2k sqft32812 Pennsylvania #171, Susquehanna, PA 18847For SaleMLS ID #SC260595, Lisa Marie Depew, Snyder Realty Inc.. GSBR as distributed by MLS GRID
- $550,0004 bd2 ba3.1k sqft7 Hall Rd, New Milford, PA 18834For SaleMLS ID #SC264558, Kelli Yeakel, Howard Hanna Real Estate. GSBR as distributed by MLS GRID
- $450,0003 bd2 ba1.4k sqft800 N Sanford Rd, Deposit, NY 13754For Sale
 MLS ID #R1710775, Cher A. Brundage CRS, Listing by: Keller Williams Upstate NY Properties. NYSAMLSs
