Your private country escape awaits! Nestled on 5.22 acres and surrounded by state land on three sides, this beautiful 4-bedroom, 3-bath home offers the perfect combination of privacy and comfort. Inside, you'll love the open-concept layout, updated kitchen and stainless steel appliances, spacious living room with cathedral ceilings and a cozy fireplace, and a finished walk-out lower level complete with a second kitchen-ideal for guests or multi-generational living. The entire third floor is your own private primary suite, featuring a spacious bedroom, full bath, and private balcony. Relax and unwind in the enclosed porch, enjoy the pond, and make a pizza on the outdoor pizza oven. Additional highlights include central air, central vacuum, new roof in 2019. Whether you're searching for a peaceful retreat, a hunter's paradise, or a place to entertain family and friends, this exceptional property truly has it all. Homes surrounded by state land are rare, so schedule a showing today
Pending
Price cut: $19.5K (9/2)
$355,500
482 Melondy Hill Rd, Deposit, NY 13730
4beds
2,424sqft
Single Family Residence
Built in 1997
5.22 Acres Lot
$-- Zestimate®
$147/sqft
$-- HOA
What's special
Cozy fireplaceOutdoor pizza ovenCentral airFinished walk-out lower levelOpen-concept layoutCentral vacuumStainless steel appliances
- 97 days
- 951
- 70
Zillow last checked:
Listing updated:
Listed by:
KELLER WILLIAMS REALTY GREATER BINGHAMTON 607-722-0722,
Kimberly Akshar
Source: GBMLS,MLS#: 336800 Originating MLS: Greater Binghamton Association of REALTORS
Originating MLS: Greater Binghamton Association of REALTORSFacts & features
Interior
Bedrooms & bathrooms
- Bedrooms: 4
- Bathrooms: 3
- Full bathrooms: 3
Bedroom
- Level: Basement
- Dimensions: 9'7"x13'10"
Bedroom
- Level: Basement
- Dimensions: 10'2"x13'10"
Bedroom
- Level: Second
- Dimensions: 15'2"x14"
Bedroom
- Level: Third
- Dimensions: 15'4"x14'
Bathroom
- Level: Basement
- Dimensions: 7'4"x10'2"
Bathroom
- Level: Second
- Dimensions: 7'4"x4'11"
Bathroom
- Level: Third
- Dimensions: 10'6"x4'11"
Dining room
- Level: Second
- Dimensions: 19'7"x14'2"
Kitchen
- Level: Basement
- Dimensions: 7'4"x17"9"
Kitchen
- Level: Second
- Dimensions: 19'3"x13'10"
Living room
- Level: Basement
- Dimensions: 31'6"x16'2"
Living room
- Level: Second
- Dimensions: 23'4"x14'
Utility room
- Level: Basement
- Dimensions: 10'9"x11'7"
Heating
- Forced Air, Wood Stove
Cooling
- Central Air
Appliances
- Included: Dryer, Dishwasher, Electric Water Heater, Oven, Refrigerator, Range Hood, Washer
Features
- Flooring: Laminate, Vinyl
- Doors: Storm Door(s)
- Windows: Storm Window(s)
- Has fireplace: Yes
- Fireplace features: Family Room, Wood Burning
Interior area
- Total interior livable area: 2,424 sqft
- Finished area above ground: 1,453
- Finished area below ground: 971
Video & virtual tour
Property
Parking
- Total spaces: 1
- Parking features: Parking Space(s)
- Garage spaces: 1
Features
- Patio & porch: Covered, Deck, Open, Screened
- Exterior features: Deck, Landscaping, Mature Trees/Landscape, Shed
- Has view: Yes
- View description: Pond
- Has water view: Yes
- Water view: Pond
- Waterfront features: Pond
Lot
- Size: 5.22 Acres
- Dimensions: 227,383 sq ft
- Features: Sloped Down, Pond on Lot
Details
- Additional structures: Shed(s)
- Parcel number: 0342891040217
Construction
Type & style
- Home type: SingleFamily
- Architectural style: Contemporary
- Property subtype: Single Family Residence
Materials
- Asphalt, Vinyl Siding
- Foundation: Basement, Poured
Condition
- Year built: 1997
Utilities & green energy
- Sewer: Septic Tank
- Water: Well
- Utilities for property: Cable Available
Community & HOA
Location
- Region: Deposit
Financial & listing details
- Price per square foot: $147/sqft
- Tax assessed value: $79,800
- Annual tax amount: $4,600
- Date on market: 7/6/2026
- Listing agreement: Exclusive Right To Sell
- Ownership: OWNER
Estimated market value
Not available
Estimated sales range
Not available
Not available
Price history
| Date | Event | Price |
|---|---|---|
| 9/27/2026 | Pending sale | $355,500$147/sqft |
Source:  GBMLS #336800 Report a problem GBMLS #336800 Report a problem | ||
| 9/2/2026 | Price change | $355,500-5.2%$147/sqft |
Source: GBMLS #336800 Report a problem | ||
| 7/20/2026 | Price change | $375,000-7.4%$155/sqft |
Source: GBMLS #336800 Report a problem | ||
| 7/6/2026 | Listed for sale | $405,000+76.9%$167/sqft |
Source: GBMLS #336800 Report a problem | ||
| 11/30/2020 | Sold | $229,000$94/sqft |
Source: GBMLS #307693 Report a problem | ||
| 9/4/2020 | Pending sale | $229,000$94/sqft |
Source: Howard Hanna - Oneonta #127684 Report a problem | ||
| 8/21/2020 | Listed for sale | $229,000-4.2%$94/sqft |
Source: Howard Hanna #127684 Report a problem | ||
| 1/1/2020 | Listing removed | $239,000$99/sqft |
Source: Keller Williams Upstate NY Pro #121692 Report a problem | ||
| 11/25/2019 | Price change | $239,000-4.4%$99/sqft |
Source: Keller Williams Upstate NY Pro #121692 Report a problem | ||
| 6/7/2019 | Listed for sale | $250,000+150%$103/sqft |
Source: Keller Williams Upstate NY Pro #121692 Report a problem | ||
| 5/30/2014 | Sold | $100,000-45.9%$41/sqft |
Source:  NYSAMLSs #OD91856 Report a problem NYSAMLSs #OD91856 Report a problem | ||
| 11/22/2002 | Sold | $185,000$76/sqft |
Source: Public Record Report a problem | ||
Public tax history
| Year | Property taxes | Tax assessment |
|---|---|---|
| 2025 | -- | $79,800 |
| 2024 | -- | $79,800 |
| 2023 | -- | $79,800 |
| 2022 | -- | $79,800 |
| 2021 | -- | $79,800 |
| 2020 | -- | $79,800 |
| 2019 | -- | $79,800 |
| 2018 | -- | $79,800 |
| 2017 | -- | $79,800 +6.4% |
| 2016 | $4,579 | $75,000 |
| 2015 | $4,579 | $75,000 |
| 2014 | $4,579 | $75,000 |
| 2013 | -- | $75,000 |
| 2012 | -- | $75,000 |
| 2011 | -- | $75,000 |
| 2010 | -- | $75,000 |
| 2009 | -- | $75,000 |
| 2008 | -- | $75,000 |
| 2007 | -- | $75,000 |
| 2006 | -- | $75,000 |
| 2005 | -- | $75,000 |
| 2004 | -- | $75,000 |
| 2003 | -- | $75,000 |
| 2002 | -- | $75,000 |
| 2001 | -- | $75,000 |
| 2000 | -- | $75,000 |
Find assessor info on the county website
Monthly payment
Climate risks
Neighborhood: 13730
Nearby schools
Similar homes
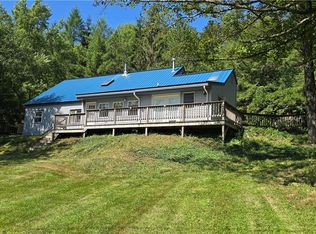
- $259,9004 bd3 ba2.8k sqft109 Main St, Afton, NY 13730For Sale
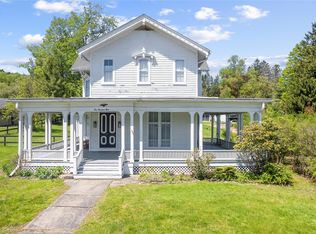 MLS ID #335874, Jeremy Denmon, Listing by: WARREN REAL ESTATE (FRONT STREET). GBMLS
 - $279,9003 bd2 ba2.1k sqft109 Afton Lake Rd, Afton, NY 13730For Sale
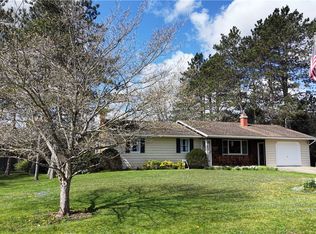
 MLS ID #R1714245, Tere Stronach-Bullen, Listing by: Chenango County Realty. NYSAMLSs
 - $384,9004 bd2 ba2.1k sqft1872 County Road 39, Bainbridge, NY 13733For Sale
 MLS ID #R1705860, Jacqlene R. Rose, Listing by: Coldwell Banker Timberland Properties. NYSAMLSs
 - $439,9006 bd2 ba2.6k sqft39-41 Maple St, Afton, NY 13730For Sale
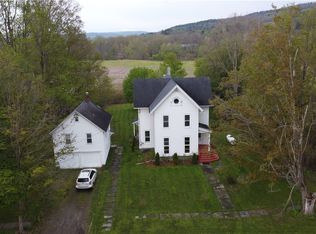 MLS ID #R1678560, Janice Smith, Listing by: Howard Hanna. NYSAMLSs
 - $395,0003 bd2 ba1.4k sqft800 N Sanford Rd, Deposit, NY 13754For SaleMLS ID #R1710775, Cher A. Brundage CRS, Listing by: Keller Williams Upstate NY Properties. NYSAMLSs
- $380,0004 bd2 ba1.9k sqft116 Fisk Hill Rd, Mount Upton, NY 13809For SaleMLS ID #R1681158, Pauline Trottier, Listing by: Coldwell Banker Timberland Properties. NYSAMLSs
- $374,9004 bd2 ba3.4k sqft283 N Pond Rd, Guilford, NY 13780For SaleMLS ID #R1716753, Jennifer Noble, Listing by: Coldwell Banker Timberland Properties. NYSAMLSs
- $299,9005 bd2 ba2.6k sqft1479 County Road 39, Bainbridge, NY 13733For SaleMLS ID #R1703161, Shelly Nichols, Listing by: Coldwell Banker Timberland Properties. NYSAMLSs
- $420,0003 bd2 ba2.2k sqft1685 Dry Brook Road, Walton, NY 13856Active
 MLS ID #20265820, Susan Muther, Listing by: Keller Williams Upstate NY. HVCRMLS
 - $399,0004 bd4 ba2k sqft1174 High Bridge Rd, Guilford, NY 13780For SaleMLS ID #R1684045, Leo V. Burns III, Listing by: Howard Hanna. NYSAMLSs
- $299,0004 bd2 ba1.6k sqft7 Siver St, Sidney, NY 13838For SaleMLS ID #R1716608, Jacqlene R. Rose, Listing by: Coldwell Banker Timberland Properties. NYSAMLSs
- $399,9003 bd2 ba1.9k sqft304 Watrus Rd, Greene, NY 13778For SaleMLS ID #R1703714, Janice Smith, Listing by: Howard Hanna. NYSAMLSs
- $349,0003 bd2 ba1.2k sqft507 Buckhorn Lake Rd, Unadilla, NY 13849For SaleMLS ID #R1711707, Stacey M. Frazier ABR, Listing by: Keller Williams Upstate NY Properties. NYSAMLSs
