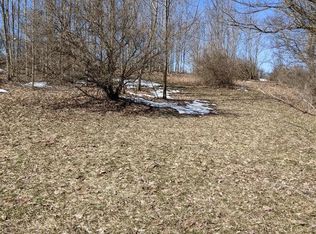
PRICED TO SELL!! Sellers must relocate before winter. This is an EXCELLENT Opportunity to own a spacious and versatile home designed for comfortable everyday living and effortless entertaining OR as a Short-term Rental. With additional acreage available, make this your own Hobby Farm with nearly 16 acres. (4.03+/- acres R1697936 and 4.94+/- acres R1697946). So many Possibilities!!
The thoughtfully designed main level features a welcoming living room, formal dining room, a beautiful kitchen with a center island, and a convenient first-floor primary bedroom. An office/den provides the perfect space for working from home or a quiet retreat, while the main-level laundry room adds everyday convenience.
Every bedroom offers the luxury of a walk-in closet, and with a full bathroom on each level, the home provides added convenience for all. Additional flexible rooms provide endless possibilities for hobbies, a home gym, guest accommodations, or whatever best fits your lifestyle. A spacious entertainment room or second living area offers even more room to gather and relax. Abundant storage throughout the home ensures everything has its place, while the basement workshop provides dedicated space for projects and woodworking.
The kitchen comes equipped with a French door refrigerator, dishwasher, and gas range, while the washer and dryer are also included, making this home truly move-in ready.
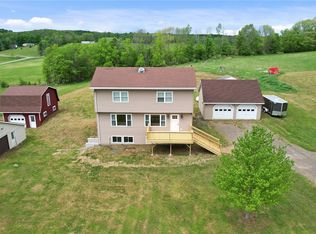
Step outside to enjoy your favorite morning beverage on the inviting front porch or unwind on the back deck overlooking the Raised Garden Beds. Car enthusiasts, hobbyists, and those needing extra space will appreciate the detached two-car garage, storage shed, and impressive pole barn with a loft,. A chicken coop and raised garden beds adds to the property's appeal, offering the opportunity for hobby farming or simply enjoying a country lifestyle. The mountain and lake views enhance its peaceful appeal providing a charming backdrop.
Additional features include 200-amp electrical service with a generator hookup for added peace of mind. Offering space, flexibility, and exceptional amenities both inside and out, this property is ready to welcome you home!!
Active
$374,900
283 N Pond Rd, Guilford, NY 13780
4beds
3,476sqft
Farm, Single Family Residence
Built in 1850
6.71 Acres Lot
$-- Zestimate®
$108/sqft
$-- HOA
What's special
Raised garden bedsChicken coopDetached two-car garageStorage shedConvenient first-floor primary bedroomFormal dining roomInviting front porch
- 2 days
- 208
- 14
Zillow last checked:
Listing updated:
Listed by:
Coldwell Banker Timberland Properties 607-435-3280,
Jennifer Noble 607-433-1787
Source: NYSAMLSs,MLS#: R1716753 Originating MLS: Otsego-Delaware
Originating MLS: Otsego-DelawareFacts & features
Interior
Bedrooms & bathrooms
- Bedrooms: 4
- Bathrooms: 2
- Full bathrooms: 2
- Main level bathrooms: 1
- Main level bedrooms: 1
Heating
- Oil, Forced Air
Appliances
- Included: Dryer, Dishwasher, Exhaust Fan, Electric Water Heater, Gas Oven, Gas Range, Refrigerator, Range Hood, Washer
- Laundry: Main Level
Features
- Ceiling Fan(s), Den, Separate/Formal Living Room, Great Room, Home Office, Kitchen Island, Living/Dining Room, Pull Down Attic Stairs, Sliding Glass Door(s), Storage, Solid Surface Counters, Main Level Primary, Workshop
- Flooring: Carpet, Laminate, Varies, Vinyl
- Doors: Sliding Doors
- Windows: Thermal Windows
- Basement: Partial,Walk-Out Access
- Attic: Pull Down Stairs
- Has fireplace: No
Interior area
- Total structure area: 3,476
- Total interior livable area: 3,476 sqft
Property
Parking
- Total spaces: 2
- Parking features: Detached, Garage
- Garage spaces: 2
Accessibility
- Accessibility features: Accessible Approach with Ramp
Features
- Levels: Two
- Stories: 2
- Patio & porch: Covered, Deck, Porch
- Exterior features: Dirt Driveway, Deck
Lot
- Size: 6.71 Acres
- Dimensions: 480 x 608
- Features: Corner Lot, Rectangular, Rectangular Lot, Rural Lot
Details
- Additional structures: Barn(s), Outbuilding, Shed(s), Storage
- Parcel number: 184.214.1
- Special conditions: Standard
Construction
Type & style
- Home type: SingleFamily
- Architectural style: Farmhouse
- Property subtype: Farm, Single Family Residence
Materials
- Vinyl Siding
- Foundation: Stone
- Roof: Metal
Condition
- Resale
- Year built: 1850
Utilities & green energy
- Sewer: Septic Tank
- Water: Well
- Utilities for property: High Speed Internet Available
Community & HOA
Location
- Region: Guilford
Financial & listing details
- Price per square foot: $108/sqft
- Tax assessed value: $168,100
- Annual tax amount: $6,394
- Date on market: 9/23/2026
- Cumulative days on market: 55 days
- Listing terms: Cash,Conventional
Estimated market value
Not available
Estimated sales range
Not available
Not available
Price history
| Date | Event | Price |
|---|---|---|
| 9/23/2026 | Listed for sale | $374,900$108/sqft |
Source:  NYSAMLSs #R1716753 Report a problem NYSAMLSs #R1716753 Report a problem | ||
| 9/23/2026 | Listing removed | $374,900$108/sqft |
Source: NYSAMLSs #R1697991 Report a problem | ||
| 9/7/2026 | Price change | $374,900-6.3%$108/sqft |
Source: NYSAMLSs #R1697991 Report a problem | ||
| 9/1/2026 | Price change | $399,999-5.9%$115/sqft |
Source: NYSAMLSs #R1697991 Report a problem | ||
| 8/24/2026 | Price change | $425,000-5.5%$122/sqft |
Source: NYSAMLSs #R1697991 Report a problem | ||
| 8/14/2026 | Price change | $449,900-2.2%$129/sqft |
Source: NYSAMLSs #R1697991 Report a problem | ||
| 8/1/2026 | Listed for sale | $459,900+60.2%$132/sqft |
Source: NYSAMLSs #R1697991 Report a problem | ||
| 11/4/2022 | Sold | $287,000$83/sqft |
Source:  GBMLS #317795 Report a problem GBMLS #317795 Report a problem | ||
| 9/20/2022 | Pending sale | $287,000$83/sqft |
Source: GBMLS #317795 Report a problem | ||
| 9/9/2022 | Contingent | $287,000$83/sqft |
Source: GBMLS #317795 Report a problem | ||
| 8/10/2022 | Listed for sale | $287,000$83/sqft |
Source: GBMLS #317795 Report a problem | ||
| 7/25/2022 | Contingent | $287,000$83/sqft |
Source: GBMLS #317795 Report a problem | ||
| 7/3/2022 | Listed for sale | $287,000$83/sqft |
Source: GBMLS #317795 Report a problem | ||
Public tax history
| Year | Property taxes | Tax assessment |
|---|---|---|
| 2025 | -- | $168,100 |
| 2024 | -- | $168,100 +15.9% |
| 2023 | -- | $145,000 |
| 2022 | -- | $145,000 +16% |
| 2021 | -- | $125,000 |
| 2020 | -- | $125,000 |
| 2019 | -- | $125,000 -27.5% |
| 2018 | -- | $172,300 |
| 2017 | $2,893 | $172,300 |
| 2016 | -- | $172,300 |
| 2015 | -- | $172,300 |
| 2014 | -- | $172,300 |
| 2013 | -- | $172,300 |
| 2012 | -- | $172,300 |
| 2011 | -- | $172,300 +105.1% |
| 2010 | -- | $84,000 |
Find assessor info on the county website
Monthly payment
Climate risks
Neighborhood: 13780
Nearby schools
Schools provided by the listing agent
- District: Bainbridge-Guilford
Source: NYSAMLSs. This data may not be complete. We recommend contacting the local school district to confirm school assignments for this home.

Similar homes
- $399,0004 bd4 ba2k sqft1174 High Bridge Rd, Guilford, NY 13780For Sale
 MLS ID #R1684045, Leo V. Burns III, Listing by: Howard Hanna. NYSAMLSs
 - $550,0002 bd2 ba2.8k sqft251 Goodwin Ln, Guilford, NY 13780For Sale
 MLS ID #R1678673, Kevin D. Walsh, Listing by: Keller Williams Upstate NY Properties. NYSAMLSs
 - $380,0004 bd2 ba2k sqft290 Hohreiter Rd, Bainbridge, NY 13733For Sale
 MLS ID #337457, Cody Rose, Listing by: COLDWELL BANKER TIMBERLAND PROPERTIES. GBMLS
 - $380,0004 bd2 ba1.9k sqft116 Fisk Hill Rd, Mount Upton, NY 13809For Sale
 MLS ID #R1681158, Pauline Trottier, Listing by: Coldwell Banker Timberland Properties. NYSAMLSs
 - $395,0004 bd3 ba3.1k sqft186 Bates Wilson Rd, South Plymouth, NY 13844For SaleMLS ID #R1668882, Karen E. Cammarata, ABR, RSPS GRI, Listing by: Howard Hanna. NYSAMLSs
- $399,0004 bd2 ba2.1k sqft1872 County Road 39, Bainbridge, NY 13733For SaleMLS ID #R1705860, Jacqlene R. Rose, Listing by: Coldwell Banker Timberland Properties. NYSAMLSs
- $340,0004 bd3 ba2.1k sqft445 Dan Main Rd, Norwich, NY 13815For SaleMLS ID #R1683844, Michelle Collins, Listing by: Howard Hanna. NYSAMLSs
- $299,0004 bd2 ba2k sqft127 Stevens Crst, Norwich, NY 13815For SaleMLS ID #S1714292, Michael Arcuri, Listing by: Assist2Sell Buyers & Sellers 1st Choice. NYSAMLSs
- $245,0007 bd2 ba4.4k sqft1258 County Road 35, Guilford, NY 13780For SaleMLS ID #R1686261, Suzanne Darling GRI, Listing by: EXIT Realty Homeward Bound. NYSAMLSs
- $375,0003 bd2 ba2.4k sqft158 Cross Rd, Otego, NY 13825For SaleMLS ID #R1701750, Jo Aline Bordinger - SFRS, Listing by: Bordinger Realty, LLC. NYSAMLSs
- $340,0004 bd2 ba4.5k sqft2941 County Highway 44, Sidney, NY 13838For SaleMLS ID #R1694739, Hillary Giuda-Philpott, Listing by: Keller Williams Upstate NY Properties. NYSAMLSs
- $467,9004 bd3 ba3.3k sqft580 County Road 34, Norwich, NY 13815For SaleMLS ID #R1680503, Tere Stronach-Bullen, Listing by: Chenango County Realty. NYSAMLSs
- $409,9003 bd2 ba1.9k sqft304 Watrus Rd, Greene, NY 13778For SaleMLS ID #R1703714, Janice Smith, Listing by: Howard Hanna. NYSAMLSs
- $279,9003 bd2 ba2.1k sqft109 Afton Lake Rd, Afton, NY 13730For SaleMLS ID #R1714245, Tere Stronach-Bullen, Listing by: Chenango County Realty. NYSAMLSs
- $444,9006 bd2 ba2.6k sqft39-41 Maple St, Afton, NY 13730For SaleMLS ID #R1678560, Janice Smith, Listing by: Howard Hanna. NYSAMLSs
- $299,9005 bd2 ba2.6k sqft1479 County Road 39, Bainbridge, NY 13733For SaleMLS ID #R1703161, Shelly Nichols, Listing by: Coldwell Banker Timberland Properties. NYSAMLSs
- $429,0003 bd1 ba2.7k sqft334 Lulu Coon Rd, Otego, NY 13825For SaleMLS ID #R1710878, Kathy Hartman ABR, Listing by: Keller Williams Upstate NY Properties. NYSAMLSs
- $299,9003 bd2 ba1.8k sqft669 County Road 44, South Plymouth, NY 13844For SaleMLS ID #R1690220, Kevin D. Walsh, Listing by: Keller Williams Upstate NY Properties. NYSAMLSs
