COYOTE RIDGE — A PRIVATE GENTLEMAN’S CAMP ON 66 WOODED ACRES
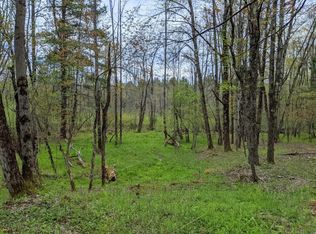
Welcome to Coyote Ridge, a beautiful and completely private hunting camp tucked away on 66 wooded acres in Otsego County, New York. Surrounded by woods and nature in every direction, this peaceful retreat offers the perfect place to escape the everyday and enjoy the outdoors.
The charming cabin combines rustic character with some newer comforts, including newer electric service and newer flooring. A new on-demand hot water heater is scheduled to be installed this fall, adding even more convenience to this comfortable country getaway.
Whether you’re looking for a private hunting retreat, a weekend escape, or simply a place where you can enjoy the quiet and beauty of the woods, Coyote Ridge offers an exceptional setting. Explore your own acreage, watch the wildlife, sit around the camp after a day outdoors, and enjoy the peace that comes with having 66 acres all to yourself.
Private. Wooded. Peaceful. A true gentleman’s camp—and a place you’ll be proud to call your own.
Only 3.5 hours from NYC!
*Look for Drone Video*
Active
Price cut: $30K (10/1)
$399,000
334 Lulu Coon Rd, Otego, NY 13825
3beds
2,772sqft
Single Family Residence
Built in 2010
66.63 Acres Lot
$-- Zestimate®
$144/sqft
$-- HOA
What's special
Newer electric serviceWatch the wildlifeExplore your own acreageNewer flooring
- 46 days
- 431
- 48
Zillow last checked:
Listing updated:
Listed by:
Keller Williams Upstate NY Properties 607-431-2540,
Kathy Hartman ABR 607-437-4176
Source: NYSAMLSs,MLS#: R1710878 Originating MLS: Otsego-Delaware
Originating MLS: Otsego-DelawareFacts & features
Interior
Bedrooms & bathrooms
- Bedrooms: 3
- Bathrooms: 1
- Full bathrooms: 1
- Main level bathrooms: 1
- Main level bedrooms: 1
Heating
- Electric, Wood, Baseboard, Stove
Appliances
- Included: Electric Water Heater, Gas Cooktop, Gas Oven, Gas Range, Refrigerator
Features
- Cathedral Ceiling(s), Eat-in Kitchen, Bedroom on Main Level
- Flooring: Hardwood, Varies, Vinyl
- Basement: None
- Has fireplace: No
Interior area
- Total structure area: 2,772
- Total interior livable area: 2,772 sqft
Video & virtual tour
Property
Parking
- Parking features: Detached, Garage
- Has garage: Yes
Features
- Levels: Two
- Stories: 2
- Patio & porch: Covered, Patio, Porch
- Exterior features: Dirt Driveway, Gravel Driveway, Patio
Lot
- Size: 66.63 Acres
- Dimensions: 820 x 2948
- Features: Irregular Lot, Rural Lot
Details
- Parcel number: 295.00122.02
- Special conditions: Standard
Construction
Type & style
- Home type: SingleFamily
- Architectural style: Cabin
- Property subtype: Single Family Residence
Materials
- Frame
- Foundation: Other, See Remarks
Condition
- Resale
- Year built: 2010
Utilities & green energy
- Sewer: Connected
- Water: Well
- Utilities for property: Sewer Connected
Community & HOA
Location
- Region: Otego
Financial & listing details
- Price per square foot: $144/sqft
- Annual tax amount: $3,696
- Date on market: 8/29/2026
- Cumulative days on market: 19 days
- Listing terms: Cash
Estimated market value
Not available
Estimated sales range
Not available
Not available
Price history
| Date | Event | Price |
|---|---|---|
| 10/1/2026 | Price change | $399,000-7%$144/sqft |
Source:  NYSAMLSs #R1710878 Report a problem NYSAMLSs #R1710878 Report a problem | ||
| 9/1/2026 | Listed for sale | $429,000$155/sqft |
Source: NYSAMLSs #R1710878 Report a problem | ||
Public tax history
Tax history is unavailable.
Monthly payment
Climate risks
Neighborhood: 13825
Nearby schools
Similar homes
- $449,9003 bd2 ba1.9k sqft2183 County Highway 8, Otego, NY 13825Active
 MLS ID #202626077, Luke Van Cleef, Listing by: Four Star Realty Group Inc. Global MLS
 - $435,0002 bd2 ba2k sqft215 Oppermann Rd, South New Berlin, NY 13843For Sale

 MLS ID #R1706915, Becky L. Thomas ABR, Listing by: Benson Agency Real Estate LLC. NYSAMLSs
 - $425,0003 bd2 ba1.6k sqft1045 Covered Bridge Road, Unadilla, NY 13849Active
 MLS ID #20264004, Susan Muther, Listing by: Keller Williams Upstate NY. HVCRMLS
 - $399,0002 bd2 ba1.9k sqft988 Swart Hollow Rd, Oneonta, NY 13820For Sale
 MLS ID #R1710205, Elizabeth A. Shultis GRI, Listing by: Benson Agency Real Estate LLC. NYSAMLSs
 - $257,0004 bd2 ba1.3k sqft526 County Highway 4, Unadilla, NY 13849For SaleMLS ID #R1720628, Stacey M. Frazier ABR, Listing by: Keller Williams Upstate NY Properties. NYSAMLSs
- $374,9004 bd2 ba3.4k sqft283 N Pond Rd, Guilford, NY 13780For SaleMLS ID #R1716753, Jennifer Noble, Listing by: Coldwell Banker Timberland Properties. NYSAMLSs
- $375,0005 bd4 ba4.1k sqft21 Main St, Morris, NY 13808For SaleMLS ID #R1672555, Jessica Mileto, Listing by: Keller Williams Upstate NY Properties. NYSAMLSs
- $399,0004 bd4 ba2k sqft1174 High Bridge Rd, Guilford, NY 13780For SaleMLS ID #R1684045, Leo V. Burns III, Listing by: Howard Hanna. NYSAMLSs
- $384,9004 bd2 ba2.1k sqft1872 County Road 39, Bainbridge, NY 13733For SaleMLS ID #R1705860, Jacqlene R. Rose, Listing by: Coldwell Banker Timberland Properties. NYSAMLSs
- $444,0004 bd3 ba3.4k sqft11 Diane Dr, Otego, NY 13825For SaleMLS ID #R1697880, Elizabeth A. Shultis GRI, Listing by: Benson Agency Real Estate LLC. NYSAMLSs
- $380,0004 bd2 ba1.9k sqft116 Fisk Hill Rd, Mount Upton, NY 13809For SaleMLS ID #R1681158, Pauline Trottier, Listing by: Coldwell Banker Timberland Properties. NYSAMLSs
- $449,5003 bd2 ba1.8k sqft319 Hosier Rd, Oneonta, NY 13820New ConstructionMLS ID #R1682661, Joy Giannicchi, Listing by: Keller Williams Upstate NY Properties. NYSAMLSs
- $364,5004 bd3 ba2.4k sqft856 Winney Hill Rd, Oneonta, NY 13820For SaleMLS ID #R1713286, Tim Mullinnex, Listing by: Keller Williams Upstate NY Properties. NYSAMLSs
- $419,0004 bd3 ba4.1k sqft8 College Ter, Oneonta, NY 13820For SaleMLS ID #R1712287, Stacey M. Frazier ABR, Listing by: Keller Williams Upstate NY Properties. NYSAMLSs
- $439,0004 bd3 ba2.3k sqft10581 State Highway 357, Franklin, NY 13775For SaleMLS ID #R1717727, Carol A. Olsen - SRES, Listing by: Howard Hanna. NYSAMLSs
- $359,0005 bd3 ba2.1k sqft69 Elm St, Oneonta, NY 13820For SaleMLS ID #R1716572, Corey Marikovics, Listing by: Howard Hanna. NYSAMLSs
- $249,9003 bd2 ba1.6k sqft1691 State Highway 51, Morris, NY 13808For SaleMLS ID #R1705748, Kevin D. Walsh, Listing by: Keller Williams Upstate NY Properties. NYSAMLSs
