Welcome to a home filled with warmth, comfort, love and many years of cherished memories. Offered for sale after years of endearing enjoyment, this bright and spacious Split-Level Ranch is situated on a beautiful 0.89-acre parcel within the City of Oneonta. A home where love, laughter and growth have been part of everyday life, it is now ready to welcome its next chapter.
Offering four bedrooms and three full baths, this home provides generous living space across three levels. The large eat-in family kitchen is truly the heart of the home, offering plenty of room for everyone to gather, cook together and share stories after school and work. Beautiful mahogany and oak woodwork, along with oak flooring throughout, add timeless character and warmth. Vintage bathrooms preserve a touch of the home's original charm.
Practicality is equally well represented with abundant cabinetry and storage, dedicated laundry and folding space, and a walk-in cedar closet. The partially finished lower level expands the possibilities with a spacious recreation room and bar area — and, in years past, even featured a stage, creating a wonderful space for entertaining, gatherings and making memories. A dedicated home office in the basement offers a quiet and private workspace, ideal for working from home, studying or managing today's busy lifestyle.
An attached two-car garage adds everyday convenience, while the generous lot provides room to enjoy the outdoors. If location matters, this home delivers! Conveniently located with easy access to schools, AO Fox Hospital, SUNY Oneonta and Hartwick College, while still offering the comfort of a spacious property within the City.
A special home with character, history and room to make your own memories. Come see why this one has been loved for so many years!
Active
Price cut: $20K (10/12)
$419,000
8 College Ter, Oneonta, NY 13820
4beds
4,102sqft
Single Family Residence
Built in 1940
0.89 Acres Lot
$-- Zestimate®
$102/sqft
$-- HOA
What's special
Partially finished lower levelAttached two-car garageWalk-in cedar closetOak flooring throughoutAbundant cabinetry and storageGenerous lotFour bedrooms
- 41 days
- 628
- 44
Zillow last checked:
Listing updated:
Listed by:
Keller Williams Upstate NY Properties 607-431-2540,
Stacey M. Frazier ABR (607)434-9538
Source: NYSAMLSs,MLS#: R1712287 Originating MLS: Otsego-Delaware
Originating MLS: Otsego-DelawareFacts & features
Interior
Bedrooms & bathrooms
- Bedrooms: 4
- Bathrooms: 3
- Full bathrooms: 3
- Main level bathrooms: 2
- Main level bedrooms: 2
Heating
- Gas, Baseboard
Appliances
- Included: Double Oven, Dryer, Dishwasher, Electric Cooktop, Gas Water Heater, Refrigerator, Tankless Water Heater, Washer
- Laundry: Main Level
Features
- Den, Separate/Formal Dining Room, Entrance Foyer, Eat-in Kitchen, Home Office, Country Kitchen, Kitchen Island, Pantry, Storage, Bar, Bedroom on Main Level, Bath in Primary Bedroom, Main Level Primary, Primary Suite
- Flooring: Hardwood, Varies, Vinyl
- Basement: Full,Partially Finished,Walk-Out Access
- Number of fireplaces: 2
Interior area
- Total structure area: 4,102
- Total interior livable area: 4,102 sqft
- Finished area below ground: 1,758
Property
Parking
- Total spaces: 2
- Parking features: Attached, Garage
- Attached garage spaces: 2
Features
- Levels: Two
- Stories: 2
- Patio & porch: Covered, Porch
- Exterior features: Blacktop Driveway
Lot
- Size: 0.89 Acres
- Dimensions: 225 x 185
- Features: Irregular Lot, Residential Lot
Details
- Parcel number: 2880130001028
- Special conditions: Trust
Construction
Type & style
- Home type: SingleFamily
- Architectural style: Raised Ranch,Two Story,Split Level
- Property subtype: Single Family Residence
Materials
- Frame
- Foundation: Block
- Roof: Asphalt
Condition
- Resale
- Year built: 1940
Utilities & green energy
- Sewer: Connected
- Water: Connected, Public
- Utilities for property: Sewer Connected, Water Connected
Community & HOA
Location
- Region: Oneonta
Financial & listing details
- Price per square foot: $102/sqft
- Tax assessed value: $300,000
- Annual tax amount: $11,098
- Date on market: 9/4/2026
- Listing terms: Cash,Conventional
Estimated market value
Not available
Estimated sales range
Not available
Not available
Price history
| Date | Event | Price |
|---|---|---|
| 10/12/2026 | Price change | $419,000-4.6%$102/sqft |
Source:  NYSAMLSs #R1712287 Report a problem NYSAMLSs #R1712287 Report a problem | ||
| 9/4/2026 | Listed for sale | $439,000$107/sqft |
Source: NYSAMLSs #R1712287 Report a problem | ||
Public tax history
| Year | Property taxes | Tax assessment |
|---|---|---|
| 2025 | -- | $300,000 |
| 2024 | -- | $300,000 |
| 2023 | -- | $300,000 |
| 2022 | -- | $300,000 |
| 2021 | -- | $300,000 |
| 2020 | -- | $300,000 |
| 2019 | -- | $300,000 |
| 2018 | -- | $300,000 |
| 2017 | $9,186 +126.4% | $300,000 |
| 2016 | $4,056 | $300,000 +53.1% |
| 2015 | -- | $196,000 |
| 2014 | -- | $196,000 |
| 2013 | -- | $196,000 |
| 2012 | -- | $196,000 |
| 2011 | -- | $196,000 |
| 2010 | -- | $196,000 |
| 2009 | -- | $196,000 |
| 2008 | -- | $196,000 |
| 2007 | -- | $196,000 |
| 2006 | -- | $196,000 |
| 2005 | -- | $196,000 |
| 2004 | -- | $196,000 |
| 2003 | -- | $196,000 +13.2% |
| 2002 | -- | $173,100 |
| 2001 | -- | $173,100 |
| 2000 | -- | $173,100 |
Find assessor info on the county website
Monthly payment
Climate risks
Neighborhood: 13820
Nearby schools
Schools provided by the listing agent
- High: Oneonta High
- District: Oneonta
Source: NYSAMLSs. This data may not be complete. We recommend contacting the local school district to confirm school assignments for this home.
Similar homes
- $359,0005 bd3 ba2.1k sqft69 Elm St, Oneonta, NY 13820For Sale
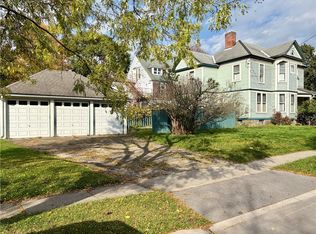
 MLS ID #R1716572, Corey Marikovics, Listing by: Howard Hanna. NYSAMLSs
 - $450,0004 bd2 ba2.8k sqft51 Center St, Oneonta, NY 13820For Sale
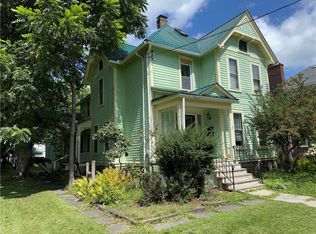 MLS ID #R1710646, Rodger B Moran, Listing by: Benson Agency Real Estate LLC. NYSAMLSs
 - $345,0004 bd4 ba3.1k sqft61 Union St, Oneonta, NY 13820For Sale
 MLS ID #R1722217, Mary Rab, Listing by: Benson Agency Real Estate LLC. NYSAMLSs
 - $364,5004 bd3 ba2.4k sqft856 Winney Hill Rd, Oneonta, NY 13820For Sale
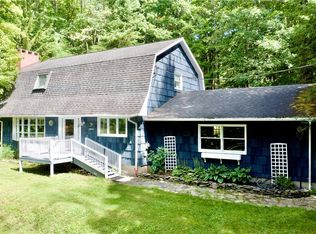 MLS ID #R1713286, Tim Mullinnex, Listing by: Keller Williams Upstate NY Properties. NYSAMLSs
 - $495,0004 bd4 ba3.2k sqft373-375 Main St, Oneonta, NY 13820For SaleMLS ID #R1687236, Tim Mullinnex, Listing by: Keller Williams Upstate NY Properties. NYSAMLSs
- $245,0004 bd2 ba2.2k sqft6 Columbia St, Oneonta, NY 13820For SaleMLS ID #R1701720, Anthony Heath, Listing by: Keller Williams Upstate NY Properties. NYSAMLSs
- $299,0006 bd3 ba2.8k sqft62 1/2 Dietz St, Oneonta, NY 13820For SaleMLS ID #R1698493, Anthony Heath, Listing by: Keller Williams Upstate NY Properties. NYSAMLSs
- $274,9004 bd3 ba2.1k sqft571 Southside Dr, Oneonta, NY 13820For SaleMLS ID #R1700452, Benjamin Holscher, Listing by: The Holscher Group. NYSAMLSs
- $425,0005 bd2 ba2.6k sqft1505 County Highway 11, Mount Vision, NY 13810For SaleMLS ID #R1700717, Jo Aline Bordinger - SFRS, Listing by: Bordinger Realty, LLC. NYSAMLSs
- $439,0004 bd3 ba2.3k sqft10581 State Highway 357, Franklin, NY 13775For SaleMLS ID #R1717727, Carol A. Olsen - SRES, Listing by: Howard Hanna. NYSAMLSs
- $369,9005 bd-- ba6k sqft516 Main St #514, Oneonta, NY 13820For SaleMLS ID #R1711925, Christine Keto, Listing by: Oneonta Realty, LLC. NYSAMLSs
- $299,0005 bd3 ba2.1k sqft88-90 Center St, Oneonta, NY 13820For SaleMLS ID #R1714972, Anthony Heath, Listing by: Keller Williams Upstate NY Properties. NYSAMLSs
- $444,0004 bd3 ba3.4k sqft11 Diane Dr, Otego, NY 13825For SaleMLS ID #R1697880, Elizabeth A. Shultis GRI, Listing by: Benson Agency Real Estate LLC. NYSAMLSs
- $299,0006 bd2 ba2.3k sqft57 Washington St, Oneonta, NY 13820For SaleMLS ID #R1701707, Anthony Heath, Listing by: Keller Williams Upstate NY Properties. NYSAMLSs
- $249,0004 bd4 ba2.1k sqft91 Main St, Otego, NY 13820For SaleMLS ID #R1711127, Benjamin Holscher, Listing by: The Holscher Group. NYSAMLSs
- $375,0005 bd4 ba4.1k sqft21 Main St, Morris, NY 13808For SaleMLS ID #R1672555, Jessica Mileto, Listing by: Keller Williams Upstate NY Properties. NYSAMLSs
- $399,0003 bd1 ba2.7k sqft334 Lulu Coon Rd, Otego, NY 13825For SaleMLS ID #R1710878, Kathy Hartman ABR, Listing by: Keller Williams Upstate NY Properties. NYSAMLSs
