FOR SALE – $345,000 | Spacious 4-Bedroom Home Across From Wilber Park!
Space, comfort, and a fantastic location! This inviting 4-bedroom home is situated on a quiet dead-end street, directly across from an entrance to Wilber Park.
Inside, you'll find beautiful hardwood floors, a spacious dining room perfect for family meals and entertaining, a sun filled family room for relaxing, and a dedicated office ideal for working from home. With 2 full baths and 2 half baths, this home offers added convenience for family and guests alike.
Enjoy the backyard and covered patio, perfect for outdoor dining, entertaining, or simply unwinding at the end of the day.
Recent improvements include a newer furnace, newer hot water heater, and a new dishwasher.
Conveniently located just a short walk from Oneonta Middle School, Oneonta High School, and local colleges, this property combines a peaceful neighborhood setting with easy access to schools, recreation, and local amenities.
Offered at $345,000 — don't miss this wonderful opportunity to make it your own!
Active
$345,000
61 Union St, Oneonta, NY 13820
4beds
3,137sqft
Single Family Residence
Built in 1930
5,227 Square Feet Lot
$-- Zestimate®
$110/sqft
$-- HOA
What's special
New dishwasherNewer furnaceNewer hot water heaterQuiet dead-end streetPeaceful neighborhood settingBeautiful hardwood floors
- 7 hours
- 146
- 11
Zillow last checked:
Listing updated:
Listed by:
Benson Agency Real Estate LLC 607-432-4391,
Mary Rab 607-437-1694
Source: NYSAMLSs,MLS#: R1722217 Originating MLS: Otsego-Delaware
Originating MLS: Otsego-DelawareFacts & features
Interior
Bedrooms & bathrooms
- Bedrooms: 4
- Bathrooms: 4
- Full bathrooms: 2
- 1/2 bathrooms: 2
- Main level bathrooms: 1
Heating
- Gas, Forced Air
Appliances
- Included: Dryer, Dishwasher, Gas Oven, Gas Range, Gas Water Heater, Refrigerator, Washer
- Laundry: In Basement
Features
- Attic, Ceiling Fan(s), Dining Area, Entrance Foyer, Separate/Formal Living Room, Home Office, Skylights
- Flooring: Ceramic Tile, Hardwood, Varies
- Windows: Skylight(s)
- Basement: Partially Finished
- Has fireplace: No
Interior area
- Total structure area: 3,137
- Total interior livable area: 3,137 sqft
Video & virtual tour
Property
Parking
- Total spaces: 1
- Parking features: Detached, Garage
- Garage spaces: 1
Features
- Stories: 3
- Patio & porch: Covered, Deck, Patio, Porch
- Exterior features: Blacktop Driveway, Deck, Fully Fenced, Patio
- Fencing: Full
Lot
- Size: 5,227 Square Feet
- Dimensions: 50 x 100
- Features: Rectangular, Rectangular Lot, Residential Lot
Details
- Parcel number: 288.1438
- Special conditions: Standard
Construction
Type & style
- Home type: SingleFamily
- Architectural style: Traditional
- Property subtype: Single Family Residence
Materials
- Cedar, Frame, Shake Siding
- Foundation: Block, Poured
- Roof: Shingle
Condition
- Resale
- Year built: 1930
Utilities & green energy
- Sewer: Connected
- Water: Connected, Public
- Utilities for property: Electricity Connected, Sewer Connected, Water Connected
Community & HOA
Community
- Security: Radon Mitigation System
Location
- Region: Oneonta
Financial & listing details
- Price per square foot: $110/sqft
- Tax assessed value: $225,000
- Annual tax amount: $8,667
- Date on market: 10/15/2026
- Listing terms: Cash,Conventional,FHA,USDA Loan,VA Loan
Estimated market value
Not available
Estimated sales range
Not available
Not available
Price history
| Date | Event | Price |
|---|---|---|
| 10/15/2026 | Listed for sale | $345,000-6.2%$110/sqft |
Source:  NYSAMLSs #R1722217 Report a problem NYSAMLSs #R1722217 Report a problem | ||
| 10/15/2026 | Listing removed | -- |
Source: Owner Report a problem | ||
| 10/1/2026 | Listed for sale | $367,999+63.6%$117/sqft |
Source: My State MLS #12008792 Report a problem | ||
| 8/23/2017 | Sold | $225,000-2.1%$72/sqft |
Source: NYSAMLSs #OD109233 Report a problem | ||
| 6/5/2017 | Price change | $229,900-4.2%$73/sqft |
Source: Oneonta #109233 Report a problem | ||
| 1/30/2017 | Listed for sale | $239,900+6.6%$76/sqft |
Source: Keller Williams - Oneonta #109233 Report a problem | ||
| 6/27/2014 | Sold | $225,000-10%$72/sqft |
Source: NYSAMLSs #OD93311 Report a problem | ||
| 3/21/2014 | Listed for sale | $249,900+0.4%$80/sqft |
Source: Keller Williams - Oneonta #93311 Report a problem | ||
| 10/30/2013 | Listing removed | $249,000$79/sqft |
Source: Benson Agency Real Estate, LLC #91306 Report a problem | ||
| 9/24/2013 | Price change | $249,000-3.9%$79/sqft |
Source: Benson Agency Real Estate, LLC Report a problem | ||
| 9/21/2013 | Price change | $259,000+4%$83/sqft |
Source: Elizabeth Shultis #205024313 Report a problem | ||
| 9/16/2013 | Price change | $249,000-3.9%$79/sqft |
Source: Benson Agency Real Estate, LLC Report a problem | ||
| 8/12/2013 | Price change | $259,000-2.3%$83/sqft |
Source: Benson Agency Real Estate, LLC Report a problem | ||
| 5/17/2013 | Price change | $265,000-1.8%$84/sqft |
Source: Benson Agency Real Estate, LLC Report a problem | ||
| 3/12/2013 | Listed for sale | $269,900-3.6%$86/sqft |
Source: Benson Agency Real Estate, LLC Report a problem | ||
| 6/25/2012 | Listed for sale | $279,900+86.6%$89/sqft |
Source: Benson Agency Real Estate, LLC Report a problem | ||
| 6/6/2002 | Sold | $150,000$48/sqft |
Source: Public Record Report a problem | ||
Public tax history
| Year | Property taxes | Tax assessment |
|---|---|---|
| 2025 | -- | $225,000 |
| 2024 | -- | $225,000 |
| 2023 | -- | $225,000 |
| 2022 | -- | $225,000 |
| 2021 | -- | $225,000 |
| 2020 | -- | $225,000 |
| 2019 | -- | $225,000 |
| 2018 | -- | $225,000 |
| 2017 | $6,546 +114.9% | $225,000 |
| 2016 | $3,046 | $225,000 +64.2% |
| 2015 | -- | $137,000 |
| 2014 | -- | $137,000 |
| 2013 | -- | $137,000 |
| 2012 | -- | $137,000 |
| 2011 | -- | $137,000 |
| 2010 | -- | $137,000 |
| 2009 | -- | $137,000 |
| 2008 | -- | $137,000 |
| 2007 | -- | $137,000 |
| 2006 | -- | $137,000 |
| 2005 | -- | $137,000 |
| 2004 | -- | $137,000 +41.2% |
| 2003 | -- | $97,000 +1.7% |
| 2002 | -- | $95,400 |
| 2001 | -- | $95,400 |
| 2000 | -- | $95,400 |
Find assessor info on the county website
Monthly payment
Climate risks
Neighborhood: 13820
Nearby schools
Schools provided by the listing agent
- District: Oneonta
Source: NYSAMLSs. This data may not be complete. We recommend contacting the local school district to confirm school assignments for this home.
Similar homes
- $359,0005 bd3 ba2.1k sqft69 Elm St, Oneonta, NY 13820For Sale
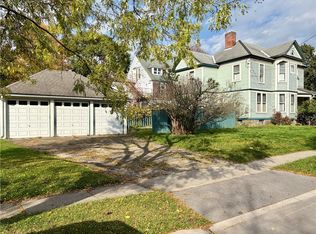
 MLS ID #R1716572, Corey Marikovics, Listing by: Howard Hanna. NYSAMLSs
 - $364,5004 bd3 ba2.4k sqft856 Winney Hill Rd, Oneonta, NY 13820For Sale
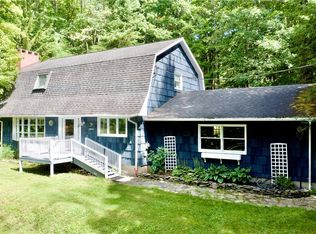 MLS ID #R1713286, Tim Mullinnex, Listing by: Keller Williams Upstate NY Properties. NYSAMLSs
 - $419,0004 bd3 ba4.1k sqft8 College Ter, Oneonta, NY 13820For Sale
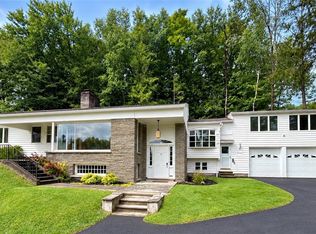 MLS ID #R1712287, Stacey M. Frazier ABR, Listing by: Keller Williams Upstate NY Properties. NYSAMLSs
 - $325,0006 bd3 ba2.8k sqft62 1/2 Dietz St, Oneonta, NY 13820For Sale
 MLS ID #R1698493, Anthony Heath, Listing by: Keller Williams Upstate NY Properties. NYSAMLSs
 - $450,0004 bd2 ba2.8k sqft51 Center St, Oneonta, NY 13820For SaleMLS ID #R1710646, Rodger B Moran, Listing by: Benson Agency Real Estate LLC. NYSAMLSs
- $349,9003 bd1 ba1.5k sqft1569 State Highway 205, Oneonta, NY 13820For SaleMLS ID #R1712173, Cody A. Rose, Listing by: Coldwell Banker Timberland Properties. NYSAMLSs
- $495,0004 bd4 ba3.2k sqft373-375 Main St, Oneonta, NY 13820For SaleMLS ID #R1687236, Tim Mullinnex, Listing by: Keller Williams Upstate NY Properties. NYSAMLSs
- $299,0005 bd3 ba2.1k sqft88-90 Center St, Oneonta, NY 13820For SaleMLS ID #R1714972, Anthony Heath, Listing by: Keller Williams Upstate NY Properties. NYSAMLSs
- $235,0003 bd2 ba1.6k sqft17 Monroe Ave, Oneonta, NY 13820For SaleMLS ID #R1706576, Cher A. Brundage CRS, Listing by: Keller Williams Upstate NY Properties. NYSAMLSs
- $399,0002 bd2 ba1.9k sqft988 Swart Hollow Rd, Oneonta, NY 13820For SaleMLS ID #R1710205, Elizabeth A. Shultis GRI, Listing by: Benson Agency Real Estate LLC. NYSAMLSs
- $299,0006 bd2 ba2.3k sqft57 Washington St, Oneonta, NY 13820For SaleMLS ID #R1701707, Anthony Heath, Listing by: Keller Williams Upstate NY Properties. NYSAMLSs
- $274,9004 bd3 ba2.1k sqft571 Southside Dr, Oneonta, NY 13820For SaleMLS ID #R1700452, Benjamin Holscher, Listing by: The Holscher Group. NYSAMLSs
- $275,0004 bd2 ba2.2k sqft6 Columbia St, Oneonta, NY 13820For SaleMLS ID #R1701720, Anthony Heath, Listing by: Keller Williams Upstate NY Properties. NYSAMLSs
- $189,9004 bd2 ba2.1k sqft5 Normal Ave, Oneonta, NY 13820For SaleMLS ID #R1705961, Christine Keto, Listing by: Oneonta Realty, LLC. NYSAMLSs
- $199,0002 bd2 ba1.8k sqft1149 Southside Dr, Oneonta, NY 13820For SaleMLS ID #R1720072, Stacey L. Camilleri, Listing by: Keller Williams Upstate NY Properties. NYSAMLSs
- $269,0005 bd2 ba1.7k sqft10 Reynolds Ave, Oneonta, NY 13820For SaleMLS ID #R1706963, Stacey L. Camilleri, Listing by: Keller Williams Upstate NY Properties. NYSAMLSs
- $249,5003 bd2 ba1.6k sqft5 Morgan Ave, Oneonta, NY 13820For SaleMLS ID #R1711751, Elizabeth A. Shultis GRI, Listing by: Benson Agency Real Estate LLC. NYSAMLSs
- $240,0006 bd2 ba2.7k sqft14-16 Otsego St, Oneonta, NY 13820For SaleMLS ID #S1669841, Brandon Mosher, Listing by: River Hills Properties LLC Lf. NYSAMLSs
- $249,0004 bd4 ba2.1k sqft91 Main St, Otego, NY 13820For SaleMLS ID #R1711127, Benjamin Holscher, Listing by: The Holscher Group. NYSAMLSs
