Spacious Victorian charmer! Step back in time as you enter the sweeping first floor decorated elegantly to the period. Handsome curved staircase is the centerpiece of the entryway! Parlor room, lovely formal dining room, and tasteful kitchen have retained the charm of yesteryear...gleaming hardwood, classic side porch, and the rear covered screened porch is very generous! Attached in back is a purpose-built addition which could accommodate many uses pending code approval- features a galley style kitchen, large bedroom/living room combination, and bath. Upstairs you will find four generous sized bedrooms with large closets/organizers, gorgeous wood floors, and a full bath with large sauna room! Want more? How about a spacious fully finished walk-up attic with interesting pitch lines and windows, with gas space heater- an artist's dream! Basement level is partially furnished as well, and features separate walk- in wine cellar room. The backyard is very spacious, private, and includes mature shade trees befitting the Victorian lady! Detached garage features a heated shop/studio with hardwood floors, separate car bay, and behind the garage is a built-in grape arbor. This home is a rare offering in Oneonta of over 2,800 square feet of living space! Open the front door and you will see- and feel the difference!
Active
$450,000
51 Center St, Oneonta, NY 13820
4beds
2,859sqft
Single Family Residence
Built in 1900
10,018 Square Feet Lot
$-- Zestimate®
$157/sqft
$-- HOA
What's special
Detached garageGas space heaterBuilt-in grape arborSeparate car bayParlor roomClassic side porchLovely formal dining room
- 39 days
- 183
- 5
Zillow last checked:
Listing updated:
Listed by:
Benson Agency Real Estate LLC 607-432-4391,
Rodger B Moran 607-287-1559
Source: NYSAMLSs,MLS#: R1710646 Originating MLS: Otsego-Delaware
Originating MLS: Otsego-DelawareFacts & features
Interior
Bedrooms & bathrooms
- Bedrooms: 4
- Bathrooms: 2
- Full bathrooms: 1
- 1/2 bathrooms: 1
- Main level bathrooms: 1
Bedroom 1
- Level: Second
Bedroom 2
- Level: Second
Bedroom 3
- Level: Second
Bedroom 4
- Level: Second
Basement
- Level: Basement
Dining room
- Level: First
Family room
- Level: First
Foyer
- Level: First
Living room
- Level: First
Other
- Level: Third
Other
- Level: First
Heating
- Gas, Steam
Appliances
- Included: Dryer, Gas Water Heater, Refrigerator
Features
- Attic, Separate/Formal Dining Room, Entrance Foyer, Eat-in Kitchen, Guest Accommodations, Other, See Remarks, Sauna
- Flooring: Hardwood, Varies
- Basement: Full
- Number of fireplaces: 1
Interior area
- Total structure area: 2,859
- Total interior livable area: 2,859 sqft
Video & virtual tour
Property
Parking
- Total spaces: 2
- Parking features: Detached, Electricity, Garage, Heated Garage, Storage, Workshop in Garage
- Garage spaces: 2
Features
- Stories: 3
- Patio & porch: Open, Porch
- Exterior features: Blacktop Driveway
Lot
- Size: 10,018 Square Feet
- Dimensions: 60 x 165
- Features: Rectangular, Rectangular Lot, Residential Lot
Details
- Parcel number: 288.17382.00
- Special conditions: Standard
Construction
Type & style
- Home type: SingleFamily
- Architectural style: Victorian
- Property subtype: Single Family Residence
Materials
- Frame
- Foundation: Stone
- Roof: Metal
Condition
- Resale
- Year built: 1900
Utilities & green energy
- Sewer: Connected
- Water: Connected, Public
- Utilities for property: Cable Available, Electricity Connected, High Speed Internet Available, Sewer Connected, Water Connected
Community & HOA
Location
- Region: Oneonta
Financial & listing details
- Price per square foot: $157/sqft
- Tax assessed value: $172,000
- Annual tax amount: $6,675
- Date on market: 8/28/2026
- Listing terms: Cash,Conventional,FHA,USDA Loan,VA Loan
Estimated market value
Not available
Estimated sales range
Not available
Not available
Price history
| Date | Event | Price |
|---|---|---|
| 8/28/2026 | Listed for sale | $450,000+7.1%$157/sqft |
Source:  NYSAMLSs #R1710646 Report a problem NYSAMLSs #R1710646 Report a problem | ||
| 8/7/2024 | Listing removed | -- |
Source: NY State MLS #11279019 Report a problem | ||
| 5/13/2024 | Listed for sale | $420,000$147/sqft |
Source: NYSAMLSs #R1536912 Report a problem | ||
| 2/7/2024 | Listing removed | -- |
Source: NYSAMLSs #R1510847 Report a problem | ||
| 11/20/2023 | Listed for sale | $420,000+66.7%$147/sqft |
Source: NYSAMLSs #R1510847 Report a problem | ||
| 12/9/2021 | Sold | $252,000-1.2%$88/sqft |
Source: NYSAMLSs #OD132303 Report a problem | ||
| 10/29/2021 | Contingent | $255,000$89/sqft |
Source: ODBR #132303 Report a problem | ||
| 10/8/2021 | Price change | $255,000-3.4%$89/sqft |
Source: ODBR #132303 Report a problem | ||
| 9/22/2021 | Price change | $264,000-5.4%$92/sqft |
Source: ODBR #132303 Report a problem | ||
| 8/27/2021 | Listed for sale | $279,000+13.9%$98/sqft |
Source: ODBR #132303 Report a problem | ||
| 3/3/2006 | Sold | $245,000$86/sqft |
Source: Public Record Report a problem | ||
Public tax history
| Year | Property taxes | Tax assessment |
|---|---|---|
| 2025 | -- | $172,000 |
| 2024 | -- | $172,000 |
| 2023 | -- | $172,000 |
| 2022 | -- | $172,000 |
| 2021 | -- | $172,000 |
| 2020 | -- | $172,000 |
| 2019 | -- | $172,000 |
| 2018 | -- | $172,000 |
| 2017 | $6,340 +121.1% | $172,000 |
| 2016 | $2,867 | $172,000 +39.8% |
| 2015 | -- | $123,000 |
| 2014 | -- | $123,000 |
| 2013 | -- | $123,000 |
| 2012 | -- | $123,000 |
| 2011 | -- | $123,000 |
| 2010 | -- | $123,000 |
| 2009 | -- | $123,000 |
| 2008 | -- | $123,000 |
| 2007 | -- | $123,000 |
| 2006 | -- | $123,000 |
| 2005 | -- | $123,000 |
| 2004 | -- | $123,000 |
| 2003 | -- | $123,000 +22.3% |
| 2002 | -- | $100,600 |
| 2001 | -- | $100,600 |
| 2000 | -- | $100,600 |
Find assessor info on the county website
Monthly payment
Climate risks
Neighborhood: 13820
Nearby schools
Schools provided by the listing agent
- District: Oneonta
Source: NYSAMLSs. This data may not be complete. We recommend contacting the local school district to confirm school assignments for this home.
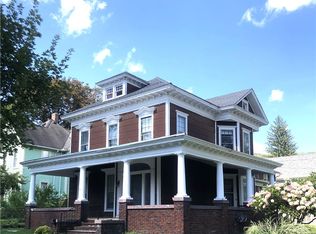
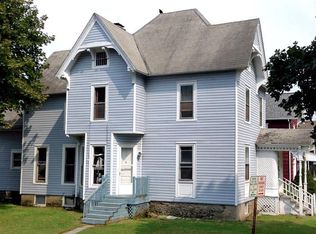
Similar homes
- $439,0004 bd3 ba4.1k sqft8 College Ter, Oneonta, NY 13820For Sale
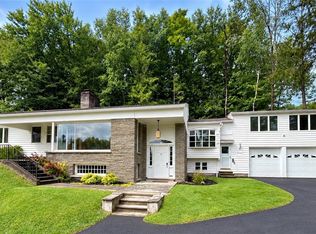
 MLS ID #R1712287, Stacey M. Frazier ABR, Listing by: Keller Williams Upstate NY Properties. NYSAMLSs
 - $495,0004 bd4 ba3.2k sqft373-375 Main St, Oneonta, NY 13820For Sale
 MLS ID #R1687236, Tim Mullinnex, Listing by: Keller Williams Upstate NY Properties. NYSAMLSs
 - $--6 bd3 ba3.1k sqft244 Chestnut St, Oneonta, NY 13820Auction
 Auction.com 1
 - $364,5004 bd3 ba2.4k sqft856 Winney Hill Rd, Oneonta, NY 13820For Sale
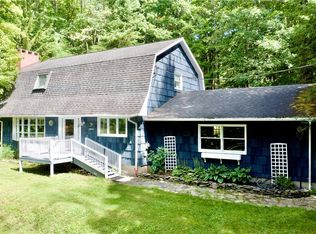 MLS ID #R1713286, Tim Mullinnex, Listing by: Keller Williams Upstate NY Properties. NYSAMLSs
 - $415,0002 bd2 ba1.9k sqft988 Swart Hollow Rd, Oneonta, NY 13820For SaleMLS ID #R1710205, Elizabeth A. Shultis GRI, Listing by: Benson Agency Real Estate LLC. NYSAMLSs
- $235,0003 bd2 ba1.6k sqft17 Monroe Ave, Oneonta, NY 13820For SaleMLS ID #R1706576, Cher A. Brundage CRS, Listing by: Keller Williams Upstate NY Properties. NYSAMLSs
- $275,0004 bd2 ba2.2k sqft6 Columbia St, Oneonta, NY 13820For SaleMLS ID #R1701720, Anthony Heath, Listing by: Keller Williams Upstate NY Properties. NYSAMLSs
- $325,0006 bd3 ba2.8k sqft62 1/2 Dietz St, Oneonta, NY 13820For SaleMLS ID #R1698493, Anthony Heath, Listing by: Keller Williams Upstate NY Properties. NYSAMLSs
- $449,5003 bd2 ba1.8k sqft319 Hosier Rd, Oneonta, NY 13820New ConstructionMLS ID #R1682661, Joy Giannicchi, Listing by: Keller Williams Upstate NY Properties. NYSAMLSs
- $299,0005 bd3 ba2.1k sqft88-90 Center St, Oneonta, NY 13820For SaleMLS ID #R1714972, Anthony Heath, Listing by: Keller Williams Upstate NY Properties. NYSAMLSs
- $299,0006 bd2 ba2.3k sqft57 Washington St, Oneonta, NY 13820For SaleMLS ID #R1701707, Anthony Heath, Listing by: Keller Williams Upstate NY Properties. NYSAMLSs
- $349,0003 bd3 ba1.4k sqft112 Central Dr, Oneonta, NY 13820For SaleMLS ID #R1716689, Anthony Heath, Listing by: Keller Williams Upstate NY Properties. NYSAMLSs
- $279,0005 bd2 ba1.7k sqft10 Reynolds Ave, Oneonta, NY 13820For SaleMLS ID #R1706963, Stacey L. Camilleri, Listing by: Keller Williams Upstate NY Properties. NYSAMLSs
- $495,0004 bd3 ba1.8k sqft138 Vito Molinari Rd, Oneonta, NY 13820For SaleMLS ID #R1701791, Michele M. Barry, Listing by: Cooperstown Brokers, LLC. NYSAMLSs
- $259,0004 bd4 ba2.1k sqft91 Main St, Otego, NY 13820For SaleMLS ID #R1711127, Benjamin Holscher, Listing by: The Holscher Group. NYSAMLSs
- $225,0006 bd2 ba2.5k sqft360-362 Main St, Oneonta, NY 13820For SaleMLS ID #R1698495, Anthony Heath, Listing by: Keller Williams Upstate NY Properties. NYSAMLSs
- $349,9003 bd1 ba1.5k sqft1569 State Highway 205, Oneonta, NY 13820For SaleMLS ID #R1712173, Cody A. Rose, Listing by: Coldwell Banker Timberland Properties. NYSAMLSs
- $249,5003 bd2 ba1.6k sqft5 Morgan Ave, Oneonta, NY 13820For SaleMLS ID #R1711751, Elizabeth A. Shultis GRI, Listing by: Benson Agency Real Estate LLC. NYSAMLSs
- $439,0004 bd3 ba2.3k sqft10581 State Highway 357, Franklin, NY 13775For SaleMLS ID #R1717727, Carol A. Olsen - SRES, Listing by: Howard Hanna. NYSAMLSs
