18 Hazel Street, Oneonta - All the Character, None of the Headaches A recently completed renovation has transformed this warm Oneonta classic into a home with genuine character that is completely, thoroughly ready. Covered front porch, refinished oak floors, gas fireplace, built-in bookcases, open oak staircase - the bones were always good. Now everything else is too. The main floor flows naturally from living room to dining room to a bright family room, with an updated kitchen- all-new LG stainless appliances, oak KraftMaid cabinetry, and room to actually cook. Upstairs: two spacious bedrooms, a full hall bath, and a primary suite with soaking tub ensuite and two double closets. The systems are equally new: Lennox gas heat and central air, Rinnai on-demand water heater, new metal roof, updated electric, new LG washer and dryer, refinished oak floors. Detached two-car garage, paved driveway, shaded yard. Convenient to downtown Oneonta, SUNY Oneonta, Hartwick College, and Cooperstown. Oneonta City School District · 3 hrs to NYC.
For sale
$309,000
18 Hazel St, Oneonta, NY 13820
3beds
1,672sqft
Single Family Residence
Built in 1930
5,662 Square Feet Lot
$-- Zestimate®
$185/sqft
$-- HOA
What's special
- 109 days
- 54
- 3
Zillow last checked:
Listing updated:
Listed by:
ASHLEY CONNOR REALTY 607-547-4045,
Patricia Bensen-ashley 607-547-4045
Source: NY State MLS,MLS#: 11797557
Facts & features
Interior
Bedrooms & bathrooms
- Bedrooms: 3
- Bathrooms: 2
- Full bathrooms: 2
Rooms
- Room types: Dining Room, En Suite, Family Room, Kitchen, Laundry Room, Living Room, Master Bedroom
Kitchen
- Features: Open, Laminate Counters
Heating
- Propane, Forced Air
Cooling
- Central
Appliances
- Included: Dishwasher, Dryer, Refrigerator, Microwave, Oven, Washer, Stainless Steel Appliances
Features
- Flooring: Hardwood, Carpet, Tile, Vinyl
- Basement: Full,Unfinished
- Number of fireplaces: 1
Interior area
- Total structure area: 2,508
- Total interior livable area: 1,672 sqft
- Finished area above ground: 1,672
Property
Parking
- Total spaces: 2
- Parking features: Driveway, Detached
- Garage spaces: 2
- Has uncovered spaces: Yes
Features
- Stories: 2
- Patio & porch: Covered Porch
- Has view: Yes
- View description: Street, Wooded
- Frontage length: 0
Lot
- Size: 5,662 Square Feet
- Features: Corner, Trees
Details
- Parcel number: 288.1421.00
- Lease amount: $0
Construction
Type & style
- Home type: SingleFamily
- Architectural style: Colonial
- Property subtype: Single Family Residence
Materials
- Frame, Wood Siding
- Roof: Metal
Condition
- New construction: No
- Year built: 1930
- Major remodel year: 2025
Utilities & green energy
- Electric: Amps(200)
- Sewer: Municipal
- Water: Municipal
- Utilities for property: Naturl Gas Available
Community & HOA
HOA
- Has HOA: No
Location
- Region: Oneonta
Financial & listing details
- Price per square foot: $185/sqft
- Annual tax amount: $5,634
- Date on market: 6/4/2026
- Date available: 06/04/2026
- Listing agreement: Exclusive
Estimated market value
Not available
Estimated sales range
Not available
Not available
Price history
| Date | Event | Price |
|---|---|---|
| 6/4/2026 | Listed for sale | $309,000$185/sqft |
Source: NY State MLS #11797557 Report a problem | ||
Public tax history
Tax history is unavailable.
Monthly payment
Climate risks
Neighborhood: 13820
Nearby schools
Schools provided by the listing agent
- District: Oneonta City School District
Source: NY State MLS. This data may not be complete. We recommend contacting the local school district to confirm school assignments for this home.
Similar homes
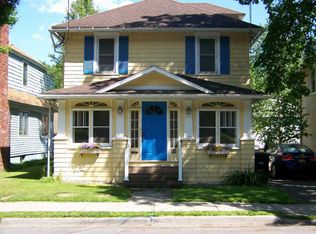
- $325,0003 bd2 ba1.6k sqft306 East St, Oneonta, NY 13820For Sale

 MLS ID #R1716105, David C. Brower, Listing by: Keller Williams Upstate NY Properties. NYSAMLSs
 - $296,0003 bd2 ba1.4k sqft10 Pleasant Ave, Oneonta, NY 13820For Sale
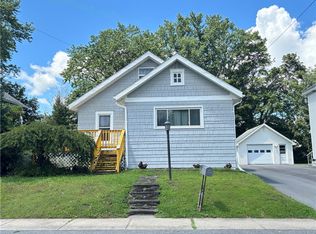 MLS ID #R1714848, Stacey L. Camilleri, Listing by: Keller Williams Upstate NY Properties. NYSAMLSs
 - $274,9003 bd2 ba1.6k sqft9 Madison Ave, Oneonta, NY 13820For Sale
 MLS ID #R1714305, Rodger B Moran, Listing by: Benson Agency Real Estate LLC. NYSAMLSs
 - $299,0003 bd2 ba1.9k sqft176 County Highway 47, Oneonta, NY 13820For Sale
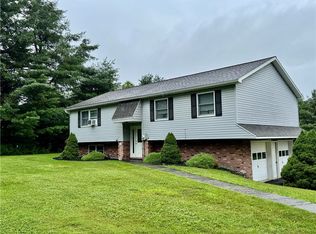 MLS ID #R1700827, Mary Rab, Listing by: Benson Agency Real Estate LLC. NYSAMLSs
 - $329,9003 bd2 ba1.4k sqft5 Bolton Dr, Oneonta, NY 13820For SaleMLS ID #R1711971, Rodger B Moran, Listing by: Benson Agency Real Estate LLC. NYSAMLSs
- $299,0005 bd3 ba2.1k sqft88-90 Center St, Oneonta, NY 13820For SaleMLS ID #R1714972, Anthony Heath, Listing by: Keller Williams Upstate NY Properties. NYSAMLSs
- $325,0003 bd2 ba2.1k sqft148 Collins Dr, Oneonta, NY 13820For SaleMLS ID #R1697565, Tim Mullinnex, Listing by: Keller Williams Upstate NY Properties. NYSAMLSs
- $235,0003 bd2 ba1.6k sqft17 Monroe Ave, Oneonta, NY 13820For SaleMLS ID #R1706576, Cher A. Brundage CRS, Listing by: Keller Williams Upstate NY Properties. NYSAMLSs
- $349,9003 bd2 ba1k sqft205 River St, Oneonta, NY 13820For SaleMLS ID #R1709552, Christine Keto, Listing by: Oneonta Realty, LLC. NYSAMLSs
- $369,0004 bd3 ba2.3k sqft82 West St, Oneonta, NY 13820For SaleMLS ID #R1696015, Leanne McCormack, Listing by: BlueSky Properties. NYSAMLSs
- $261,0003 bd2 ba1.6k sqft5 Morgan Ave, Oneonta, NY 13820For SaleMLS ID #R1711751, Elizabeth A. Shultis GRI, Listing by: Benson Agency Real Estate LLC. NYSAMLSs
- $359,9995 bd3 ba2.1k sqft69 Elm St, Oneonta, NY 13820For SaleMLS ID #R1672599, Corey Marikovics, Listing by: Oneonta Realty LLC. NYSAMLSs
- $364,5004 bd3 ba2.4k sqft856 Winney Hill Rd, Oneonta, NY 13820For SaleMLS ID #R1713286, Tim Mullinnex, Listing by: Keller Williams Upstate NY Properties. NYSAMLSs
- $349,9003 bd1 ba1.5k sqft1569 State Highway 205, Oneonta, NY 13820For SaleMLS ID #R1712173, Cody A. Rose, Listing by: Coldwell Banker Timberland Properties. NYSAMLSs
- $279,0005 bd2 ba1.7k sqft10 Reynolds Ave, Oneonta, NY 13820For SaleMLS ID #R1706963, Stacey L. Camilleri, Listing by: Keller Williams Upstate NY Properties. NYSAMLSs
- $415,0003 bd2 ba1.9k sqft988 Swart Hollow Rd, Oneonta, NY 13820For SaleMLS ID #R1710205, Elizabeth A. Shultis GRI, Listing by: Benson Agency Real Estate LLC. NYSAMLSs
- $299,0006 bd2 ba2.3k sqft57 Washington St, Oneonta, NY 13820For SaleMLS ID #R1701707, Anthony Heath, Listing by: Keller Williams Upstate NY Properties. NYSAMLSs
- $274,9004 bd3 ba2.1k sqft571 Southside Dr, Oneonta, NY 13820For SaleMLS ID #R1700452, Benjamin Holscher, Listing by: The Holscher Group. NYSAMLSs
- $275,0004 bd2 ba2.2k sqft6 Columbia St, Oneonta, NY 13820For SaleMLS ID #R1701720, Anthony Heath, Listing by: Keller Williams Upstate NY Properties. NYSAMLSs
