Charming Colonial 2 story home with many updates and renovations on 1.64 beautiful acres. Mature landscaping and babbling brook gives welcoming surroundings for large deck that opens into inviting den thru glass sliding doors. Beautiful woodwork graces entire room . French doors lead to newly renovated kitchen with island, spacious dining room made cozy with pellet stove. Another pair of french doors open to beautiful front foyer and impressive open stairway going to second floor. Front foyer also opens to large living room which has woodstove, beamed ceilings, numerous windows. Home office can also serve as first floor bedroom. Full bath on first floor achieves one floor living along combination pantry and laundry conveniently located off of kitchen . 4 additional spacious bedrooms are on the second floor plus 2nd bath. Pull down stairs give easy access to attic. Beautiful wide plank floors, some original woodwork , windows with hand blown glass and doors add to the charm of this home. Stenciling, Wall paper with borders, wainscotting, beamed ceilings makes this home very inviting.
New roof, hot water heater, gutters with leaf filter, some new floors, new vanity, paneling, flooring in 1st floor bathroom, completely rebuilt pellet stove are some of the upgrades and renovations. An attached building serves as work shop, additional storage.
Come enjoy COUNTRY LIVING in charming COUNTRY HOME.
Active
Price cut: $24K (9/12)
$425,000
1505 County Highway 11, Mount Vision, NY 13810
5beds
2,640sqft
Single Family Residence
Built in 1850
1.64 Acres Lot
$-- Zestimate®
$161/sqft
$-- HOA
What's special
New roofBeautiful wide plank floorsGutters with leaf filterInviting denBabbling brookSome original woodworkMature landscaping
- 87 days
- 126
- 1
Zillow last checked:
Listing updated:
Listed by:
Bordinger Realty, LLC 607-432-9173,
Jo Aline Bordinger - SFRS 607-434-2566
Source: NYSAMLSs,MLS#: R1700717 Originating MLS: Otsego-Delaware
Originating MLS: Otsego-DelawareFacts & features
Interior
Bedrooms & bathrooms
- Bedrooms: 5
- Bathrooms: 2
- Full bathrooms: 2
- Main level bathrooms: 1
- Main level bedrooms: 1
Heating
- Oil, Forced Air
Appliances
- Included: Dryer, Exhaust Fan, Electric Oven, Electric Range, Electric Water Heater, Refrigerator, Range Hood, Washer
- Laundry: Main Level
Features
- Breakfast Bar, Ceiling Fan(s), Cathedral Ceiling(s), Separate/Formal Dining Room, Separate/Formal Living Room, Granite Counters, Home Office, Country Kitchen, Pull Down Attic Stairs, Sliding Glass Door(s), Storage, Natural Woodwork, Bedroom on Main Level
- Flooring: Ceramic Tile, Hardwood, Varies
- Doors: Sliding Doors
- Windows: Thermal Windows
- Basement: Full
- Attic: Pull Down Stairs
- Number of fireplaces: 2
Interior area
- Total structure area: 2,640
- Total interior livable area: 2,640 sqft
Property
Parking
- Parking features: No Garage
Features
- Levels: Two
- Stories: 2
- Patio & porch: Deck
- Exterior features: Deck, Gravel Driveway
Lot
- Size: 1.64 Acres
- Dimensions: 449 x 600
- Features: Corner Lot, Rectangular, Rectangular Lot
Details
- Parcel number: 36348920800000010720000000
- Special conditions: Standard
Construction
Type & style
- Home type: SingleFamily
- Architectural style: Colonial,Two Story
- Property subtype: Single Family Residence
Materials
- Vinyl Siding
- Foundation: Stone
- Roof: Architectural,Shingle
Condition
- Resale
- Year built: 1850
Utilities & green energy
- Sewer: Septic Tank
- Water: Well
- Utilities for property: Electricity Connected, High Speed Internet Available
Community & HOA
Location
- Region: Mount Vision
Financial & listing details
- Price per square foot: $161/sqft
- Tax assessed value: $157,000
- Annual tax amount: $4,455
- Date on market: 7/18/2026
- Cumulative days on market: 38 days
- Listing terms: Cash,Conventional,FHA,VA Loan
Estimated market value
Not available
Estimated sales range
Not available
Not available
Price history
| Date | Event | Price |
|---|---|---|
| 9/12/2026 | Price change | $425,000-5.3%$161/sqft |
Source:  NYSAMLSs #R1700717 Report a problem NYSAMLSs #R1700717 Report a problem | ||
| 7/22/2026 | Listed for sale | $449,000+175.5%$170/sqft |
Source: NYSAMLSs #R1700717 Report a problem | ||
| 6/7/2019 | Listing removed | $163,000$62/sqft |
Source: Oneonta Realty, LLC #119495 Report a problem | ||
| 3/6/2018 | Listed for sale | $163,000-1.2%$62/sqft |
Source: Oneonta Realty, LLC #114943 Report a problem | ||
| 11/14/2015 | Listing removed | $164,900$62/sqft |
Source: Keller Williams - Oneonta #99961 Report a problem | ||
| 5/20/2015 | Listed for sale | $164,900-13.2%$62/sqft |
Source: Keller Williams - Oneonta #99961 Report a problem | ||
| 10/4/2011 | Listing removed | $189,900$72/sqft |
Source: Realty USA #79046 Report a problem | ||
| 5/18/2011 | Listed for sale | $189,900-2.6%$72/sqft |
Source: Realty USA #79046 Report a problem | ||
| 4/14/2010 | Listed for sale | $195,000+34.5%$74/sqft |
Source: Realty USA #76167 Report a problem | ||
| 5/10/2005 | Sold | $145,000$55/sqft |
Source: Public Record Report a problem | ||
Public tax history
| Year | Property taxes | Tax assessment |
|---|---|---|
| 2025 | -- | $157,000 |
| 2024 | -- | $157,000 |
| 2023 | -- | $157,000 |
| 2022 | -- | $157,000 |
| 2021 | -- | $157,000 |
| 2020 | -- | $157,000 |
| 2019 | -- | $157,000 |
| 2018 | -- | $157,000 |
| 2017 | $3,583 +131.9% | $157,000 |
| 2016 | $1,545 | $157,000 |
| 2015 | -- | $157,000 |
| 2014 | -- | $157,000 |
| 2013 | -- | $157,000 |
| 2012 | -- | $157,000 |
| 2011 | -- | $157,000 |
| 2010 | -- | $157,000 |
| 2009 | -- | $157,000 |
| 2008 | -- | $157,000 |
| 2007 | -- | $157,000 +53.9% |
| 2006 | -- | $102,000 |
| 2005 | -- | $102,000 |
| 2004 | -- | $102,000 +254.2% |
| 2003 | -- | $28,800 |
| 2002 | -- | $28,800 |
| 2001 | -- | $28,800 |
| 2000 | -- | $28,800 |
Find assessor info on the county website
Monthly payment
Climate risks
Neighborhood: 13810
- $263,2004 bd2 ba1.7k sqft142 Hilltop Rd, Mount Vision, NY 13810Off Market
- $224,5003 bd1 ba2k sqft1521 County Highway 11, Mount Vision, NY 13810Off Market
- $295,1002 bd2 ba1.2k sqft147 Hilltop Rd, Mount Vision, NY 13810Off Market
- $128,000-- bd-- ba720 sqft1516 County Highway 11, Mount vision, NY 13810Off Market
Similar homes
- $539,9003 bd3 ba1.9k sqft130 Ganio Ln, Mount Vision, NY 13810For Sale
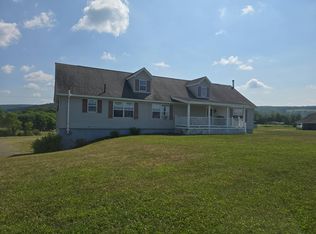 MLS ID #11552296, Josh Buell, Listing by: WHITETAIL PROPERTIES REAL ESTATE LLC (NY). NY State MLS
 - $364,5004 bd3 ba2.4k sqft856 Winney Hill Rd, Oneonta, NY 13820For Sale
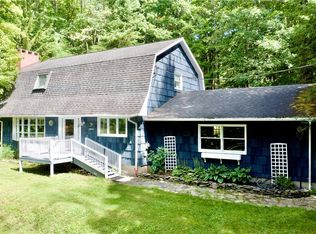
 MLS ID #R1713286, Tim Mullinnex, Listing by: Keller Williams Upstate NY Properties. NYSAMLSs
 - $479,0004 bd3 ba2.3k sqft107 County Highway 33, Cooperstown, NY 13326For Sale
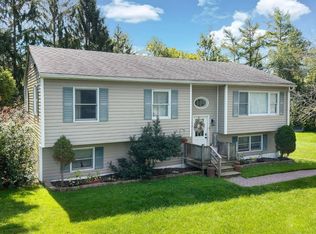 MLS ID #11973834, Linda Flynn, Listing by: Keller Williams Upstate NY Properties. NY State MLS
 - $399,0004 bd2 ba2.4k sqft872 County Highway 35, Maryland, NY 12116For Sale
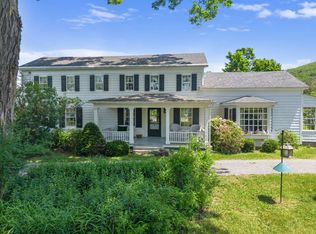 MLS ID #11790839, Anna Snyder, Listing by: Stack-Page Properties. NY State MLS
 - $439,0004 bd2 ba2.2k sqft(Undisclosed Address), Milford, NY 13807For SaleMLS ID #R1695542, Steven T. Rose, Listing by: Coldwell Banker Timberland Properties. NYSAMLSs
- $450,0005 bd2 ba1.8k sqft206 Kraham Rd, Cooperstown, NY 13326For SaleMLS ID #R1717503, Joan G. Fox, Listing by: Keller Williams Upstate NY Properties. NYSAMLSs
- $359,0005 bd3 ba2.1k sqft69 Elm St, Oneonta, NY 13820For SaleMLS ID #R1716572, Corey Marikovics, Listing by: Howard Hanna. NYSAMLSs
- $345,0004 bd4 ba3.1k sqft61 Union St, Oneonta, NY 13820For SaleMLS ID #R1722217, Mary Rab, Listing by: Benson Agency Real Estate LLC. NYSAMLSs
- $450,0004 bd2 ba2.8k sqft51 Center St, Oneonta, NY 13820For SaleMLS ID #R1710646, Rodger B Moran, Listing by: Benson Agency Real Estate LLC. NYSAMLSs
- $449,0004 bd3 ba2.1k sqft128 Bert White Rd, Edmeston, NY 13335For SaleMLS ID #R1690270, Susan Carpenter, Listing by: CARE Brokerage. NYSAMLSs
- $365,0005 bd3 ba2.7k sqft135 Lee Dr, Maryland, NY 12116For SaleMLS ID #R1695551, Jessica Mileto, Listing by: Keller Williams Upstate NY Properties. NYSAMLSs
- $479,9005 bd3 ba2.1k sqft104 Brunner Rd, Cooperstown, NY 13326For SaleMLS ID #R1668359, Kristen Bellois, Listing by: Glimmerglass Realty Group LLC. NYSAMLSs
- $499,0003 bd2 ba2.1k sqft227 Donlon Rd, Fly Creek, NY 13337For SaleMLS ID #R1722196, Linda Flynn, Listing by: Keller Williams Upstate NY Properties. NYSAMLSs
- $470,0003 bd2 ba3k sqft161 Bell Hill Rd, Garrattsville, NY 13342For SaleMLS ID #R1603545, Christie Allison, Listing by: Coldwell Banker Timberland Properties. NYSAMLSs
- $439,0004 bd3 ba2.3k sqft10581 State Highway 357, Franklin, NY 13775For SaleMLS ID #R1717727, Carol A. Olsen - SRES, Listing by: Howard Hanna. NYSAMLSs
- $399,0002 bd2 ba1.9k sqft988 Swart Hollow Rd, Oneonta, NY 13820For SaleMLS ID #R1710205, Elizabeth A. Shultis GRI, Listing by: Benson Agency Real Estate LLC. NYSAMLSs
