Did someone say central air and a dip in Goodyear Lake? The best summer value has just arrived! Lovingly owned by the same family since it was built (by dad) in 1960, this mid-century split-level home offers five bedrooms, two separate living units, and the kind of care that’s hard to find these days. Whether you’re looking for multi-generational living, an income opportunity, or simply extra space for guests, this property delivers. Many of the major updates have been completed, including a new metal roof, upgraded electric service, Andersen windows, storm doors, water softener, and yes—central air. All blending with vintage character throughout. The upper level has three bedrooms, including a primary bedroom with half bath, plus a full hall bath. The kitchen is packed with beautiful hardwood cabinetry and floor-to-ceiling storage, offering plenty of room for gathering. The dining area flows into the living room with a stone fireplace, a wonderful feature for any upstate home. Hardwood floors add warmth and charm but stay cool all summer. Downstairs, you’ll find a second functional living space complete with its own kitchen (with funky vintage appliances that still work), a large living room with a second wood-burning fireplace, two additional bedrooms, laundry room and a full bath. Separate front and rear entrances provide privacy for occupants on either level. There are many closets and options for storage throughout. Outside, the pie-shaped lot offers room to garden, entertain or simply enjoy the outdoors. A privacy fence creates a secluded backyard retreat with mature pear trees, while the garage with electric provides room for 3 vehicles, tools, hobbies, and all your lake-day essentials. There’s a second garage, a shed and two paved driveways. A spacious deck off the dining area is ready for summer barbecues, morning coffee, and evening sunsets, complete with a retractable awning for added comfort. For added peace of mind, you'll find a back up generator as well! And then there’s the lake. Deeded access for residents to use multiple community lake access points, the closest one can host a boat! See? Now that you’ve found the house- you need a boat!
Active
$365,000
135 Lee Dr, Maryland, NY 12116
5beds
2,712sqft
Single Family Residence
Built in 1960
0.43 Acres Lot
$-- Zestimate®
$135/sqft
$-- HOA
What's special
Second garageCentral airFull hall bathFloor-to-ceiling storageLaundry roomWater softenerMature pear trees
- 50 days |
- 414 |
- 26 |
Zillow last checked:
Listing updated:
Listed by:
Keller Williams Upstate NY Properties 607-431-2540,
Jessica Mileto 718-501-4075,
Joseph Triano 347-751-4655,
Keller Williams Upstate NY Properties
Source: NYSAMLSs,MLS#: R1695551 Originating MLS: Otsego-Delaware
Originating MLS: Otsego-DelawareFacts & features
Interior
Bedrooms & bathrooms
- Bedrooms: 5
- Bathrooms: 3
- Full bathrooms: 2
- 1/2 bathrooms: 1
- Main level bathrooms: 1
- Main level bedrooms: 2
Heating
- Oil, Wood, Baseboard, Electric, Hot Water
Cooling
- Central Air
Appliances
- Included: Built-In Range, Built-In Oven, Dryer, Dishwasher, Microwave, Oil Water Heater, Refrigerator, Washer, Water Softener Owned
- Laundry: Main Level
Features
- Breakfast Bar, Ceiling Fan(s), Entrance Foyer, Separate/Formal Living Room, Kitchen/Family Room Combo, Living/Dining Room, Second Kitchen, Storage, Solid Surface Counters, Bath in Primary Bedroom, Programmable Thermostat, Workshop
- Flooring: Carpet, Hardwood, Laminate, Varies
- Windows: Storm Window(s), Wood Frames
- Basement: Full,Finished
- Number of fireplaces: 2
Interior area
- Total structure area: 2,712
- Total interior livable area: 2,712 sqft
- Finished area below ground: 1,200
Video & virtual tour
Property
Parking
- Total spaces: 3
- Parking features: Detached, Electricity, Garage, Storage, Workshop in Garage
- Garage spaces: 3
Features
- Levels: Two
- Stories: 2
- Patio & porch: Deck, Open, Porch
- Exterior features: Awning(s), Blacktop Driveway, Deck, Fence
- Fencing: Partial
- Waterfront features: Beach Access, Lake
- Body of water: Goodyear Lake
Lot
- Size: 0.43 Acres
- Dimensions: 188 x 225
- Features: Corner Lot, Irregular Lot
Details
- Additional structures: Shed(s), Storage, Second Garage
- Parcel number: 36408926000900010400000000
- Special conditions: Standard
- Other equipment: Generator
Construction
Type & style
- Home type: SingleFamily
- Architectural style: Split Level
- Property subtype: Single Family Residence
Materials
- Wood Siding, Copper Plumbing
- Foundation: Block
- Roof: Metal
Condition
- Resale
- Year built: 1960
Utilities & green energy
- Electric: Circuit Breakers
- Sewer: Septic Tank
- Water: Well
- Utilities for property: Cable Available, Electricity Connected, High Speed Internet Available
Community & HOA
Location
- Region: Maryland
Financial & listing details
- Price per square foot: $135/sqft
- Tax assessed value: $195,000
- Annual tax amount: $3,117
- Date on market: 7/3/2026
- Cumulative days on market: 24 days
- Listing terms: Cash,Conventional
Estimated market value
Not available
Estimated sales range
Not available
Not available
Price history
| Date | Event | Price |
|---|---|---|
| 7/14/2026 | Listed for sale | $365,000$135/sqft |
Source:  NYSAMLSs #R1695551 Report a problem NYSAMLSs #R1695551 Report a problem | ||
| 7/13/2026 | Pending sale | $365,000$135/sqft |
Source: NYSAMLSs #R1695551 Report a problem | ||
| 7/3/2026 | Listed for sale | $365,000-27%$135/sqft |
Source: NYSAMLSs #R1695551 Report a problem | ||
| 6/10/2024 | Listing removed | -- |
Source: NYSAMLSs #R1495990 Report a problem | ||
| 3/17/2024 | Listed for sale | $500,000$184/sqft |
Source: NYSAMLSs #R1495990 Report a problem | ||
| 3/13/2024 | Contingent | $500,000$184/sqft |
Source: NYSAMLSs #R1495990 Report a problem | ||
| 9/13/2023 | Listed for sale | $500,000$184/sqft |
Source: NYSAMLSs #R1495990 Report a problem | ||
Public tax history
| Year | Property taxes | Tax assessment |
|---|---|---|
| 2025 | -- | $195,000 |
| 2024 | -- | $195,000 |
| 2023 | -- | $195,000 |
| 2022 | -- | $195,000 |
| 2021 | -- | $195,000 |
| 2020 | -- | $195,000 |
| 2019 | -- | $195,000 |
| 2018 | -- | $195,000 |
| 2017 | $2,319 +148.9% | $195,000 +103.1% |
| 2016 | $932 | $96,000 |
| 2015 | -- | $96,000 |
| 2014 | -- | $96,000 |
| 2013 | -- | $96,000 |
| 2012 | -- | $96,000 |
| 2011 | -- | $96,000 |
| 2010 | -- | $96,000 |
| 2009 | -- | $96,000 |
| 2008 | -- | $96,000 |
| 2007 | -- | $96,000 |
| 2006 | -- | $96,000 |
| 2005 | -- | $96,000 |
| 2004 | -- | $96,000 |
| 2003 | -- | $96,000 |
| 2002 | -- | $96,000 |
| 2001 | -- | $96,000 |
| 2000 | -- | $96,000 |
Find assessor info on the county website
Monthly payment
Climate risks
Neighborhood: 12116
Getting around
0 / 100
Car-DependentNearby schools
GreatSchools rating
- 4/10Milford Central SchoolGrades: PK-12Distance: 5.3 mi
Schools provided by the listing agent
- District: Milford
Source: NYSAMLSs. This data may not be complete. We recommend contacting the local school district to confirm school assignments for this home.
- $200,6002 bd1 ba1k sqft178 Lake Shore Dr N, Maryland, NY 12116Off Market
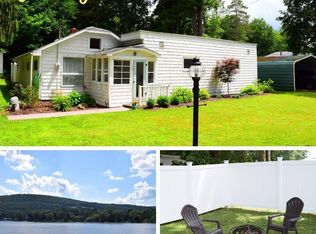
- $174,9003 bd1 ba-- sqft178 Lake Shore Dr N, Maryland, NY 12116Off Market
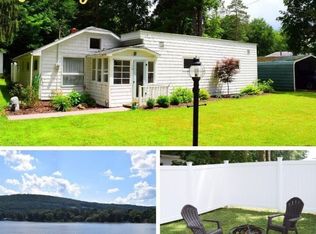
- $285,0002 bd3 ba2.2k sqft172 Lake Shore Dr N, Maryland, NY 12116Sold
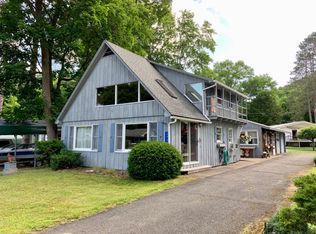
- $149,6002 bd1 ba1.1k sqft166 Lake Shore Dr N, Maryland, NY 12116Off Market
- $334,6003 bd2 ba1.3k sqft101 Radley Rd, Maryland, NY 12116Off Market
- $248,2004 bd3 ba2.2k sqft138 Lee Dr, Maryland, NY 12116Off Market
- $411,7002 bd1 ba1.1k sqft173 Lake Shore Dr N, Maryland, NY 12116Off Market
- $7,143-- bd-- ba-- sqft173 Lake Shore Dr N, Maryland, NY 12116Off Market
A local agent can set up tours, give advice and negotiate with sellers.
Similar homes
- $399,0004 bd2 ba2.4k sqft872 County Highway 35, Maryland, NY 12116For Sale
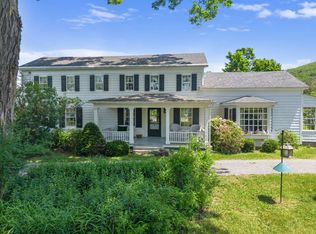 MLS ID #11790839, Anna Snyder, Listing by: Stack-Page Properties. NY State MLS
 - $359,0006 bd3 ba2.6k sqft522 Konchar Road, Maryland, NY 12116Active
 MLS ID #202623679, Deena Miller, Listing by: Realty One Group Key. Global MLS
 - $249,0003 bd2 ba1.5k sqft156 Lake Shore Dr N, Maryland, NY 12116For Sale
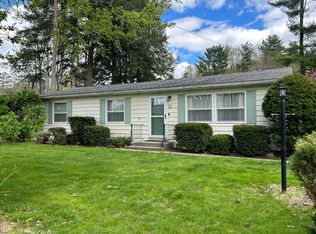 MLS ID #11738600, Anna Snyder, Listing by: Stack-Page Properties. NY State MLS
 - $374,9004 bd2 ba2.8k sqft141 E Main St, Milford, NY 13807For Sale
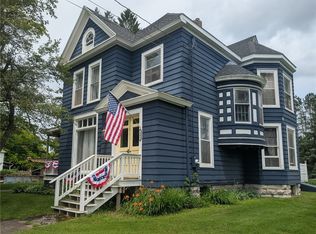
 MLS ID #R1695922, Jennifer L. Mickle PSA, Listing by: Bordinger Realty, LLC. NYSAMLSs
 - $395,0004 bd3 ba2.2k sqft239 Peebles Hill Rd, Oneonta, NY 13820For SaleMLS ID #R1675610, Mary Rab, Listing by: Benson Agency Real Estate LLC. NYSAMLSs
- $350,0003 bd2 ba2.1k sqft148 Collins Dr, Oneonta, NY 13820For SaleMLS ID #R1697565, Tim Mullinnex, Listing by: Keller Williams Upstate NY Properties. NYSAMLSs
- $269,8882 bd2 ba1.5k sqft6479 State Highway 7, Maryland, NY 12116For SaleMLS ID #R1684950, Joseph V. Lombardo, Listing by: Lombardo Homes & Estates. NYSAMLSs
- $399,0004 bd3 ba2.3k sqft82 West St, Oneonta, NY 13820For SaleMLS ID #R1696015, Leanne McCormack, Listing by: BlueSky Properties. NYSAMLSs
- $359,9995 bd3 ba2.1k sqft69 Elm St, Oneonta, NY 13820For SaleMLS ID #R1672599, Corey Marikovics, Listing by: Oneonta Realty LLC. NYSAMLSs
- $369,9003 bd2 ba1.7k sqft3 College Park Dr, Oneonta, NY 13820For SaleMLS ID #R1685994, Rodger B Moran, Listing by: Benson Agency Real Estate LLC. NYSAMLSs
- $439,0004 bd2 ba2.2k sqft(Undisclosed Address), Milford, NY 13807For SaleMLS ID #R1695542, Steven T. Rose, Listing by: Coldwell Banker Timberland Properties. NYSAMLSs
- $449,0005 bd2 ba2.6k sqft1505 County Highway 11, Mount Vision, NY 13810For SaleMLS ID #R1700717, Jo Aline Bordinger - SFRS, Listing by: Bordinger Realty, LLC. NYSAMLSs
- $399,0003 bd2 ba2.4k sqft158 Cross Rd, Otego, NY 13825For SaleMLS ID #R1701750, Jo Aline Bordinger - SFRS, Listing by: Bordinger Realty, LLC. NYSAMLSs
- $385,0005 bd3 ba2.5k sqft225 County Highway 11c, Cooperstown, NY 13326For SaleMLS ID #11693437, Mike Burns, Listing by: Stack-Page Properties. NY State MLS
- $349,0005 bd2 ba1.9k sqft3014 County Highway 11, Hartwick, NY 13348For SaleMLS ID #R1702365, Linda Flynn, Listing by: Keller Williams Upstate NY Properties. NYSAMLSs
- $299,0003 bd2 ba1.9k sqft176 County Highway 47, Oneonta, NY 13820For SaleMLS ID #R1700827, Mary Rab, Listing by: Benson Agency Real Estate LLC. NYSAMLSs
- $379,0004 bd3 ba3k sqft1996 Arbor Hill Rd, Delhi, NY 13753For Sale By Owner
- $399,0005 bd2 ba1.9k sqft335 Hoke Rd, Fly Creek, NY 13337For SaleMLS ID #11780528, Patricia Bensen-ashley, Listing by: ASHLEY CONNOR REALTY. NY State MLS
- $360,0003 bd3 ba1.7k sqft3 Roberts Way, Oneonta, NY 13820For SaleMLS ID #R1707007, Kathy Hartman ABR, Listing by: Keller Williams Upstate NY Properties. NYSAMLSs
- $379,0003 bd2 ba1.9k sqft3060 County Highway 11, Hartwick, NY 13348For SaleMLS ID #R1684412, Linda Flynn, Listing by: Keller Williams Upstate NY Properties. NYSAMLSs
