Executive custom ranch home in upscale neighborhood. Easy care newer vinyl exterior with new windows and gutters on oversized 0.47 acre private lot. Enjoy the wooded views above the fence line in your own backyard. Handsome kitchen with center island, stainless steel appliance package, and ceramic flooring. Hardwood floors greet you off the entry foyer to living room with gas fireplace. Spacious formal dining room is complimented with a cozy morning coffee / office room overlooking backyard! Master en-suite features hardwood floors, tile bath and oversized closet. Hall bath has also been upgraded, along with bedrooms 2 and 3 with hardwood floors! 13x21+1/2 Lower level family room and 11x13 office are finished with ceramic tile and sheetrock, and add another 700 square feet of finished space! Open corner 12'x12' "gym area", laundry, storage area, and 14'x16' open recreation area is ideal for pool/ ping pong table or rainy day play area! Utilities feature modern GHA heat, central a/c, and a new state of the art hybrid hot water heater. Enjoy the backyard patio Jacuzzi, fire pit, and vinyl privacy fencing. In the last few years owner has replaced siding, gutters, windows, added central a/c, and garage door opener. Close and enjoy the summer in your new home!
Active
Price cut: $30K (7/13)
$369,900
3 College Park Dr, Oneonta, NY 13820
3beds
1,733sqft
Single Family Residence
Built in 1963
0.47 Acres Lot
$-- Zestimate®
$213/sqft
$-- HOA
What's special
Vinyl privacy fencingFire pitBackyard patio jacuzziStainless steel appliance packageNew windows and guttersStorage areaSpacious formal dining room
- 61 days |
- 562 |
- 19 |
Zillow last checked:
Listing updated:
Listed by:
Benson Agency Real Estate LLC 607-432-4391,
Rodger B Moran 607-287-1559
Source: NYSAMLSs,MLS#: R1685994 Originating MLS: Otsego-Delaware
Originating MLS: Otsego-DelawareFacts & features
Interior
Bedrooms & bathrooms
- Bedrooms: 3
- Bathrooms: 2
- Full bathrooms: 2
- Main level bathrooms: 2
- Main level bedrooms: 3
Den
- Level: Basement
Dining room
- Level: First
Family room
- Level: Basement
Gym
- Level: Basement
Kitchen
- Level: First
Laundry
- Level: Basement
Living room
- Level: First
Other
- Level: First
Heating
- Gas, Forced Air
Cooling
- Central Air
Appliances
- Included: Dryer, Dishwasher, Electric Oven, Electric Range, Electric Water Heater, Microwave, Refrigerator, Washer
Features
- Separate/Formal Dining Room, Kitchen Island, Main Level Primary, Primary Suite
- Flooring: Ceramic Tile, Hardwood, Varies
- Basement: Full,Partially Finished
- Number of fireplaces: 1
Interior area
- Total structure area: 1,733
- Total interior livable area: 1,733 sqft
Video & virtual tour
Property
Parking
- Total spaces: 2
- Parking features: Attached, Garage, Garage Door Opener
- Attached garage spaces: 2
Features
- Levels: One
- Stories: 1
- Patio & porch: Patio
- Exterior features: Blacktop Driveway, Fully Fenced, Hot Tub/Spa, Patio, Private Yard, See Remarks
- Has spa: Yes
- Fencing: Full
Lot
- Size: 0.47 Acres
- Dimensions: 105 x 200
- Features: Cul-De-Sac, Rectangular, Rectangular Lot, Residential Lot
Details
- Additional structures: Shed(s), Storage
- Parcel number: 288.1014.00
- Special conditions: Standard
Construction
Type & style
- Home type: SingleFamily
- Architectural style: Historic/Antique,Ranch
- Property subtype: Single Family Residence
Materials
- Blown-In Insulation, Brick, Frame, Vinyl Siding
- Foundation: Block
- Roof: Architectural,Shingle
Condition
- Resale
- Year built: 1963
Utilities & green energy
- Sewer: Connected
- Water: Connected, Public
- Utilities for property: Cable Available, Electricity Connected, High Speed Internet Available, Sewer Connected, Water Connected
Community & HOA
Location
- Region: Oneonta
Financial & listing details
- Price per square foot: $213/sqft
- Tax assessed value: $177,000
- Annual tax amount: $6,867
- Date on market: 5/29/2026
- Cumulative days on market: 19 days
- Listing terms: Cash,Conventional,FHA,USDA Loan,VA Loan
Estimated market value
Not available
Estimated sales range
Not available
Not available
Price history
| Date | Event | Price |
|---|---|---|
| 7/13/2026 | Price change | $369,900-7.5%$213/sqft |
Source: NY State MLS #11798769 Report a problem | ||
| 5/31/2026 | Listed for sale | $399,900+77.8%$231/sqft |
Source:  NYSAMLSs #R1685994 Report a problem NYSAMLSs #R1685994 Report a problem | ||
| 10/10/2012 | Listing removed | $224,900$130/sqft |
Source: Benson Agency Real Estate, LLC Report a problem | ||
| 6/28/2012 | Listed for sale | $224,900+79.9%$130/sqft |
Source: Benson Agency Real Estate, LLC Report a problem | ||
| 9/9/2009 | Sold | $125,000$72/sqft |
Source: Public Record Report a problem | ||
Public tax history
| Year | Property taxes | Tax assessment |
|---|---|---|
| 2025 | -- | $177,000 |
| 2024 | -- | $177,000 |
| 2023 | -- | $177,000 |
| 2022 | -- | $177,000 |
| 2021 | -- | $177,000 |
| 2020 | -- | $177,000 |
| 2019 | -- | $177,000 |
| 2018 | -- | $177,000 |
| 2017 | $5,477 +128.3% | $177,000 |
| 2016 | $2,399 | $177,000 +37.2% |
| 2015 | -- | $129,000 |
| 2014 | -- | $129,000 |
| 2013 | -- | $129,000 |
| 2012 | -- | $129,000 |
| 2011 | -- | $129,000 |
| 2010 | -- | $129,000 |
| 2009 | -- | $129,000 |
| 2008 | -- | $129,000 |
| 2007 | -- | $129,000 |
| 2006 | -- | $129,000 |
| 2005 | -- | $129,000 |
| 2004 | -- | $129,000 |
| 2003 | -- | $129,000 +13.6% |
| 2002 | -- | $113,600 |
| 2001 | -- | $113,600 |
| 2000 | -- | $113,600 |
Find assessor info on the county website
Monthly payment
Climate risks
Neighborhood: 13820
Nearby schools
GreatSchools rating
- 4/10Valleyview Elementary SchoolGrades: K-5Distance: 1.3 mi
- 3/10Oneonta Middle SchoolGrades: 6-8Distance: 0.4 mi
- 6/10Oneonta Senior High SchoolGrades: 9-12Distance: 0.4 mi
Schools provided by the listing agent
- District: Oneonta
Source: NYSAMLSs. This data may not be complete. We recommend contacting the local school district to confirm school assignments for this home.
- $309,1004 bd2 ba2.1k sqft5 College Park Dr, Oneonta, NY 13820Off Market
- $254,3003 bd1 ba1.6k sqft4 College Park Dr, Oneonta, NY 13820Off Market
- $286,2003 bd2 ba1.7k sqft1 College Park Dr, Oneonta, NY 13820Off Market
- $302,9003 bd3 ba2.8k sqft6 College Park Dr, Oneonta, NY 13820Off Market
- $65,0000.31 Acres2 College Park Dr #6, Oneonta, NY 13820Lot/Land
- $65,0000.31 Acres2 College Park Dr, Oneonta, NY 13820Lot/Land
- $704871 Square FeetBlodgett Dr, Oneonta, NY 13820Off Market
- $9,859-- bd-- ba-- sqft8 College Park Dr, Oneonta, NY 13820Off Market
A local agent can set up tours, give advice and negotiate with sellers.
Similar homes
- $350,0003 bd2 ba2.1k sqft148 Collins Dr, Oneonta, NY 13820For Sale
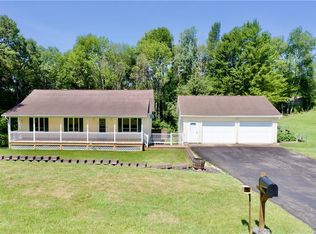
 MLS ID #R1697565, Tim Mullinnex, Listing by: Keller Williams Upstate NY Properties. NYSAMLSs
 - $349,9003 bd4 ba1.6k sqft112 Central Dr, Oneonta, NY 13820For Sale
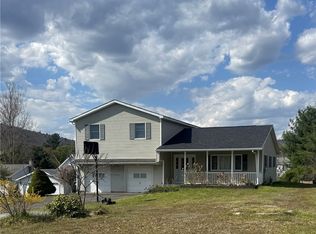 MLS ID #R1660479, Anthony Heath, Listing by: Keller Williams Upstate NY Properties. NYSAMLSs
 - $359,9995 bd3 ba2.1k sqft69 Elm St, Oneonta, NY 13820For Sale
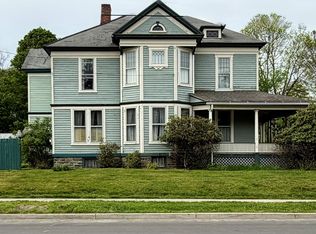 MLS ID #R1672599, Corey Marikovics, Listing by: Oneonta Realty LLC. NYSAMLSs
 - $395,0004 bd3 ba2.2k sqft239 Peebles Hill Rd, Oneonta, NY 13820For Sale
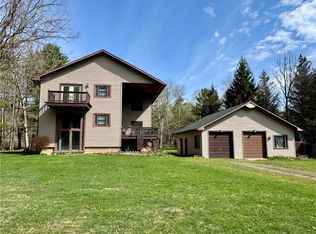 MLS ID #R1675610, Mary Rab, Listing by: Benson Agency Real Estate LLC. NYSAMLSs
 - $309,0003 bd2 ba1.6k sqft18 Hazel St, Oneonta, NY 13820For SaleMLS ID #11797557, Patricia Bensen-ashley, Listing by: ASHLEY CONNOR REALTY. NY State MLS
- $439,0003 bd3 ba2.3k sqft82 West St, Oneonta, NY 13820For SaleMLS ID #R1696015, Leanne McCormack, Listing by: BlueSky Properties. NYSAMLSs
- $369,9003 bd2 ba2.1k sqft104 Bob Wilson Rd, Milford, NY 13807For SaleMLS ID #R1694755, Jami J. Brown, Listing by: Keller Williams Upstate NY Properties. NYSAMLSs
- $399,0003 bd2 ba2.4k sqft158 Cross Rd, Otego, NY 13825For SaleMLS ID #R1701750, Jo Aline Bordinger - SFRS, Listing by: Bordinger Realty, LLC. NYSAMLSs
- $249,9003 bd2 ba1.4k sqft272-274 River St, Oneonta, NY 13820For SaleMLS ID #R1676316, Philip Wright, Listing by: Benson Agency Real Estate LLC. NYSAMLSs
- $215,0003 bd2 ba1.8k sqft10 Jefferson Ave, Oneonta, NY 13820For SaleMLS ID #R1696513, Leah Long, Listing by: Coldwell Banker Timberland Properties. NYSAMLSs
- $239,0003 bd1 ba1.2k sqft1489 State Highway 205, Oneonta, NY 13820For SaleMLS ID #11894950, Joseph Gross, Listing by: UPPER DELAWARE REAL ESTATE. NY State MLS
- $274,9004 bd3 ba2.1k sqft571 Southside Dr, Oneonta, NY 13820For SaleMLS ID #R1700452, Benjamin Holscher, Listing by: The Holscher Group. NYSAMLSs
- $289,0003 bd2 ba2.1k sqft7 Taft Ave, Oneonta, NY 13820For SaleMLS ID #335473, Leo V Burns, Listing by: HOWARD HANNA (Sidney). GBMLS
- $224,9003 bd3 ba1.3k sqft30 Reynolds St, Oneonta, NY 13820For SaleMLS ID #R1696195, Eamonn Hinchey, Listing by: Keller Williams Upstate NY Properties. NYSAMLSs
- $475,0003 bd2 ba1.8k sqft319 Hosier Rd, Oneonta, NY 13820New ConstructionMLS ID #R1682661, Joy Giannicchi, Listing by: Keller Williams Upstate NY Properties. NYSAMLSs
- $218,9003 bd2 ba1.5k sqft64 Ford Ave, Oneonta, NY 13820For SaleMLS ID #R1662928, Stacey M. Frazier ABR, Listing by: Keller Williams Upstate NY Properties. NYSAMLSs
- $269,0003 bd2 ba1.3k sqft2072 Frank Slawson Rd, Oneonta, NY 13820For SaleMLS ID #R1701412, Jessica Mileto, Listing by: Keller Williams Upstate NY Properties. NYSAMLSs
- $259,0004 bd4 ba2.4k sqft91 Main St, Otego, NY 13820For SaleMLS ID #R1702747, Anthony Heath, Listing by: Keller Williams Upstate NY Properties. NYSAMLSs
- $224,9003 bd2 ba1.3k sqft5 Walnut St, Oneonta, NY 13820For SaleMLS ID #R1672787, Jennifer L. Mickle PSA, Listing by: Bordinger Realty, LLC. NYSAMLSs
- $279,0005 bd2 ba1.7k sqft10 Reynolds Ave, Oneonta, NY 13820For SaleMLS ID #R1662162, Stacey L. Camilleri, Listing by: Keller Williams Upstate NY Properties. NYSAMLSs
