3 bedrooms, 2 baths split level home on 8+ county acres. This home offers seclusion, amazing country views, areas for everyone in the family. Main floor has impressive living room with full brick wall fireplace, beamed cathedral ceiling, large bow window that frames our beautiful Upstate Mountains. A formal dining room is adjacent. The brick detailing this home continues in spacious kitchen showing off the cooking area with double ovens, counter top burners, separate griddle with down draft vents plus Corian counters, multiple cabinets , peninsula and additional dining area. 3 spacious bedrooms all offering large closets, numerous widows for light and 360 degrees views of Mother Nature at her Best. Full bath with doble sinks, tub with shower. Storage at every turn with large vanity, double medicine cabinets and dual linen closets.
Main level also offer 2 sunrooms. One heated and another offering 3 season sanctuary that includes tongue and groove wood ceiling, continuous window walls surrounded by wrap deck and rear deck area perfect for those family cook outs. Enjoy your morning coffee, evening wine or just reading your favorite book.
An open staircase brings you to the lower level offering a family room with another impressive brick fireplace and board and batten wall. Also has multiple rooms that were used as an in home business for sellers that certainly could continue as that or could be finished to accommodate extended family, theater room, craft room...you decide
3 car garage/barn give tremendous room for all the toys, work shop, equipment. Perfect space for contractors, car enthusiasts, Hobbies.
All this on some of the most beautiful acreage around. Nice combination of pines, hardwoods, open pastures and amazing Blueberry patch....
Come and see what Upstate NY has to offer with our fresh air, magnificent mountains, Peace and Quiet.
Active
Price cut: $24K (8/29)
$375,000
158 Cross Rd, Otego, NY 13825
3beds
2,468sqft
Single Family Residence
Built in 1976
8.03 Acres Lot
$-- Zestimate®
$152/sqft
$-- HOA
What's special
- 47 days
- 653
- 14
Zillow last checked:
Listing updated:
Listed by:
Bordinger Realty, LLC 607-432-9173,
Jo Aline Bordinger - SFRS 607-434-2566,
Skylah Bordinger-Northrop 607-437-2397,
Bordinger Realty, LLC
Source: NYSAMLSs,MLS#: R1701750 Originating MLS: Otsego-Delaware
Originating MLS: Otsego-DelawareFacts & features
Interior
Bedrooms & bathrooms
- Bedrooms: 3
- Bathrooms: 2
- Full bathrooms: 2
- Main level bathrooms: 1
Heating
- Electric, Baseboard
Cooling
- Wall Unit(s)
Appliances
- Included: Double Oven, Dryer, Dishwasher, Electric Cooktop, Electric Water Heater, Refrigerator, Washer
- Laundry: Main Level
Features
- Ceiling Fan(s), Cathedral Ceiling(s), Den, Separate/Formal Dining Room, Entrance Foyer, Eat-in Kitchen, Furnished, Separate/Formal Living Room, Great Room, Home Office, Country Kitchen, Sliding Glass Door(s), Storage, Natural Woodwork, Window Treatments, Workshop
- Flooring: Carpet, Varies, Vinyl
- Doors: Sliding Doors
- Windows: Drapes, Storm Window(s), Thermal Windows
- Basement: Full,Finished,Walk-Out Access
- Number of fireplaces: 2
- Furnished: Yes
Interior area
- Total structure area: 2,468
- Total interior livable area: 2,468 sqft
- Finished area below ground: 500
Property
Parking
- Total spaces: 4
- Parking features: Underground, Garage
- Garage spaces: 4
Features
- Levels: One
- Stories: 1
- Patio & porch: Deck
- Exterior features: Blacktop Driveway, Deck
Lot
- Size: 8.03 Acres
- Dimensions: 611 x 510
- Features: Irregular Lot, Secluded
Details
- Additional structures: Barn(s), Outbuilding, Second Garage
- Parcel number: 36348925500000020500000000
- Special conditions: Trust
- Other equipment: Generator
- Horses can be raised: Yes
- Horse amenities: Horses Allowed
Construction
Type & style
- Home type: SingleFamily
- Architectural style: Raised Ranch
- Property subtype: Single Family Residence
Materials
- Attic/Crawl Hatchway(s) Insulated, Frame
- Foundation: Block
Condition
- Resale
- Year built: 1976
Utilities & green energy
- Electric: Circuit Breakers
- Sewer: Septic Tank
- Water: Well
- Utilities for property: Electricity Connected, High Speed Internet Available
Community & HOA
Location
- Region: Otego
Financial & listing details
- Price per square foot: $152/sqft
- Tax assessed value: $243,400
- Annual tax amount: $5,199
- Date on market: 7/26/2026
- Cumulative days on market: 168 days
- Listing terms: Cash,Conventional,FHA,USDA Loan,VA Loan
Estimated market value
Not available
Estimated sales range
Not available
Not available
Price history
| Date | Event | Price |
|---|---|---|
| 8/29/2026 | Price change | $375,000-6%$152/sqft |
Source:  NYSAMLSs #R1701750 Report a problem NYSAMLSs #R1701750 Report a problem | ||
| 7/26/2026 | Listed for sale | $399,000$162/sqft |
Source: NYSAMLSs #R1701750 Report a problem | ||
| 7/22/2026 | Listing removed | $399,000$162/sqft |
Source: NYSAMLSs #S1662834 Report a problem | ||
| 6/26/2026 | Price change | $399,000-5%$162/sqft |
Source: NYSAMLSs #S1662834 Report a problem | ||
| 2/18/2026 | Listed for sale | $419,900$170/sqft |
Source: NYSAMLSs #S1662834 Report a problem | ||
Public tax history
| Year | Property taxes | Tax assessment |
|---|---|---|
| 2025 | -- | $243,400 |
| 2024 | -- | $243,400 |
| 2023 | -- | $243,400 |
| 2022 | -- | $243,400 |
| 2021 | -- | $243,400 |
| 2020 | -- | $243,400 |
| 2019 | -- | $243,400 |
| 2018 | -- | $243,400 |
| 2017 | $5,329 +123.3% | $243,400 |
| 2016 | $2,387 | $243,400 |
| 2015 | -- | $243,400 |
| 2014 | -- | $243,400 |
| 2013 | -- | $243,400 |
| 2012 | -- | $243,400 -0.4% |
| 2011 | -- | $244,300 |
| 2010 | -- | $244,300 |
| 2009 | -- | $244,300 |
| 2008 | -- | $244,300 |
| 2007 | -- | $244,300 +46.1% |
| 2006 | -- | $167,200 |
| 2005 | -- | $167,200 |
| 2004 | -- | $167,200 +91.1% |
| 2003 | -- | $87,500 |
| 2002 | -- | $87,500 |
| 2001 | -- | $87,500 |
| 2000 | -- | $87,500 |
Find assessor info on the county website
Monthly payment
Climate risks
Neighborhood: 13825
Similar homes
- $375,0003 bd2 ba1.3k sqft1937 County Highway 8, Otego, NY 13825For Sale

 MLS ID #R1687858, Charles Maffei, Listing by: Benson Agency Real Estate LLC. NYSAMLSs
 - $415,0003 bd2 ba1.9k sqft988 Swart Hollow Rd, Oneonta, NY 13820For Sale
 MLS ID #R1710205, Elizabeth A. Shultis GRI, Listing by: Benson Agency Real Estate LLC. NYSAMLSs
 - $325,0003 bd2 ba1.7k sqft1549 Chamberlain Hill Rd, Franklin, NY 13775For Sale
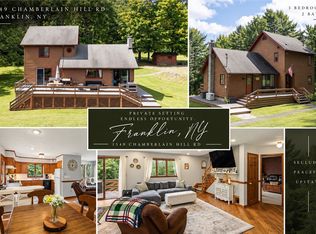 MLS ID #R1713423, Stephen M. Kaminsky, Listing by: Coldwell Banker Timberland Properties. NYSAMLSs
 - $429,0003 bd1 ba2.7k sqft334 Lulu Coon Rd, Otego, NY 13825For Sale
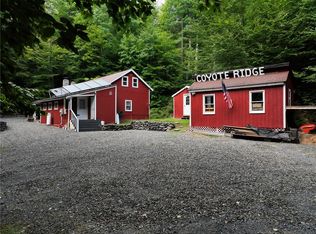 MLS ID #R1710878, Kathy Hartman ABR, Listing by: Keller Williams Upstate NY Properties. NYSAMLSs
 - $189,9003 bd3 ba2k sqft2975 State Highway 23, West Oneonta, NY 13861For SaleMLS ID #R1712427, Christine Keto, Listing by: Oneonta Realty, LLC. NYSAMLSs
- $380,0004 bd2 ba1.9k sqft116 Fisk Hill Rd, Mount Upton, NY 13809For SaleMLS ID #R1681158, Pauline Trottier, Listing by: Coldwell Banker Timberland Properties. NYSAMLSs
- $355,0003 bd2 ba1.3k sqft1181 County Highway 44, Franklin, NY 13775For SaleMLS ID #R1680766, Robert Peterson, Listing by: Jewett and Jewett LLC. NYSAMLSs
- $425,0005 bd2 ba2.6k sqft1505 County Highway 11, Mount Vision, NY 13810For SaleMLS ID #R1700717, Jo Aline Bordinger - SFRS, Listing by: Bordinger Realty, LLC. NYSAMLSs
- $374,9004 bd2 ba3.3k sqft283 N Pond Rd, Guilford, NY 13780For SaleMLS ID #R1697991, Jennifer Noble, Listing by: Coldwell Banker Timberland Properties. NYSAMLSs
- $255,0003 bd2 ba1.6k sqft1691 State Highway 51, Morris, NY 13808For SaleMLS ID #R1705748, Kevin D. Walsh, Listing by: Keller Williams Upstate NY Properties. NYSAMLSs
- $258,0003 bd2 ba1.7k sqft1991 State Highway 23, Morris, NY 13808For SaleMLS ID #R1671841, Stacey M. Frazier ABR, Listing by: Keller Williams Upstate NY Properties. NYSAMLSs
- $397,0005 bd3 ba1.9k sqft3645 County Highway 12, East Meredith, NY 13757For SaleMLS ID #R1709113, Laura Wayman - GRI, ABR, Listing by: Frank Lumia Real Estate Plus!, LLC. NYSAMLSs
- $249,0003 bd2 ba1.6k sqft89 River St, Otego, NY 13825For SaleMLS ID #R1666688, Karen E. Cammarata, ABR, RSPS GRI, Listing by: Howard Hanna. NYSAMLSs
- $349,0003 bd2 ba1.2k sqft507 Buckhorn Lake Rd, Unadilla, NY 13849For SaleMLS ID #R1711707, Stacey M. Frazier ABR, Listing by: Keller Williams Upstate NY Properties. NYSAMLSs
- $199,9003 bd2 ba1.8k sqft1136 County Highway 8, Morris, NY 13808For SaleMLS ID #R1669672, Leah Long, Listing by: Coldwell Banker Timberland Properties. NYSAMLSs
- $225,0002 bd2 ba1.5k sqft765 State Highway 205, Oneonta, NY 13820For SaleMLS ID #R1709547, Cher A. Brundage CRS, Listing by: Keller Williams Upstate NY Properties. NYSAMLSs
- $439,9003 bd2 ba1.7k sqft1129 Vandervort Hill Rd, Unadilla, NY 13849For SaleMLS ID #R1705798, Lorraine R. Keckeisen, Listing by: Howard Hanna. NYSAMLSs
- $445,0002 bd2 ba2k sqft215 Oppermann Rd, South New Berlin, NY 13843For SaleMLS ID #R1706915, Becky L. Thomas ABR, Listing by: Benson Agency Real Estate LLC. NYSAMLSs
