Here is you chance to own a Historic Victorian home built in the 1880's with craftsmanship intact! Owner who has lovingly cared for over many years, is ready to pass it on to a new proud owner! Upon arrival, the curb appeal sets the tone. You should start to fall in LOVE. Inside the front entry, is a convenient coat closet. Then enter into either of the two living rooms. One door opens upon a spacious living room featuring a large picture window, cozy gas fireplace built-in shelving. A flexible first floor room ideal as a bedroom, office, or den, is located off the fireplace living room. The other door opens to a living room that features a bright sunny classic bay window & tiered staircase to the 2nd floor. Both rooms with original wood floors. Enter a formal dining room through French doors. Side covered porch entry is off this room. Kitchen connects off dining room. (Wood-Mode oak cabinets, unique greenhouse window over sink). Back door in kitchen goes to a stairway that leads through a small sunny area to a dog/cat door, & to the basement. A convenient half bath & first floor laundry off the kitchen adds to everyday practicality. The unique circular floor plan allows for a gracious flow from room to room. Upstairs you’ll find a full bath & two spacious bedrooms, one with a sky light & full wall closet. Wood floors beam. Freshly painted: tailor the rest to your taste! The roomy covered side porch offers a peaceful & private retreat, perfect for morning coffee or unwinding in the evening while enjoying the outdoors - the side stairway entry makes for a handy access to the back lawn & to the oversized two-story carriage barn/garage. The detached garage off a grassed lawn space includes an electric door opener & provides abundant storage/workshop space. The impressive two-story structure offers exciting potential for continued use as is or as a possible future conversion. Recent updates include a NEW furnace (2026) & Architectural Singled roof (2022). Interior fresh paint (2026). Convenient to downtown, colleges and major routes, this property is rich in history, charm, and opportunity, so bring your LOVE for History, Charm and a home that you will cherish!
Pending
$238,000
64 Ford Ave, Oneonta, NY 13820
3beds
1,519sqft
Single Family Residence
Built in 1900
6,969 Square Feet Lot
$-- Zestimate®
$157/sqft
$-- HOA
What's special
Cozy gas fireplaceSmall sunny areaSide covered porch entryWood-mode oak cabinetsConvenient coat closetBuilt-in shelvingWood floors beam
- 74 days
- 54
- 0
Zillow last checked:
Listing updated:
Listed by:
Keller Williams Upstate NY Properties 607-431-2540,
Stacey M. Frazier ABR (607)434-9538
Source: NYSAMLSs,MLS#: R1704846 Originating MLS: Otsego-Delaware
Originating MLS: Otsego-DelawareFacts & features
Interior
Bedrooms & bathrooms
- Bedrooms: 3
- Bathrooms: 2
- Full bathrooms: 1
- 1/2 bathrooms: 1
- Main level bathrooms: 1
- Main level bedrooms: 1
Heating
- Gas, Forced Air
Appliances
- Included: Dishwasher, Electric Oven, Electric Range, Gas Water Heater, Refrigerator
- Laundry: Main Level
Features
- Breakfast Bar, Ceiling Fan(s), Separate/Formal Dining Room, Entrance Foyer, Skylights, Natural Woodwork, Bedroom on Main Level
- Flooring: Carpet, Hardwood, Laminate, Varies, Vinyl
- Windows: Skylight(s), Storm Window(s)
- Basement: Full,Walk-Out Access
- Number of fireplaces: 1
Interior area
- Total structure area: 1,519
- Total interior livable area: 1,519 sqft
Property
Parking
- Total spaces: 1
- Parking features: Detached, Electricity, Garage, Storage, Workshop in Garage, Garage Door Opener
- Garage spaces: 1
Features
- Levels: Two
- Stories: 2
- Patio & porch: Covered, Porch
- Exterior features: Blacktop Driveway, Private Yard, See Remarks
Lot
- Size: 6,969 Square Feet
- Dimensions: 66 x 112
- Features: Irregular Lot, Near Public Transit, Residential Lot
Details
- Additional structures: Barn(s), Outbuilding
- Parcel number: 2880180003005
- Special conditions: Standard
Construction
Type & style
- Home type: SingleFamily
- Architectural style: Historic/Antique,Two Story,Victorian
- Property subtype: Single Family Residence
Materials
- Frame
- Foundation: Stone
Condition
- Resale
- Year built: 1900
Utilities & green energy
- Sewer: Connected
- Water: Connected, Public
- Utilities for property: Cable Available, High Speed Internet Available, Sewer Connected, Water Connected
Community & HOA
Location
- Region: Oneonta
Financial & listing details
- Price per square foot: $157/sqft
- Tax assessed value: $122,000
- Annual tax amount: $4,532
- Date on market: 8/6/2026
- Cumulative days on market: 178 days
- Listing terms: Cash,Conventional
Estimated market value
Not available
Estimated sales range
Not available
Not available
Price history
| Date | Event | Price |
|---|---|---|
| 9/10/2026 | Pending sale | $238,000$157/sqft |
Source:  NYSAMLSs #R1704846 Report a problem NYSAMLSs #R1704846 Report a problem | ||
| 8/13/2026 | Contingent | $238,000$157/sqft |
Source: NYSAMLSs #R1704846 Report a problem | ||
| 8/6/2026 | Listed for sale | $238,000+8.7%$157/sqft |
Source: NYSAMLSs #R1704846 Report a problem | ||
| 8/3/2026 | Listing removed | $218,900$144/sqft |
Source: NYSAMLSs #R1662928 Report a problem | ||
| 6/23/2026 | Price change | $218,900-2.3%$144/sqft |
Source: NYSAMLSs #R1662928 Report a problem | ||
| 6/9/2026 | Listed for sale | $224,000$147/sqft |
Source: NYSAMLSs #R1662928 Report a problem | ||
| 6/1/2026 | Contingent | $224,000$147/sqft |
Source: NYSAMLSs #R1662928 Report a problem | ||
| 2/22/2026 | Listed for sale | $224,000+198.7%$147/sqft |
Source: NYSAMLSs #R1662928 Report a problem | ||
| 11/8/2004 | Sold | $75,000$49/sqft |
Source: Agent Provided Report a problem | ||
Public tax history
| Year | Property taxes | Tax assessment |
|---|---|---|
| 2025 | -- | $122,000 |
| 2024 | -- | $122,000 |
| 2023 | -- | $122,000 |
| 2022 | -- | $122,000 |
| 2021 | -- | $122,000 |
| 2020 | -- | $122,000 |
| 2019 | -- | $122,000 |
| 2018 | -- | $122,000 |
| 2017 | $4,185 +152.3% | $122,000 |
| 2016 | $1,658 | $122,000 +35.6% |
| 2015 | -- | $90,000 |
| 2014 | -- | $90,000 |
| 2013 | -- | $90,000 |
| 2012 | -- | $90,000 |
| 2011 | -- | $90,000 |
| 2010 | -- | $90,000 |
| 2009 | -- | $90,000 |
| 2008 | -- | $90,000 |
| 2007 | -- | $90,000 |
| 2006 | -- | $90,000 |
| 2005 | -- | $90,000 |
| 2004 | -- | $90,000 |
| 2003 | -- | $90,000 +35.5% |
| 2002 | -- | $66,400 |
| 2001 | -- | $66,400 |
| 2000 | -- | $66,400 |
Find assessor info on the county website
Monthly payment
Climate risks
Neighborhood: 13820
Nearby schools
Schools provided by the listing agent
- High: Oneonta High
- District: Oneonta
Source: NYSAMLSs. This data may not be complete. We recommend contacting the local school district to confirm school assignments for this home.
Similar homes
- $235,0003 bd2 ba1.6k sqft17 Monroe Ave, Oneonta, NY 13820For Sale

 MLS ID #R1706576, Cher A. Brundage CRS, Listing by: Keller Williams Upstate NY Properties. NYSAMLSs
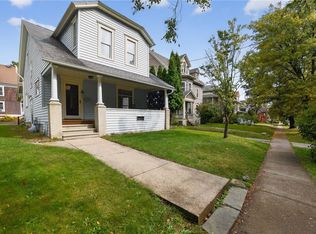
 - $224,9003 bd2 ba1.3k sqft5 Walnut St, Oneonta, NY 13820For Sale
 MLS ID #R1672787, Jennifer L. Mickle PSA, Listing by: Bordinger Realty, LLC. NYSAMLSs
 - $245,0004 bd2 ba2.2k sqft6 Columbia St, Oneonta, NY 13820For Sale
 MLS ID #R1701720, Anthony Heath, Listing by: Keller Williams Upstate NY Properties. NYSAMLSs
 - $239,9003 bd2 ba1.4k sqft272-274 River St, Oneonta, NY 13820For Sale
 MLS ID #R1676316, Lance Thomas, Listing by: Benson Agency Real Estate LLC. NYSAMLSs
 - $249,5003 bd2 ba1.6k sqft5 Morgan Ave, Oneonta, NY 13820For SaleMLS ID #R1711751, Elizabeth A. Shultis GRI, Listing by: Benson Agency Real Estate LLC. NYSAMLSs
- $295,0005 bd2 ba2k sqft45 Cedar St, Oneonta, NY 13820For SaleMLS ID #R1722955, Jeffrey Sloan, Listing by: Four Seasons Sotheby's International Realty. NYSAMLSs
- $214,0002 bd2 ba1.4k sqft4 N 5th St, Oneonta, NY 13820For SaleMLS ID #R1704277, Kate E. Bolton, Listing by: Howard Hanna. NYSAMLSs
- $224,9003 bd3 ba1.3k sqft30 Reynolds St, Oneonta, NY 13820For SaleMLS ID #R1696195, Eamonn Hinchey, Listing by: Keller Williams Upstate NY Properties. NYSAMLSs
- $225,0002 bd2 ba1.5k sqft765 State Highway 205, Oneonta, NY 13820For SaleMLS ID #R1709547, Cher A. Brundage CRS, Listing by: Keller Williams Upstate NY Properties. NYSAMLSs
- $184,5003 bd2 ba1.8k sqft10 Jefferson Ave, Oneonta, NY 13820For SaleMLS ID #R1696513, Leah Long, Listing by: Coldwell Banker Timberland Properties. NYSAMLSs
- $249,0004 bd4 ba2.1k sqft91 Main St, Otego, NY 13820For SaleMLS ID #R1711127, Benjamin Holscher, Listing by: The Holscher Group. NYSAMLSs
- $199,0002 bd2 ba1.8k sqft1149 Southside Dr, Oneonta, NY 13820For SaleMLS ID #R1720072, Stacey L. Camilleri, Listing by: Keller Williams Upstate NY Properties. NYSAMLSs
- $189,9003 bd1 ba1.3k sqft8 High St, Oneonta, NY 13820For SaleMLS ID #R1699236, Joshua Rumberger, Listing by: Keller Williams Upstate NY Properties. NYSAMLSs
- $189,9004 bd2 ba2.1k sqft5 Normal Ave, Oneonta, NY 13820For SaleMLS ID #R1705961, Christine Keto, Listing by: Oneonta Realty, LLC. NYSAMLSs
- $269,0005 bd2 ba1.7k sqft10 Reynolds Ave, Oneonta, NY 13820For SaleMLS ID #R1706963, Stacey L. Camilleri, Listing by: Keller Williams Upstate NY Properties. NYSAMLSs
- $185,0004 bd2 ba1.7k sqft14 Columbia St, Oneonta, NY 13820For SaleMLS ID #R1705203, Michele L. Frazier, Listing by: Benson Agency Real Estate LLC. NYSAMLSs
- $215,0005 bd2 ba2.1k sqft13 Birch St, Oneonta, NY 13820For SaleMLS ID #S1669847, Brandon Mosher, Listing by: River Hills Properties LLC Lf. NYSAMLSs
- $144,9003 bd2 ba1.1k sqft1 Highland St, Oneonta, NY 13820For SaleMLS ID #R1698624, Lance Thomas, Listing by: Benson Agency Real Estate LLC. NYSAMLSs
