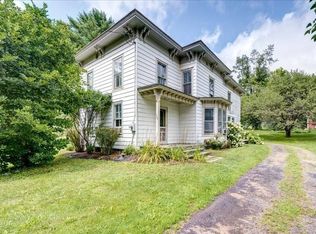
Completely renovated from top to bottom! This move-in-ready home combines quality craftsmanship, modern updates, and outstanding investment potential. Featuring 4+ bedrooms, 1.5 bathrooms, and situated on a generous 0.49 acre lot, this home offers comfortable living with room to grow.
Whether you’re a first-time homebuyer searching for a home that needs absolutely nothing or an investor looking for a turnkey property, this home is ready from day one. With the major renovations already completed, you can skip the projects and start enjoying your investment the moment you take ownership.
Ideally located between Cooperstown Dreams Park and Cooperstown All Star Village, this property is perfectly positioned to appeal to baseball families and seasonal visitors while also offering excellent short-term or long-term rental potential. Conveniently located just minutes from both Cooperstown and Oneonta, you’ll enjoy easy access to shopping, dining, schools, and local attractions.
Outside, the spacious 0.49-acre yard offers plenty of room for entertaining, gardening, outdoor recreation, or simply relaxing in your own private setting. Whether you’re looking for a place to call home or a smart addition to your investment portfolio, this beautifully renovated property is truly move-in ready and one you won’t want to miss.
Active
$349,000
3014 County Highway 11, Hartwick, NY 13348
5beds
1,911sqft
Single Family Residence
Built in 1880
0.49 Acres Lot
$-- Zestimate®
$183/sqft
$-- HOA
What's special
Modern updatesQuality craftsmanshipMove-in-ready homePrivate setting
- 38 days
- 462
- 36
Zillow last checked:
Listing updated:
Listed by:
Keller Williams Upstate NY Properties 607-435-0014,
Linda Flynn (607)435-0014
Source: NYSAMLSs,MLS#: R1702365 Originating MLS: Otsego-Delaware
Originating MLS: Otsego-DelawareFacts & features
Interior
Bedrooms & bathrooms
- Bedrooms: 5
- Bathrooms: 2
- Full bathrooms: 1
- 1/2 bathrooms: 1
- Main level bathrooms: 2
- Main level bedrooms: 1
Heating
- Oil, Baseboard, Hot Water
Appliances
- Included: Dishwasher, Exhaust Fan, Electric Oven, Electric Range, Electric Water Heater, Refrigerator, Range Hood
- Laundry: Main Level
Features
- Separate/Formal Living Room, Kitchen Island, Pantry, Bedroom on Main Level
- Flooring: Ceramic Tile, Hardwood, Laminate, Varies, Vinyl
- Basement: Partial,Walk-Out Access
- Has fireplace: No
Interior area
- Total structure area: 1,911
- Total interior livable area: 1,911 sqft
- Finished area below ground: 330
Property
Parking
- Total spaces: 1
- Parking features: Detached, Garage, Storage, Workshop in Garage
- Garage spaces: 1
Features
- Patio & porch: Deck
- Exterior features: Deck, Gravel Driveway
Lot
- Size: 0.49 Acres
- Dimensions: 132 x 165
- Features: Rectangular, Rectangular Lot
Details
- Parcel number: 36320014401800010240000000
- Special conditions: Standard
Construction
Type & style
- Home type: SingleFamily
- Architectural style: Colonial,Two Story
- Property subtype: Single Family Residence
Materials
- Vinyl Siding
- Foundation: Stone
- Roof: Asphalt,Shingle
Condition
- Resale
- Year built: 1880
Utilities & green energy
- Sewer: Septic Tank
- Water: Connected, Public
- Utilities for property: High Speed Internet Available, Water Connected
Community & HOA
Location
- Region: Hartwick
Financial & listing details
- Price per square foot: $183/sqft
- Tax assessed value: $117,000
- Annual tax amount: $4,127
- Date on market: 7/31/2026
- Listing terms: Cash,Conventional
Estimated market value
Not available
Estimated sales range
Not available
Not available
Price history
| Date | Event | Price |
|---|---|---|
| 7/31/2026 | Listed for sale | $349,000+168.5%$183/sqft |
Source:  NYSAMLSs #R1702365 Report a problem NYSAMLSs #R1702365 Report a problem | ||
| 6/3/2025 | Sold | $130,000+0.1%$68/sqft |
Source: Public Record Report a problem | ||
| 9/16/2019 | Listing removed | $129,900$68/sqft |
Source: John Mitchell Real Estate, LLC #118266 Report a problem | ||
| 6/12/2019 | Price change | $129,900-10.4%$68/sqft |
Source: John Mitchell Real Estate, LLC #118266 Report a problem | ||
| 1/23/2019 | Price change | $145,000-9.3%$76/sqft |
Source: John Mitchell Real Estate, LLC #118266 Report a problem | ||
| 9/15/2018 | Listed for sale | $159,900+36.9%$84/sqft |
Source: John Mitchell Real Estate, LLC #118266 Report a problem | ||
| 12/21/2016 | Sold | $116,800-2.6%$61/sqft |
Source: Agent Provided Report a problem | ||
| 7/25/2016 | Listing removed | $119,900$63/sqft |
Source: Realty USA #103832 Report a problem | ||
| 7/24/2016 | Pending sale | $119,900$63/sqft |
Source: Realty USA #103832 Report a problem | ||
| 7/24/2016 | Listed for sale | $119,900+2.7%$63/sqft |
Source: Realty USA #103832 Report a problem | ||
| 7/22/2016 | Sold | $116,800-2.6%$61/sqft |
Source: NYSAMLSs #OD103832 Report a problem | ||
| 4/28/2016 | Price change | $119,900-4.1%$63/sqft |
Source: RealtyUSA #103832 Report a problem | ||
| 3/30/2016 | Price change | $124,999-3.8%$65/sqft |
Source: RealtyUSA #103832 Report a problem | ||
| 1/22/2016 | Listed for sale | $129,999+34%$68/sqft |
Source: Realty USA #103832 Report a problem | ||
| 7/12/2013 | Sold | $97,000+61.7%$51/sqft |
Source: Public Record Report a problem | ||
| 5/9/2003 | Sold | $60,000$31/sqft |
Source: Public Record Report a problem | ||
Public tax history
| Year | Property taxes | Tax assessment |
|---|---|---|
| 2025 | -- | $117,000 |
| 2024 | -- | $117,000 |
| 2023 | -- | $117,000 |
| 2022 | -- | $117,000 |
| 2021 | -- | $117,000 |
| 2020 | -- | $117,000 |
| 2019 | -- | $117,000 |
| 2018 | -- | $117,000 |
| 2017 | $1,914 +83.8% | $117,000 |
| 2016 | $1,041 | $117,000 |
| 2015 | -- | $117,000 |
| 2014 | -- | $117,000 |
| 2013 | -- | $117,000 |
| 2012 | -- | $117,000 |
| 2011 | -- | $117,000 |
| 2010 | -- | $117,000 |
| 2009 | -- | $117,000 |
| 2008 | -- | $117,000 +136.4% |
| 2007 | -- | $49,500 |
| 2006 | -- | $49,500 |
| 2005 | -- | $49,500 |
| 2004 | -- | $49,500 |
| 2003 | -- | $49,500 |
| 2002 | -- | $49,500 |
| 2001 | -- | $49,500 |
| 2000 | -- | $49,500 |
Find assessor info on the county website
Monthly payment
Climate risks
Neighborhood: 13348
- $10,857-- bd-- ba-- sqft3012 County Highway 11, Hartwick, NY 13348Off Market
- $194,7003 bd2 ba1.6k sqft3024 County Highway 11, Hartwick, NY 13348Off Market

- $18,000-- bd-- ba-- sqft3008 County Highway 11, Hartwick, NY 13348Off Market
- $138,8003 bd1 ba1.2k sqft3015 County Highway 11, Hartwick, NY 13348Off Market
Similar homes
- $379,0003 bd2 ba1.9k sqft3060 County Highway 11, Hartwick, NY 13348For Sale

 MLS ID #R1684412, Linda Flynn, Listing by: Keller Williams Upstate NY Properties. NYSAMLSs
 - $398,0004 bd3 ba1.1k sqft3380 County Highway 11, Hartwick, NY 13348For Sale
 MLS ID #11931212, Cindy Hubbell, Listing by: HUBBELLS REAL ESTATE INC. NY State MLS
 - $325,0003 bd2 ba1.9k sqft135 Schoolhouse Rd, Fly Creek, NY 13337For Sale
 MLS ID #11937272, Cindy Hubbell, Listing by: HUBBELLS REAL ESTATE INC. NY State MLS
 - $399,0005 bd2 ba1.9k sqft335 Hoke Rd, Fly Creek, NY 13337For Sale
 MLS ID #11780528, Patricia Bensen-ashley, Listing by: ASHLEY CONNOR REALTY. NY State MLS
 - $375,0004 bd2 ba1.5k sqft159 Cattown Rd, Fly Creek, NY 13337For SaleMLS ID #R1668029, Kristen Bellois, Listing by: Glimmerglass Realty Group LLC. NYSAMLSs
- $365,0005 bd3 ba2.7k sqft135 Lee Dr, Maryland, NY 12116For SaleMLS ID #R1695551, Jessica Mileto, Listing by: Keller Williams Upstate NY Properties. NYSAMLSs
- $389,0004 bd3 ba2.3k sqft82 West St, Oneonta, NY 13820For SaleMLS ID #R1696015, Leanne McCormack, Listing by: BlueSky Properties. NYSAMLSs
- $449,0005 bd2 ba2.6k sqft1505 County Highway 11, Mount Vision, NY 13810For SaleMLS ID #R1700717, Jo Aline Bordinger - SFRS, Listing by: Bordinger Realty, LLC. NYSAMLSs
- $359,9995 bd3 ba2.1k sqft69 Elm St, Oneonta, NY 13820For SaleMLS ID #R1672599, Corey Marikovics, Listing by: Oneonta Realty LLC. NYSAMLSs
- $325,0003 bd2 ba2.1k sqft148 Collins Dr, Oneonta, NY 13820For SaleMLS ID #R1697565, Tim Mullinnex, Listing by: Keller Williams Upstate NY Properties. NYSAMLSs
- $324,9002 bd2 ba1.7k sqft5626 State Highway 51, Burlington Flats, NY 13315For SaleMLS ID #R1665368, Lance Thomas, Listing by: Benson Agency Real Estate LLC. NYSAMLSs
- $299,0002 bd2 ba1.5k sqft243 Mumbulo Rd, Edmeston, NY 13335For SaleMLS ID #R1670779, Stacey M. Frazier ABR, Listing by: Keller Williams Upstate NY Properties. NYSAMLSs
- $330,0003 bd2 ba1.2k sqft150 Easy Pl, Maryland, NY 12116For SaleMLS ID #R1693328, Blake Hitt, Listing by: Coldwell Banker Timberland Properties. NYSAMLSs
- $189,9003 bd3 ba2k sqft2975 State Highway 23, West Oneonta, NY 13861For SaleMLS ID #R1712427, Christine Keto, Listing by: Oneonta Realty, LLC. NYSAMLSs
- $395,0004 bd3 ba2.2k sqft239 Peebles Hill Rd, Oneonta, NY 13820For SaleMLS ID #R1675610, Mary Rab, Listing by: Benson Agency Real Estate LLC. NYSAMLSs
