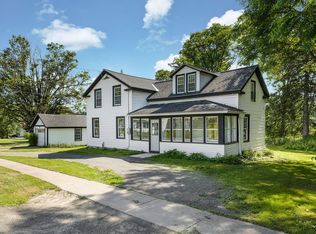
Completely renovated and move-in ready, this 3-bedroom, 2-bath home offers the perfect blend of historic charm and modern convenience. Built in 1890 and situated on 0.84 acres in the Cooperstown School District, the property features 1,908 square feet of living space, a full usable basement, and a large two-story barn/shop ideal for storage, hobbies, or workshop space.
Extensive renovations include updated electrical and plumbing systems, improved insulation, drywall, flooring, lighting, doors, trim, and hardware throughout. The floor plan was redesigned to improve functionality with a new staircase, reconfigured second-floor layout, added bedroom closets, and a beautifully remodeled bathroom.
The home features a sunroom, laundry room, bonus room, walk-in closet, gas range, and oil-fired forced-air heat. Waterproof luxury vinyl flooring runs throughout the main living areas, with carpeting in the bedrooms. The basement has been significantly upgraded with concrete floors, spray-foam insulation, updated utilities, a new oil tank, and serviced mechanicals.
Outside, both the home and barn have been freshly painted, the stone foundation repaired, the Bilco entry rebuilt, and porch and deck improvements completed. Durable metal roofs cover both structures.
Located in the hamlet of Hartwick, you'll enjoy the charm of a close-knit community with a library, café, diner, post office, local shops, playground, and convenient services nearby. Otsego Creek borders the property and is stocked annually for fishing, while Cooperstown and Oneonta are just a short drive away.
With the major renovations already completed, there's nothing left to do but move in, relax, and dip your toes in the creek.
Active
$379,000
3060 County Highway 11, Hartwick, NY 13348
3beds
1,908sqft
Farm, Single Family Residence
Built in 1890
0.84 Acres Lot
$-- Zestimate®
$199/sqft
$-- HOA
What's special
Bonus roomOil-fired forced-air heatFull usable basementLaundry roomWalk-in closetBilco entry rebuiltStone foundation repaired
- 95 days
- 333
- 17
Zillow last checked:
Listing updated:
Listed by:
Keller Williams Upstate NY Properties 607-435-0014,
Linda Flynn (607)435-0014
Source: NYSAMLSs,MLS#: R1684412 Originating MLS: Otsego-Delaware
Originating MLS: Otsego-DelawareFacts & features
Interior
Bedrooms & bathrooms
- Bedrooms: 3
- Bathrooms: 2
- Full bathrooms: 2
- Main level bathrooms: 1
Heating
- Oil, Forced Air
Appliances
- Included: Dryer, Gas Oven, Gas Range, Oil Water Heater, Refrigerator, Washer
- Laundry: Main Level
Features
- Ceiling Fan(s), Separate/Formal Living Room, Living/Dining Room, Natural Woodwork
- Flooring: Carpet, Ceramic Tile, Luxury Vinyl, Varies
- Basement: Full
- Has fireplace: No
Interior area
- Total structure area: 1,908
- Total interior livable area: 1,908 sqft
Property
Parking
- Total spaces: 1
- Parking features: Detached, Electricity, Garage, Storage
- Garage spaces: 1
Features
- Levels: Two
- Stories: 2
- Exterior features: Enclosed Porch, Gravel Driveway, Porch
- On waterfront: Yes
- Waterfront features: River Access, Stream
- Body of water: Otego Creek
- Frontage length: 350
Lot
- Size: 0.84 Acres
- Dimensions: 105 x 357
- Features: Irregular Lot
Details
- Additional structures: Barn(s), Outbuilding
- Parcel number: 36320014401900010010000000
- Special conditions: Standard
- Other equipment: Generator
Construction
Type & style
- Home type: SingleFamily
- Architectural style: Farmhouse,Two Story
- Property subtype: Farm, Single Family Residence
Materials
- Blown-In Insulation, Spray Foam Insulation, Wood Siding, PEX Plumbing
- Foundation: Stone
- Roof: Metal
Condition
- Resale
- Year built: 1890
Utilities & green energy
- Sewer: Septic Tank
- Water: Connected, Public
- Utilities for property: Electricity Connected, High Speed Internet Available, Water Connected
Community & HOA
Location
- Region: Hartwick
Financial & listing details
- Price per square foot: $199/sqft
- Tax assessed value: $143,900
- Annual tax amount: $2,983
- Date on market: 6/4/2026
- Listing terms: Cash,Conventional,FHA,USDA Loan,VA Loan
Estimated market value
Not available
Estimated sales range
Not available
Not available
Price history
| Date | Event | Price |
|---|---|---|
| 6/4/2026 | Listed for sale | $379,000+279%$199/sqft |
Source:  NYSAMLSs #R1684412 Report a problem NYSAMLSs #R1684412 Report a problem | ||
| 11/26/2024 | Sold | $100,000-48.7%$52/sqft |
Source: Public Record Report a problem | ||
| 8/24/2024 | Price change | $195,000-7.1%$102/sqft |
Source: NY State MLS #11249026 Report a problem | ||
| 7/17/2024 | Listed for sale | $210,000$110/sqft |
Source: NY State MLS #11249026 Report a problem | ||
| 6/21/2024 | Listing removed | -- |
Source: NY State MLS #11249026 Report a problem | ||
| 6/20/2024 | Contingent | $210,000$110/sqft |
Source: NY State MLS #11249026 Report a problem | ||
| 6/3/2024 | Listed for sale | $210,000-20.8%$110/sqft |
Source: NY State MLS #11249026 Report a problem | ||
| 5/24/2024 | Listing removed | -- |
Source: NY State MLS #11249026 Report a problem | ||
| 4/30/2024 | Price change | $265,000-7%$139/sqft |
Source: NY State MLS #11249026 Report a problem | ||
| 2/20/2024 | Listed for sale | $285,000$149/sqft |
Source: NY State MLS #11249026 Report a problem | ||
Public tax history
| Year | Property taxes | Tax assessment |
|---|---|---|
| 2025 | -- | $143,900 |
| 2024 | -- | $143,900 |
| 2023 | -- | $143,900 |
| 2022 | -- | $143,900 |
| 2021 | -- | $143,900 |
| 2020 | -- | $143,900 |
| 2019 | -- | $143,900 |
| 2018 | -- | $143,900 |
| 2017 | $4,319 +42% | $143,900 |
| 2016 | $3,042 | $143,900 |
| 2015 | -- | $143,900 |
| 2014 | -- | $143,900 |
| 2013 | -- | $143,900 |
| 2012 | -- | $143,900 |
| 2011 | -- | $143,900 |
| 2010 | -- | $143,900 |
| 2009 | -- | $143,900 |
| 2008 | -- | $143,900 +208.1% |
| 2007 | -- | $46,700 |
| 2006 | -- | $46,700 |
| 2005 | -- | $46,700 |
| 2004 | -- | $46,700 |
| 2003 | -- | $46,700 |
| 2002 | -- | $46,700 |
| 2001 | -- | $46,700 |
| 2000 | -- | $46,700 |
Find assessor info on the county website
Monthly payment
Climate risks
Neighborhood: 13348
- $144,3003 bd1 ba1.3k sqft3062 County Highway 11, Hartwick, NY 13348Off Market
- $158,6003 bd2 ba1.7k sqft3066 County Highway 11, Hartwick, NY 13348Off Market

- $59,4291 bd1 ba918 sqft3068 County Highway 11, Hartwick, NY 13348Off Market

- $374,8004 bd1 ba2.2k sqft3050 County Highway 11, Hartwick, NY 13348Off Market
Similar homes
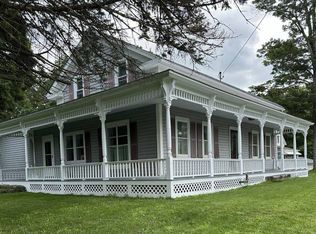
- $349,0005 bd2 ba1.9k sqft3014 County Highway 11, Hartwick, NY 13348For Sale
 MLS ID #R1702365, Linda Flynn, Listing by: Keller Williams Upstate NY Properties. NYSAMLSs
 - $398,0004 bd3 ba1.1k sqft3380 County Highway 11, Hartwick, NY 13348For Sale
 MLS ID #11931212, Cindy Hubbell, Listing by: HUBBELLS REAL ESTATE INC. NY State MLS
 - $395,0003 bd2 ba1.8k sqft1094 County Highway 33, Cooperstown, NY 13326For Sale
 MLS ID #11737527, Cindy Hubbell, Listing by: HUBBELLS REAL ESTATE INC. NY State MLS
 - $399,0005 bd2 ba1.9k sqft335 Hoke Rd, Fly Creek, NY 13337For Sale
 MLS ID #11780528, Patricia Bensen-ashley, Listing by: ASHLEY CONNOR REALTY. NY State MLS
 - $375,0004 bd2 ba1.5k sqft159 Cattown Rd, Fly Creek, NY 13337For SaleMLS ID #R1668029, Kristen Bellois, Listing by: Glimmerglass Realty Group LLC. NYSAMLSs
- $415,0003 bd2 ba1.9k sqft988 Swart Hollow Rd, Oneonta, NY 13820For SaleMLS ID #R1710205, Elizabeth A. Shultis GRI, Listing by: Benson Agency Real Estate LLC. NYSAMLSs
- $389,0004 bd3 ba2.3k sqft82 West St, Oneonta, NY 13820For SaleMLS ID #R1696015, Leanne McCormack, Listing by: BlueSky Properties. NYSAMLSs
- $395,0004 bd3 ba2.2k sqft239 Peebles Hill Rd, Oneonta, NY 13820For SaleMLS ID #R1675610, Mary Rab, Listing by: Benson Agency Real Estate LLC. NYSAMLSs
- $365,0005 bd3 ba2.7k sqft135 Lee Dr, Maryland, NY 12116For SaleMLS ID #R1695551, Jessica Mileto, Listing by: Keller Williams Upstate NY Properties. NYSAMLSs
- $379,9003 bd2 ba1.6k sqft675 Spurr St, New Berlin, NY 13411For SaleMLS ID #R1670215, Benjamin Holscher, Listing by: The Holscher Group. NYSAMLSs
- $375,0003 bd2 ba2.4k sqft158 Cross Rd, Otego, NY 13825For SaleMLS ID #R1701750, Jo Aline Bordinger - SFRS, Listing by: Bordinger Realty, LLC. NYSAMLSs
- $460,0003 bd3 ba2k sqft533 Glimmerglen Rd, Cooperstown, NY 13326For SaleMLS ID #R1670321, Kevin Lucero, Listing by: Charlotteville Realty, LLC. NYSAMLSs
- $449,0004 bd3 ba2.1k sqft128 Bert White Rd, Edmeston, NY 13335For SaleMLS ID #R1690270, Susan Carpenter, Listing by: CARE Brokerage. NYSAMLSs
- $330,0003 bd2 ba1.2k sqft150 Easy Pl, Maryland, NY 12116For SaleMLS ID #R1693328, Blake Hitt, Listing by: Coldwell Banker Timberland Properties. NYSAMLSs
- $449,0005 bd2 ba2.6k sqft1505 County Highway 11, Mount Vision, NY 13810For SaleMLS ID #R1700717, Jo Aline Bordinger - SFRS, Listing by: Bordinger Realty, LLC. NYSAMLSs
- $325,0003 bd2 ba2.1k sqft148 Collins Dr, Oneonta, NY 13820For SaleMLS ID #R1697565, Tim Mullinnex, Listing by: Keller Williams Upstate NY Properties. NYSAMLSs
