Come home to comfort and easy living in this inviting three-bedroom, two-and-a-half-bath patio-style home in The Plains, a welcoming 55+ community. From the moment you step inside, the open floor plan and cathedral ceiling create a bright, airy feeling, while the gas fireplace adds warmth and a cozy gathering spot.
The kitchen features new appliances and flows naturally into the open living and dining areas, making everyday meals and entertaining feel effortless. The first-floor primary suite offers privacy and convenience with its own private bath. Two additional bedrooms provide comfortable space for guests, hobbies, or a home office.
The enclosed sunroom is sure to become a favorite spot—a peaceful place to enjoy your morning coffee, curl up with a good book, or take in the changing seasons.
With its welcoming spaces, thoughtful layout, new appliances, gas fireplace, and easy patio-style living, this is a home that feels comfortable from the moment you walk through the door.
Pending
Price cut: $3K (9/16)
$354,000
3 Roberts Way, Oneonta, NY 13820
3beds
1,758sqft
Single Family Residence
Built in ----
5,227 Square Feet Lot
$-- Zestimate®
$201/sqft
$380/mo HOA
What's special
Gas fireplaceTwo additional bedroomsOpen floor planCathedral ceilingEnclosed sunroomKitchen features new appliances
- 49 days
- 422
- 13
Zillow last checked:
Listing updated:
Listed by:
Keller Williams Upstate NY Properties 607-431-2540,
Kathy Hartman ABR 607-437-4176
Source: NYSAMLSs,MLS#: R1707007 Originating MLS: Otsego-Delaware
Originating MLS: Otsego-DelawareFacts & features
Interior
Bedrooms & bathrooms
- Bedrooms: 3
- Bathrooms: 3
- Full bathrooms: 2
- 1/2 bathrooms: 1
- Main level bathrooms: 2
- Main level bedrooms: 2
Heating
- Gas, Forced Air
Cooling
- Central Air
Appliances
- Included: Dryer, Dishwasher, Electric Oven, Electric Range, Gas Cooktop, Disposal, Gas Water Heater, Microwave, Refrigerator, Washer
- Laundry: Main Level
Features
- Breakfast Bar, Ceiling Fan(s), Cathedral Ceiling(s), Living/Dining Room, Bedroom on Main Level
- Flooring: Tile, Varies, Vinyl
- Number of fireplaces: 1
Interior area
- Total structure area: 1,758
- Total interior livable area: 1,758 sqft
Property
Parking
- Total spaces: 2
- Parking features: Attached, Garage
- Attached garage spaces: 2
Accessibility
- Accessibility features: Accessible Bedroom, Accessible Doors
Features
- Patio & porch: Patio
- Exterior features: Blacktop Driveway, Patio
Lot
- Size: 5,227 Square Feet
- Dimensions: 40 x 100
- Features: Irregular Lot, Near Public Transit
Details
- Parcel number: 299.2113.10
- Special conditions: Standard
Construction
Type & style
- Home type: SingleFamily
- Architectural style: Patio Home
- Property subtype: Single Family Residence
Materials
- Vinyl Siding
- Foundation: Poured, Slab
Condition
- Resale
Utilities & green energy
- Sewer: Connected
- Water: Connected, Public
- Utilities for property: Cable Available, High Speed Internet Available, Sewer Connected, Water Connected
Community & HOA
HOA
- HOA fee: $380 monthly
Location
- Region: Oneonta
Financial & listing details
- Price per square foot: $201/sqft
- Tax assessed value: $326,825
- Annual tax amount: $6,357
- Date on market: 8/14/2026
- Cumulative days on market: 49 days
- Listing terms: Cash
Estimated market value
Not available
Estimated sales range
Not available
Not available
Price history
| Date | Event | Price |
|---|---|---|
| 9/23/2026 | Pending sale | $354,000$201/sqft |
Source:  NYSAMLSs #R1707007 Report a problem NYSAMLSs #R1707007 Report a problem | ||
| 9/16/2026 | Price change | $354,000-0.8%$201/sqft |
Source: NYSAMLSs #R1707007 Report a problem | ||
| 9/1/2026 | Price change | $357,000-0.8%$203/sqft |
Source: NYSAMLSs #R1707007 Report a problem | ||
| 8/14/2026 | Listed for sale | $360,000+53.3%$205/sqft |
Source: NYSAMLSs #R1707007 Report a problem | ||
| 6/11/2015 | Sold | $234,900$134/sqft |
Source: NYSAMLSs #OD97470 Report a problem | ||
Public tax history
| Year | Property taxes | Tax assessment |
|---|---|---|
| 2018 | $5,230 | $205,900 |
| 2017 | $5,230 +283.2% | $205,900 |
| 2016 | $1,365 | $205,900 |
Find assessor info on the county website
Monthly payment
Climate risks
Neighborhood: West End
Nearby schools
Schools provided by the listing agent
- District: Oneonta
Source: NYSAMLSs. This data may not be complete. We recommend contacting the local school district to confirm school assignments for this home.
Similar homes

- $349,0003 bd3 ba1.4k sqft112 Central Dr, Oneonta, NY 13820For Sale

 MLS ID #R1716689, Anthony Heath, Listing by: Keller Williams Upstate NY Properties. NYSAMLSs
 - $329,9003 bd2 ba1.4k sqft5 Bolton Dr, Oneonta, NY 13820For Sale
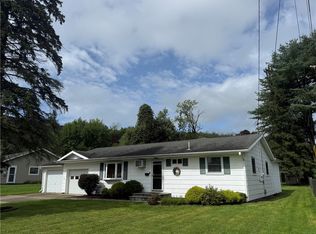 MLS ID #R1711971, Rodger B Moran, Listing by: Benson Agency Real Estate LLC. NYSAMLSs
 - $349,9003 bd1 ba1.5k sqft1569 State Highway 205, Oneonta, NY 13820For Sale
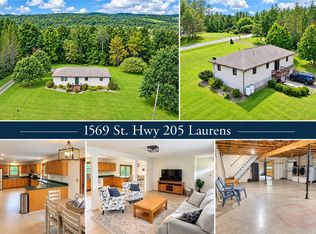 MLS ID #R1712173, Cody A. Rose, Listing by: Coldwell Banker Timberland Properties. NYSAMLSs
 - $364,5004 bd3 ba2.4k sqft856 Winney Hill Rd, Oneonta, NY 13820For Sale
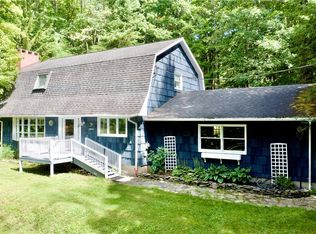 MLS ID #R1713286, Tim Mullinnex, Listing by: Keller Williams Upstate NY Properties. NYSAMLSs
 - $415,0002 bd2 ba1.9k sqft988 Swart Hollow Rd, Oneonta, NY 13820For SaleMLS ID #R1710205, Elizabeth A. Shultis GRI, Listing by: Benson Agency Real Estate LLC. NYSAMLSs
- $249,5003 bd2 ba1.6k sqft5 Morgan Ave, Oneonta, NY 13820For SaleMLS ID #R1711751, Elizabeth A. Shultis GRI, Listing by: Benson Agency Real Estate LLC. NYSAMLSs
- $325,0003 bd2 ba1.7k sqft1549 Chamberlain Hill Rd, Franklin, NY 13775For SaleMLS ID #R1713423, Stephen M. Kaminsky, Listing by: Coldwell Banker Timberland Properties. NYSAMLSs
- $199,9003 bd2 ba1.8k sqft10 Jefferson Ave, Oneonta, NY 13820For SaleMLS ID #R1696513, Leah Long, Listing by: Coldwell Banker Timberland Properties. NYSAMLSs
- $225,0002 bd2 ba1.5k sqft765 State Highway 205, Oneonta, NY 13820For SaleMLS ID #R1709547, Cher A. Brundage CRS, Listing by: Keller Williams Upstate NY Properties. NYSAMLSs
- $365,0003 bd2 ba1.3k sqft1937 County Highway 8, Otego, NY 13825For SaleMLS ID #R1687858, Charles Maffei, Listing by: Benson Agency Real Estate LLC. NYSAMLSs
- $274,9004 bd3 ba2.1k sqft571 Southside Dr, Oneonta, NY 13820For SaleMLS ID #R1700452, Benjamin Holscher, Listing by: The Holscher Group. NYSAMLSs
- $449,5003 bd2 ba1.8k sqft319 Hosier Rd, Oneonta, NY 13820New ConstructionMLS ID #R1682661, Joy Giannicchi, Listing by: Keller Williams Upstate NY Properties. NYSAMLSs
- $375,0003 bd2 ba2.4k sqft158 Cross Rd, Otego, NY 13825For SaleMLS ID #R1701750, Jo Aline Bordinger - SFRS, Listing by: Bordinger Realty, LLC. NYSAMLSs
- $279,0005 bd2 ba1.7k sqft10 Reynolds Ave, Oneonta, NY 13820For SaleMLS ID #R1706963, Stacey L. Camilleri, Listing by: Keller Williams Upstate NY Properties. NYSAMLSs
- $299,0005 bd3 ba2.1k sqft88-90 Center St, Oneonta, NY 13820For SaleMLS ID #R1714972, Anthony Heath, Listing by: Keller Williams Upstate NY Properties. NYSAMLSs
- $224,9003 bd3 ba1.3k sqft30 Reynolds St, Oneonta, NY 13820For SaleMLS ID #R1696195, Eamonn Hinchey, Listing by: Keller Williams Upstate NY Properties. NYSAMLSs
- $275,0004 bd2 ba2.2k sqft6 Columbia St, Oneonta, NY 13820For SaleMLS ID #R1701720, Anthony Heath, Listing by: Keller Williams Upstate NY Properties. NYSAMLSs
- $299,0006 bd2 ba2.3k sqft57 Washington St, Oneonta, NY 13820For SaleMLS ID #R1701707, Anthony Heath, Listing by: Keller Williams Upstate NY Properties. NYSAMLSs
- $375,0005 bd3 ba1.9k sqft3645 County Highway 12, East Meredith, NY 13757For SaleMLS ID #R1709113, Laura Wayman - GRI, ABR, Listing by: Frank Lumia Real Estate Plus!, LLC. NYSAMLSs
