Golf course views, a private backyard, and inviting living spaces make this Sidney ranch a special place to call home! The beautiful four-season sunroom with cathedral ceiling overlooks the golf course and opens onto a deck with a hot tub hookup and private fenced in yard with a 2 story fun tree house and shed for storage.
The updated kitchen flows into the open dining room. The large living room features a fireplace with insert and a new thermal picture window overlooking the front yard. Hardwood floors add warmth, while luxury vinyl flooring in the bathrooms offers a practical, stylish finish. The primary suite, two additional bedrooms, and a second full bath provide comfortable one-level living.
The partially finished basement offers even more room to spread out, with additional living space, an entertainment room featuring a stove, refrigerator, and bar, plus a fourth bedroom or office space. An updated on-demand propane heating system, large heated, two-car attached garage, with newly paved driveway and parking for three cars round out the features. Hard wired security cameras outside.
Come see all that 7 Siver Street has to offer! Walking distance to athletic fields, churches and the Sidney Golf Course. Quiet neighborhood street close to the park and hospital.
Under contract
$299,000
7 Siver St, Sidney, NY 13838
4beds
1,685sqft
Single Family Residence
Built in 1964
0.3 Acres Lot
$-- Zestimate®
$177/sqft
$-- HOA
What's special
Private backyardGolf course viewsTwo additional bedroomsShed for storageParking for three carsOpen dining roomPrimary suite
- 13 days
- 297
- 27
Zillow last checked:
Listing updated:
Listed by:
Coldwell Banker Timberland Properties 607-604-4394,
Jacqlene R. Rose 607-267-2648
Source: NYSAMLSs,MLS#: R1716608 Originating MLS: Otsego-Delaware
Facts & features
Interior
Bedrooms & bathrooms
- Bedrooms: 4
- Bathrooms: 2
- Full bathrooms: 2
- Main level bathrooms: 2
- Main level bedrooms: 3
Heating
- Propane, Zoned, Baseboard, Electric, Hot Water
Cooling
- Zoned, Central Air
Appliances
- Included: Dryer, Dishwasher, Exhaust Fan, Microwave, Propane Water Heater, Refrigerator, Range Hood, Washer
- Laundry: In Basement
Features
- Breakfast Bar, Ceiling Fan(s), Cathedral Ceiling(s), Separate/Formal Living Room, Great Room, Country Kitchen, Kitchen Island, Living/Dining Room, Sliding Glass Door(s), Storage, Bar, Natural Woodwork, Bedroom on Main Level, Bath in Primary Bedroom, Main Level Primary, Primary Suite
- Flooring: Carpet, Hardwood, Luxury Vinyl, Tile, Varies
- Doors: Sliding Doors
- Windows: Storm Window(s), Thermal Windows
- Basement: Full,Partially Finished
- Number of fireplaces: 1
Interior area
- Total structure area: 1,685
- Total interior livable area: 1,685 sqft
Property
Parking
- Total spaces: 2
- Parking features: Attached, Electricity, Garage, Heated Garage, Driveway, Garage Door Opener
- Attached garage spaces: 2
Accessibility
- Accessibility features: Low Threshold Shower
Features
- Levels: One
- Stories: 1
- Patio & porch: Covered, Deck, Patio, Porch
- Exterior features: Blacktop Driveway, Deck, Fully Fenced, Fence, Patio, Private Yard, See Remarks, Propane Tank - Leased
- Fencing: Full,Partial
Lot
- Size: 0.3 Acres
- Dimensions: 86 x 153
- Features: Rectangular, Rectangular Lot, Residential Lot
Details
- Additional structures: Other, Shed(s), Storage
- Parcel number: 1250011380080002014000
- Special conditions: Standard
Construction
Type & style
- Home type: SingleFamily
- Architectural style: Ranch
- Property subtype: Single Family Residence
Materials
- Brick, Frame, Shake Siding, Vinyl Siding
- Foundation: Block
Condition
- Resale
- Year built: 1964
Utilities & green energy
- Sewer: Connected
- Water: Connected, Public
- Utilities for property: Cable Available, High Speed Internet Available, Sewer Connected, Water Connected
Community & HOA
Location
- Region: Sidney
Financial & listing details
- Price per square foot: $177/sqft
- Tax assessed value: $113,610
- Annual tax amount: $6,007
- Date on market: 10/5/2026
- Cumulative days on market: 14 days
- Listing terms: Cash,Conventional,FHA,USDA Loan,VA Loan
Estimated market value
Not available
Estimated sales range
Not available
Not available
Price history
| Date | Event | Price |
|---|---|---|
| 10/12/2026 | Contingent | $299,000$177/sqft |
Source:  NYSAMLSs #R1716608 Report a problem | ||
| 10/6/2026 | Listed for sale | $299,000+124.8%$177/sqft |
Source: NYSAMLSs #R1716608 Report a problem | ||
| 9/26/2003 | Sold | $133,000$79/sqft |
Source: Public Record Report a problem | ||
Public tax history
| Year | Property taxes | Tax assessment |
|---|---|---|
| 2025 | -- | $113,610 |
| 2024 | -- | $113,610 |
| 2023 | -- | $113,610 |
| 2022 | -- | $113,610 |
| 2021 | -- | $113,610 |
| 2020 | -- | $113,610 |
| 2019 | -- | $113,610 |
| 2018 | -- | $113,610 |
| 2017 | $7,009 | $113,610 |
| 2016 | -- | $113,610 |
| 2015 | -- | $113,610 |
| 2014 | -- | $113,610 |
| 2013 | -- | $113,610 |
| 2012 | -- | $113,610 |
| 2011 | -- | $113,610 |
| 2010 | -- | $113,610 |
| 2009 | -- | $113,610 |
| 2008 | -- | $113,610 |
| 2007 | -- | $113,610 |
| 2006 | -- | $113,610 |
| 2005 | -- | $113,610 +5% |
| 2004 | -- | $108,200 +324.3% |
| 2003 | -- | $25,500 |
| 2002 | -- | $25,500 |
| 2001 | -- | $25,500 |
| 2000 | -- | $25,500 |
Find assessor info on the county website
Monthly payment
Climate risks
Neighborhood: 13838
Nearby schools
Schools provided by the listing agent
- District: Sidney
Source: NYSAMLSs. This data may not be complete. We recommend contacting the local school district to confirm school assignments for this home.
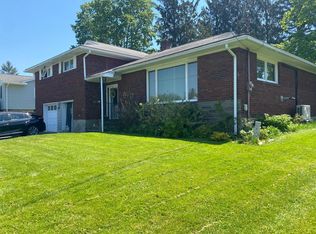
Similar homes
- $165,0003 bd2 ba1.4k sqft20 Pineview Ter, Sidney, NY 13838For Sale
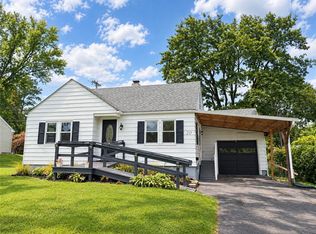
 MLS ID #R1718788, Kevin D. Walsh, Listing by: Keller Williams Upstate NY Properties. NYSAMLSs
- $239,0003 bd1 ba1.5k sqft7 Secor St, Sidney, NY 13838For Sale
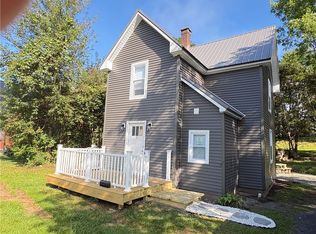 MLS ID #R1712726, Pauline Trottier, Listing by: Coldwell Banker Timberland Properties. NYSAMLSs
- $289,9003 bd1 ba1.4k sqft2111 County Highway 35, Unadilla, NY 13849For Sale
 MLS ID #337882, Keith J. Kunow, Listing by: EXIT REALTY HOMEWARD BOUND. GBMLS
- $169,9003 bd1 ba2.1k sqft23 Adams St, Sidney, NY 13838For Sale
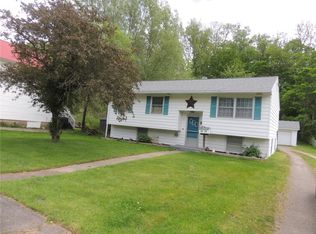 MLS ID #R1682833, James L. Omahen, Listing by: Howard Hanna. NYSAMLSs
- $384,9004 bd2 ba2.1k sqft1872 County Road 39, Bainbridge, NY 13733For SaleMLS ID #R1705860, Jacqlene R. Rose, Listing by: Coldwell Banker Timberland Properties. NYSAMLSs
- $257,0004 bd2 ba1.3k sqft526 County Highway 4, Unadilla, NY 13849For SaleMLS ID #R1720628, Stacey M. Frazier ABR, Listing by: Keller Williams Upstate NY Properties. NYSAMLSs
- $279,9004 bd3 ba1.5k sqft552 County Highway 1, Mount Upton, NY 13809For SaleMLS ID #R1673099, Benjamin Holscher, Listing by: The Holscher Group. NYSAMLSs
- $299,9003 bd2 ba1.1k sqft226 Sisson Hill Rd, Unadilla, NY 13849For SaleMLS ID #R1694543, Christopher D. Palmer, Listing by: United Country Palmer Real Estate, Inc. NYSAMLSs
- $195,0003 bd1 ba1.5k sqft107 Crest Dr, Bainbridge, NY 13733For SaleMLS ID #R1719505, Sherry M. Johnson, Listing by: Howard Hanna. NYSAMLSs
- $299,0003 bd2 ba1.7k sqft1549 Chamberlain Hill Rd, Franklin, NY 13775For SaleMLS ID #R1713423, Stephen M. Kaminsky, Listing by: Coldwell Banker Timberland Properties. NYSAMLSs
- $349,0003 bd2 ba1.2k sqft507 Buckhorn Lake Rd, Unadilla, NY 13849For SaleMLS ID #R1711707, Stacey M. Frazier ABR, Listing by: Keller Williams Upstate NY Properties. NYSAMLSs
- $230,0003 bd1 ba1.6k sqft9 Mount Pleasant Dr, Bainbridge, NY 13733For SaleMLS ID #R1665501, Jacqlene R. Rose, Listing by: Coldwell Banker Timberland Properties. NYSAMLSs
- $269,9002 bd1 ba1.3k sqft379 Watrus Rd, Greene, NY 13778For SaleMLS ID #R1683700, Karen E. Cammarata, ABR, RSPS GRI, Listing by: Howard Hanna. NYSAMLSs
- $259,0002 bd2 ba1.9k sqft60 Bloom St, Gilbertsville, NY 13776For SaleMLS ID #R1720439, Suzanne Darling GRI, Listing by: EXIT Realty Homeward Bound. NYSAMLSs
- $170,0003 bd1 ba1.1k sqft946 State Highway 7, Unadilla, NY 13849For SaleMLS ID #R1719495, Richard Santos, Listing by: Keller Williams Upstate NY Properties. NYSAMLSs
- $244,9003 bd2 ba1.4k sqft67 Fair St, Otego, NY 13825For SaleMLS ID #R1717255, Lance Thomas, Listing by: Benson Agency Real Estate LLC. NYSAMLSs
- $249,9003 bd2 ba1.3k sqft1551 County Highway 3, South New Berlin, NY 13843For SaleMLS ID #R1701182, Patrick S. McNeil, Listing by: Keller Williams Upstate NY Properties. NYSAMLSs
- $249,0005 bd2 ba2.4k sqft1408 E Brook Rd, Walton, NY 13856For SaleMLS ID #R1708046, Blake Hitt, Listing by: Coldwell Banker Timberland Properties. NYSAMLSs
