Be home this fall in Afton, NY in this 2008 built ranch style home on a full basement with a detached , oversized garage on over half an acre next to over hundreds of acres of state land. New decking and steps to enter into this open concept modular constructed home. Spacious living room leads to the kitchen and dining room. Lots of cabinets. Appliances included. Fireplace. Bright, open windows. Primary suite with walk in closet and full bath with tub & shower. Two additional bedrooms and a full bath. Laundry and mechanicals also on the main level. Lower level is a HUGE space ready for your ideas. Sheetrock walls that need finishing. Concrete foundation/basement with a pellet stove. Wide open and ready for your vision. Oversized detached garage. House sits up and away from the road. In the area of Oak Ridge State Forest. Afton address, Bainbridge-Guilford Central Schools. Love by one family since 2011 and ready to be yours. Qualified buyers may tour by appointment.
For sale
$215,000
391 Stumptown Rd, Afton, NY 13730
3beds
1,631sqft
Single Family Residence
Built in 2008
0.64 Acres Lot
$-- Zestimate®
$132/sqft
$-- HOA
What's special
New decking and stepsFull basementBright open windowsDetached oversized garage
- 15 hours
- 475
- 7
Zillow last checked:
Listing updated:
Listed by:
JESSICA DILLENBECK REAL ESTATE LLC 607-343-8486,
Jessica L. Dillenbeck
Source: GBMLS,MLS#: 337935 Originating MLS: Greater Binghamton Association of REALTORS
Originating MLS: Greater Binghamton Association of REALTORSFacts & features
Interior
Bedrooms & bathrooms
- Bedrooms: 3
- Bathrooms: 2
- Full bathrooms: 2
Bedroom
- Level: First
- Dimensions: primary suite
Bedroom
- Level: First
- Dimensions: .
Bedroom
- Level: First
- Dimensions: .
Bathroom
- Level: First
- Dimensions: in primary suite
Bathroom
- Level: First
- Dimensions: with tub
Bonus room
- Level: First
- Dimensions: walk in closet
Den
- Level: Basement
- Dimensions: with pellet stive - open space
Dining room
- Level: First
- Dimensions: open
Foyer
- Level: First
- Dimensions: open area
Kitchen
- Level: First
- Dimensions: open
Laundry
- Level: First
- Dimensions: off side entrance
Living room
- Level: First
- Dimensions: with fireplace
Heating
- Forced Air
Cooling
- Ceiling Fan(s)
Appliances
- Included: Electric Water Heater, Free-Standing Range, Refrigerator
- Laundry: Washer Hookup, Dryer Hookup
Features
- Walk-In Closet(s), Workshop
- Flooring: Carpet
- Number of fireplaces: 2
- Fireplace features: Den, Living Room, Pellet Stove, Wood Burning
Interior area
- Total interior livable area: 1,631 sqft
- Finished area above ground: 1,631
- Finished area below ground: 0
Property
Parking
- Total spaces: 2
- Parking features: Driveway, Detached, Garage, Two Car Garage
- Garage spaces: 2
Features
- Stories: 1
- Patio & porch: Deck, Open
- Exterior features: Deck
Lot
- Size: 0.64 Acres
- Dimensions: .64
- Features: Level, Sloped Up, Wooded
- Topography: Terraced
Details
- Parcel number: 08208927400000010280000000
- Zoning: 210
- Zoning description: 210
Construction
Type & style
- Home type: SingleFamily
- Architectural style: Ranch
- Property subtype: Single Family Residence
Materials
- Vinyl Siding
- Foundation: Basement, Concrete Perimeter
Condition
- Year built: 2008
Utilities & green energy
- Sewer: Septic Tank
- Water: Well
Community & HOA
Location
- Region: Afton
Financial & listing details
- Price per square foot: $132/sqft
- Tax assessed value: $66,800
- Annual tax amount: $3,300
- Date on market: 9/12/2026
- Listing agreement: Exclusive Right To Sell
- Ownership: OWNER
Estimated market value
Not available
Estimated sales range
Not available
Not available
Price history
| Date | Event | Price |
|---|---|---|
| 9/12/2026 | Listed for sale | $215,000+58.2%$132/sqft |
Source:  GBMLS #337935 Report a problem GBMLS #337935 Report a problem | ||
| 7/13/2011 | Sold | $135,900+1081.7%$83/sqft |
Source: Public Record Report a problem | ||
| 10/20/2007 | Sold | $11,500-61.5%$7/sqft |
Source: Public Record Report a problem | ||
| 7/9/2007 | Sold | $29,900+1096%$18/sqft |
Source: Public Record Report a problem | ||
| 6/23/2000 | Sold | $2,500$2/sqft |
Source: Public Record Report a problem | ||
| 8/24/1995 | Sold | $2,500$2/sqft |
Source: Public Record Report a problem | ||
Public tax history
| Year | Property taxes | Tax assessment |
|---|---|---|
| 2025 | -- | $66,800 |
| 2024 | -- | $66,800 |
| 2023 | -- | $66,800 |
| 2022 | -- | $66,800 |
| 2021 | -- | $66,800 |
| 2020 | -- | $66,800 |
| 2019 | -- | $66,800 |
| 2018 | -- | $66,800 |
| 2017 | $1,363 | $66,800 |
| 2016 | -- | $66,800 |
| 2015 | -- | $66,800 |
| 2014 | -- | $66,800 |
| 2013 | -- | $66,800 |
| 2012 | -- | $66,800 |
| 2011 | -- | $66,800 |
| 2010 | -- | $66,800 |
| 2009 | -- | $66,800 +275.3% |
| 2008 | -- | $17,800 +493.3% |
| 2007 | -- | $3,000 |
| 2006 | -- | $3,000 |
| 2005 | -- | $3,000 |
| 2003 | -- | $3,000 |
| 2002 | -- | $3,000 |
| 2001 | -- | $3,000 |
Find assessor info on the county website
Monthly payment
Climate risks
Neighborhood: 13730
Nearby schools
Schools provided by the listing agent
- Elementary: Guilford
- District: Bainbridge-Guilford
Source: GBMLS. This data may not be complete. We recommend contacting the local school district to confirm school assignments for this home.
Similar homes
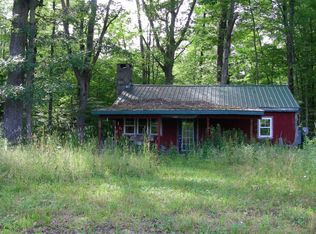
- $219,9003 bd3 ba1.1k sqft480 Buckley Hill Rd, Afton, NY 13730For Sale
 MLS ID #336540, Jack R. Thyfault, Listing by: NORTHEAST REALTY CHENANGO CTY. GBMLS
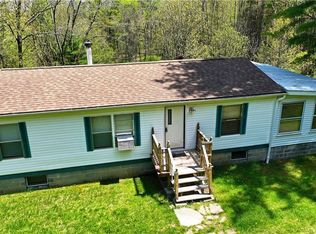
 - $255,0003 bd2 ba1.7k sqft568 Hall Rd, Afton, NY 13730For Sale
 MLS ID #336822, Glenn Rogers, Listing by: KELLER WILLIAMS REALTY GREATER BINGHAMTON. GBMLS
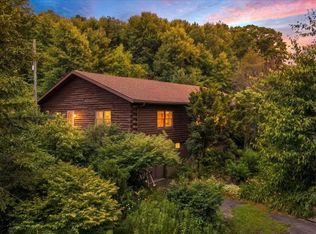
 - $200,0003 bd2 ba1.5k sqft110 Algerine St, Afton, NY 13730For Sale By Owner
- $225,0004 bd1 ba1.9k sqft14 Sand St, Afton, NY 13730For Sale
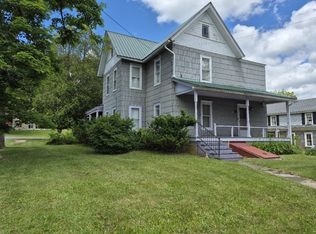 MLS ID #336562, Karen Seaman, Listing by: KELLER WILLIAMS REALTY GREATER BINGHAMTON. GBMLS
 - $234,9003 bd1 ba1.6k sqft9 Mount Pleasant Dr, Bainbridge, NY 13733For Sale
 MLS ID #R1665501, Jacqlene R. Rose, Listing by: Coldwell Banker Timberland Properties. NYSAMLSs
 - $204,9003 bd2 ba1.7k sqft10 Westcott St, Norwich, NY 13815For SaleMLS ID #R1713569, Janice Smith, Listing by: Howard Hanna. NYSAMLSs
- $180,0004 bd2 ba2.2k sqft55 Bixby St, Bainbridge, NY 13733For SaleMLS ID #R1709947, Pauline Trottier, Listing by: Coldwell Banker Timberland Properties. NYSAMLSs
- $174,9003 bd2 ba1.5k sqft37 W Main St, Sidney, NY 13838For SaleMLS ID #R1711044, James Michalowski GRI, Listing by: Howard Hanna. NYSAMLSs
- $234,9003 bd3 ba1.5k sqft169 Pratt Rd, Norwich, NY 13815For SaleMLS ID #R1696821, Janice Smith, Listing by: Howard Hanna. NYSAMLSs
- $180,0003 bd2 ba1.6k sqft9 River St, Bainbridge, NY 13733For SaleMLS ID #R1648262, James L. Omahen, Listing by: Howard Hanna. NYSAMLSs
- $185,0003 bd2 ba1.5k sqft25 Hopkins St, Unadilla, NY 13849AuctionMLS ID #R1710000, Richard H. Rudolph, Country Squire Realty. NYSAMLSs
- $213,7503 bd2 ba2.1k sqft11 State St, Oxford, NY 13830For SaleMLS ID #R1702371, Linda M Munro, Listing by: Northeast Realty Chenango County LLC. NYSAMLSs
- $249,0002 bd2 ba1.6k sqft1338 County Road 36, Norwich, NY 13815For SaleMLS ID #R1709676, James McNeil, Listing by: Howard Hanna. NYSAMLSs
- $224,9002 bd2 ba1k sqft144 Owlville Rd, Bainbridge, NY 13733For SaleMLS ID #S1701742, Christina Dischiave, Listing by: Candy Costa Real Estate LLC. NYSAMLSs
