BEACHFRONT BEAUTY- This gorgeous home borders the beach at Newton Lake, offering the perfect setting for swimming, fishing, and boating. Set on nearly 3/4 of an acre, this beachfront property includes lake rights and an easement providing easy and direct access to the beach. Motor boats are allowed, making it ideal for enjoying everything the lake has to offer. Inside, the home features an open floor plan with cathedral ceilings and large windows that invite in abundant natural light. Architectural details such as decorative columns and French doors add elegance throughout. The large eat-in kitchen boasts cherry wood cabinetry, corian countertops, and an island. All this flows seamlessly into the living room highlighted by a beautiful stone fireplace. The first-floor master bedroom with a connected master bathroom and walk-in closet offers convenience and comfort. Additional living space includes a walk-out basement and a two-car garage with entry to the kitchen. Step outside to a large deck, perfect for entertaining or simply relaxing while taking in the scenic unobstructive lake views. Located just a short drive from Elk Mountain and close to several area golf courses, this home combines tranquility with accessibility for year-round enjoyment.
For sale
$1,100,000
355 Washington Rd, Carbondale, PA 18407
4beds
2,563sqft
Farm, Single Family Residence
Built in 2000
4,181 Square Feet Lot
$1,061,800 Zestimate®
$429/sqft
$-- HOA
What's special
Walk-out basementOpen floor planBeachfront propertyCherry wood cabinetryDecorative columnsCathedral ceilingsLarge eat-in kitchen
- 162 days
- 321
- 5
Zillow last checked:
Listing updated:
Listed by:
Michelle Cappabianca 570-629-6100,
Weichert Realtors Acclaim 570-629-6100
Source: GLVR,MLS#: 774615 Originating MLS: Lehigh Valley MLS
Originating MLS: Lehigh Valley MLSFacts & features
Interior
Bedrooms & bathrooms
- Bedrooms: 4
- Bathrooms: 3
- Full bathrooms: 3
Primary bedroom
- Level: First
- Dimensions: 13.00 x 15.00
Bedroom
- Level: Second
- Dimensions: 12.33 x 14.90
Bedroom
- Level: Second
- Dimensions: 12.00 x 11.67
Bedroom
- Level: Second
- Dimensions: 22.33 x 12.17
Primary bathroom
- Level: First
- Dimensions: 10.20 x 9.80
Den
- Level: First
- Dimensions: 12.33 x 13.67
Dining room
- Level: First
- Dimensions: 12.00 x 14.00
Foyer
- Level: First
- Dimensions: 11.00 x 7.67
Other
- Level: First
- Dimensions: 7.10 x 5.30
Other
- Level: Second
- Dimensions: 7.50 x 5.50
Kitchen
- Level: First
- Dimensions: 25.83 x 19.67
Living room
- Description: Fireplace
- Level: First
- Dimensions: 19.17 x 17.33
Other
- Level: First
- Dimensions: 7.00 x 8.33
Heating
- Heat Pump
Cooling
- Ceiling Fan(s)
Appliances
- Included: Dishwasher, Electric Oven, Electric Range, Electric Water Heater, Disposal, Microwave, Refrigerator
Features
- Attic, Cathedral Ceiling(s), Dining Area, Separate/Formal Dining Room, Eat-in Kitchen, High Ceilings, Kitchen Island, Storage, Vaulted Ceiling(s), Walk-In Closet(s)
- Flooring: Carpet, Hardwood, Tile
- Basement: Exterior Entry,Walk-Out Access
Interior area
- Total interior livable area: 2,563 sqft
- Finished area above ground: 2,563
- Finished area below ground: 0
Property
Parking
- Total spaces: 2
- Parking features: Attached, Garage
- Attached garage spaces: 2
Features
- Stories: 2
- Patio & porch: Deck, Porch
- Exterior features: Deck, Porch
- Has view: Yes
- View description: Lake
- Has water view: Yes
- Water view: Lake
Lot
- Size: 4,181 Square Feet
- Features: Not In Subdivision
Details
- Parcel number: 0140405001640
- Zoning: Residential
- Special conditions: None
Construction
Type & style
- Home type: SingleFamily
- Architectural style: Farmhouse
- Property subtype: Farm, Single Family Residence
Materials
- Vinyl Siding
- Roof: Asphalt,Fiberglass
Condition
- Unknown
- Year built: 2000
Utilities & green energy
- Water: Well
Community & HOA
Community
- Subdivision: Not in Development
Location
- Region: Carbondale
Financial & listing details
- Price per square foot: $429/sqft
- Tax assessed value: $597,660
- Annual tax amount: $5,652
- Date on market: 4/7/2026
- Cumulative days on market: 170 days
- Ownership type: Fee Simple
Estimated market value
$1,061,800
$1.01M - $1.11M
$2,326/mo
Price history
| Date | Event | Price |
|---|---|---|
| 4/6/2026 | Listed for sale | $1,100,000$429/sqft |
Source: PMAR #PM-140085 Report a problem | ||
Public tax history
Tax history is unavailable.
Monthly payment
Est. payment
Payment breakdown
Explore the cost of this home by adjusting the details. Changes won't be saved.Climate risks
Neighborhood: 18407
- $288,800-- bd-- ba-- sqftLake Point Ave L 40, Carbondale, PA 18407Off Market
- $4,000-- bd-- ba-- sqftWagner Blvd L 38, Carbondale, PA 18407Off Market
- $241,100-- bd-- ba-- sqft151 Wagner Blvd #L-25, Greenfield Township, PA 18407Off Market
- $273,300-- bd-- ba-- sqft154 Franklin Ave, Greenfield Township, PA 18407Off Market
Similar homes
- $895,0005 bd3 ba3.5k sqft3109 Highway 247, Carbondale, PA 18407For Sale

 MLS ID #SC263107, Timothy Meagher, Re/Max Wayne. GSBR as distributed by MLS GRID
 - $664,9003 bd3 ba3.5k sqft240 Sunset Ave, Carbondale, PA 18407For Sale
 MLS ID #SC262898, Matteo Adragna, ERA One Source Realty. GSBR as distributed by MLS GRID
 - $1,100,0004 bd3 ba2.4k sqft506 Lakeview Dr W, Lake Ariel, PA 18436For Sale
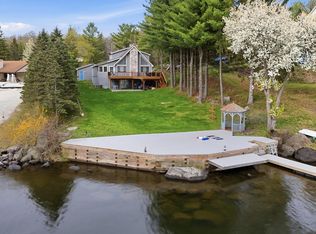
 MLS ID #PW261192, Heather L Meagher, RE/MAX Best. PWAR as distributed by MLS GRID
 - $629,0004 bd3 ba2.1k sqft503 Ravnikar Rd, Forest City, PA 18421For Sale
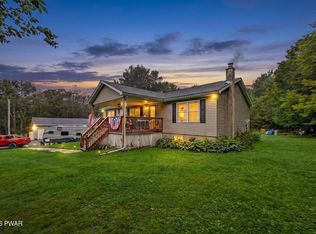 MLS ID #PW263076, Stephen Langendoerfer, RE/MAX WAYNE. PWAR as distributed by MLS GRID
 - $595,0004 bd2 ba3.2k sqft212 Marcaby Ln, Clarks Summit, PA 18411For SaleMLS ID #SC264629, Sara Levy, Levy Realty Group. GSBR as distributed by MLS GRID
- $599,0003 bd4 ba3.1k sqft5955 State Route 247, Clifford Township, PA 18421For SaleMLS ID #SC261597, Lori Pepson, ERA One Source Realty. GSBR as distributed by MLS GRID
- $849,9004 bd3 ba3.5k sqft1115 Lily Lake Rd, Waverly, PA 18471For SaleMLS ID #SC263280, Jesse Vipond, ERA One Source Realty. GSBR as distributed by MLS GRID
- $834,9007 bd6 ba3.4k sqft540 Pleasant Mount Dr, Forest City, PA 18421For SaleMLS ID #SC262400, Kyle Savage, Christian Saunders Real Estate. GSBR as distributed by MLS GRID
- $799,9003 bd2 ba1.6k sqft52 Stanton Dr, Waymart, PA 18472For SaleMLS ID #SC262895, Shelby Hess, EXP Realty LLC. GSBR as distributed by MLS GRID
- $559,9004 bd3 ba2.2k sqft108 Stevens Rd, Lake Ariel, PA 18436For SaleMLS ID #SC264195, Janine Marie Senofonte, Revolve Real Estate. GSBR as distributed by MLS GRID
- $1,290,0004 bd3 ba2.4k sqft1206 Lakeview Dr W, Lake Ariel, PA 18436For SaleMLS ID #PW261487, Heather L Meagher, RE/MAX Best. PWAR as distributed by MLS GRID
- $789,0004 bd4 ba3.6k sqft94 Orchard Rd, Dalton, PA 18414For SaleMLS ID #SC262142, Leah Gianacopoulos, ERA One Source Realty. GSBR as distributed by MLS GRID
- $668,9954 bd4 ba3.4k sqft6 Riverview Dr, Jessup, PA 18434For SaleMLS ID #SC263791, Pat Rogan, The Hub Real Estate Group Scranton. GSBR as distributed by MLS GRID
- $799,0003 bd3 ba3.6k sqft155 Valley View Dr, Factoryville, PA 18419For SaleMLS ID #SC263610, Rita Tischler, Christian Saunders Real Estate C.S. Branch. GSBR as distributed by MLS GRID
- $585,0004 bd4 ba3.8k sqft322 W Main St, Dalton, PA 18414For SaleMLS ID #SC264225, Marcy A Curra, CLASSIC PROPERTIES. GSBR as distributed by MLS GRID
- $850,0004 bd3 ba1.3k sqft552 Lakeview Dr E, Lake Ariel, PA 18436For SaleMLS ID #PW262913, Maureen Prigge, RE/MAX Best. PWAR as distributed by MLS GRID
- $550,0004 bd3 ba2.7k sqft20 Moore Rd, Lake Ariel, PA 18436For SaleMLS ID #PW262594, Claudia Kovaleski, RE/MAX Best. PWAR as distributed by MLS GRID
