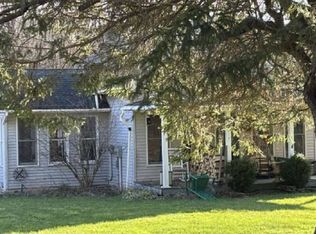
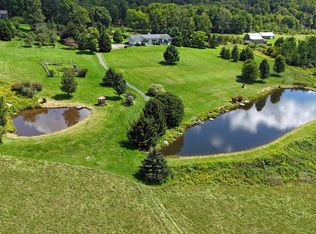
Escape to your own private countryside retreat! Nestled on 31 breathtaking acres of rolling land with organic hay fields. This beautifully maintained and renovated rustic farmhouse offers the perfect blend of charm, comfort, and natural beauty. Inside you'll find warm hardwood floors throughout, showcasing the character and timeless appeal of country living while enjoying thoughtful updates.Step outside and discover what truly makes this property special--a pristine private pond stocked with beautiful fish, complete with its own sandy beach area where you can relax, unwind, and take in the incredible panoramic views that stretch for miles. Whether you're enjoying a peaceful morning coffee overlooking the water or simply soaking in the tranquility of your surroundings, this property delivers a lifestyle few can match.With 31 acres of usable land, endless opportunities await for farming, recreation, horses, hunting, gardening, or simply enjoying the privacy and serenity of your own slice of paradise. If you've been dreaming of a property that combines rustic elegance, breathtaking scenery, and wide-open spaces, this extraordinary farmstead is one you won't want to miss.
For sale
Price cut: $39.1K (9/2)
$799,900
52 Stanton Dr, Waymart, PA 18472
3beds
1,670sqft
Residential, Single Family Residence
Built in 1900
36.04 Acres Lot
$736,200 Zestimate®
$479/sqft
$-- HOA
What's special
Sandy beach areaRustic eleganceOrganic hay fieldsBreathtaking sceneryWarm hardwood floors throughoutWide-open spaces
- 117 days
- 485
- 40
Zillow last checked:
Listing updated:
Listed by:
Shelby Hess,
EXP Realty LLC 888-397-7352
Source: GSBR as distributed by MLS GRID,MLS#: SC262895
Facts & features
Interior
Bedrooms & bathrooms
- Bedrooms: 3
- Bathrooms: 2
- Full bathrooms: 1
- 1/2 bathrooms: 1
Rooms
- Room types: Bathroom 1, Master Bedroom, Living Room, Kitchen, Family Room, Dining Room, Bonus Room, Bedroom 3, Bedroom 2, Bathroom 2
Primary bedroom
- Area: 171.36 Square Feet
- Dimensions: 13.6 x 12.6
Bedroom 2
- Area: 163.2 Square Feet
- Dimensions: 13.6 x 12
Bedroom 3
- Area: 139.2 Square Feet
- Dimensions: 12 x 11.6
Bathroom 1
- Description: Laundry Combo
- Area: 50.4 Square Feet
- Dimensions: 9 x 5.6
Bathroom 2
- Area: 57.76 Square Feet
- Dimensions: 7.6 x 7.6
Bonus room
- Description: Mud Room Entry
- Area: 36 Square Feet
- Dimensions: 6 x 6
Dining room
- Area: 122.4 Square Feet
- Dimensions: 13.6 x 9
Family room
- Area: 156 Square Feet
- Dimensions: 13 x 12
Kitchen
- Area: 163.2 Square Feet
- Dimensions: 13.6 x 12
Living room
- Area: 357.6 Square Feet
- Dimensions: 24 x 14.9
Heating
- Baseboard, Oil, Hot Water
Cooling
- Wall/Window Unit(s)
Appliances
- Included: Dishwasher, Washer, Electric Oven, Dryer
- Laundry: In Bathroom, Main Level
Features
- Entrance Foyer
- Flooring: Wood
- Doors: Storm Door(s)
- Windows: Insulated Windows
- Basement: Concrete,Sump Pump,Interior Entry,Full
- Attic: Crawl Opening
- Fireplace features: None
Interior area
- Total structure area: 1,670
- Total interior livable area: 1,670 sqft
- Finished area above ground: 1,670
- Finished area below ground: 0
Property
Parking
- Parking features: Attached, Off Street, Driveway
- Has attached garage: Yes
- Has uncovered spaces: Yes
Features
- Levels: Two
- Stories: 2
- Patio & porch: Deck, Side Porch, Screened
- Exterior features: Garden, Private Yard, Lighting
- Pool features: None
- Fencing: None
- Has view: Yes
- Frontage length: 1000.00
Lot
- Size: 36.04 Acres
- Dimensions: 1736 x 936 x 1750 x 1000
- Features: Meadow, Wooded, Views, Pond On Lot, Pasture, Open Lot, Not In Development
Details
- Additional structures: Shed(s), Storage
- Additional parcels included: 06-1-0241-0033.0001
- Parcel number: 06102410033
- Zoning: R1
- Zoning description: Residential
Construction
Type & style
- Home type: SingleFamily
- Property subtype: Residential, Single Family Residence
Materials
- Vinyl Siding
- Foundation: Block
- Roof: Asphalt,Shingle
Condition
- New construction: No
- Year built: 1900
Utilities & green energy
- Electric: 200 or Less Amp Service
- Sewer: Septic Tank
- Water: Well
- Utilities for property: Electricity Connected, Water Connected, Sewer Available
Community & HOA
Community
- Features: None
- Security: Smoke Detector(s)
Location
- Region: Waymart
Financial & listing details
- Price per square foot: $479/sqft
- Tax assessed value: $195,800
- Annual tax amount: $4,939
- Date on market: 6/19/2026
- Cumulative days on market: 119 days
- Listing terms: Cash,Conventional
- Inclusions: Stove, refrigerator, washer, dryer, dishwasher.
- Electric utility on property: Yes
- Road surface type: Paved
Estimated market value
$736,200
$699,000 - $773,000
$2,044/mo
Price history
| Date | Event | Price |
|---|---|---|
| 9/2/2026 | Price change | $799,900-4.7%$479/sqft |
Source:  GSBR as distributed by MLS GRID #SC262895 Report a problem GSBR as distributed by MLS GRID #SC262895 Report a problem | ||
| 7/29/2026 | Price change | $839,000-2.3%$502/sqft |
Source: GSBR as distributed by MLS GRID #SC262895 Report a problem | ||
| 6/19/2026 | Listed for sale | $859,000$514/sqft |
Source: GSBR as distributed by MLS GRID #SC262895 Report a problem | ||
Public tax history
| Year | Property taxes | Tax assessment |
|---|---|---|
| 2025 | $3,119 +3.6% | $195,800 |
| 2024 | $3,010 | $195,800 |
| 2023 | $3,010 +28.4% | $195,800 +97.2% |
| 2022 | $2,345 +2.5% | $99,300 |
| 2021 | $2,287 +0% | $99,300 |
| 2020 | $2,287 +5.8% | $99,300 |
| 2019 | $2,162 +1.8% | $99,300 |
| 2018 | $2,124 +385.1% | $99,300 |
| 2017 | $438 -73% | $99,300 |
| 2016 | $1,620 | $99,300 |
| 2014 | $1,620 | $99,300 |
| 2013 | -- | $99,300 |
| 2012 | -- | $99,300 |
| 2011 | -- | $99,300 |
| 2010 | -- | $99,300 +2.8% |
| 2007 | -- | $96,600 |
Find assessor info on the county website
Monthly payment
Est. payment
Payment breakdown
Explore the cost of this home by adjusting the details. Changes won't be saved.Climate risks
Neighborhood: 18472
Similar homes
- $439,9003 bd3 ba1.5k sqft17 Silhouette Ln, Waymart, PA 18472For Sale

 MLS ID #PW262772, Jennifer Miller, Davis R. Chant - Lake Wallenpaupack. PWAR as distributed by MLS GRID
 - $--3 bd2 ba2.1k sqft417 Lepro Martin Rd, Thompson, PA 18465Auction
 Xome
Xome - $799,0004 bd3 ba2.4k sqft102 Healey Hill Rd, Carbondale, PA 18407For Sale

 MLS ID #SC264571, Mary Ruddy, Ruddy Realty. GSBR as distributed by MLS GRID
 - $749,0003 bd3 ba2.3k sqft43 Schuman Rd, Damascus, PA 18415For Sale
 MLS ID #PW262932, Linda Mulligan, Matthew J. Freda Real Estate, Inc.. PWAR as distributed by MLS GRID
 - $849,0004 bd3 ba2.4k sqft381 Milanville Rd, Beach Lake, PA 18405For SaleMLS ID #PW262528, Trudessa Batzel, Iron Valley R E Innovate. PWAR as distributed by MLS GRID
- $429,0002 bd2 ba1.6k sqft520 State Route 2010, Clifford Township, PA 18421For SaleMLS ID #SC2465, Jeffrey E Davis, Jeff Davis Real Estate LLC. GSBR as distributed by MLS GRID
- $629,9003 bd2 ba1.3k sqft103 Forever Green Rd, Lakeville, PA 18438For SaleMLS ID #PW261485, Sarah Elizabeth Tigue, Keller Williams RE Hawley. PWAR as distributed by MLS GRID
- $975,0004 bd2 ba2.1k sqft7 Terrace Ln, Tyler Hill, PA 18469For SaleMLS ID #PW262757, Sue Menotti, Davis R. Chant - Honesdale. PWAR as distributed by MLS GRID
- $615,0003 bd2 ba2k sqft124 Rainbow Rd, Lakewood, PA 18439For SaleMLS ID #PW261200, William R Phillips, RE/MAX WAYNE. PWAR as distributed by MLS GRID
- $850,0004 bd3 ba1.3k sqft552 Lakeview Dr E, Lake Ariel, PA 18436For SaleMLS ID #PW262913, Maureen Prigge, RE/MAX Best. PWAR as distributed by MLS GRID
- $589,0003 bd2 ba1.6k sqft15 Spring Brook Rd, Milanville, PA 18443For SaleMLS ID #PW263498, Erik Freeland, Country House Realty. PWAR as distributed by MLS GRID
- $424,9903 bd3 ba2.4k sqft412 Martin St, Browndale, PA 18421For SaleMLS ID #SC262761, Ann A Sheroda, REALTY NETWORK GROUP. GSBR as distributed by MLS GRID
- $450,0003 bd2 ba1.6k sqft154 Schoolhouse Rd, Honesdale, PA 18431For SaleMLS ID #PW263441, Tim Meagher, RE/MAX WAYNE. PWAR as distributed by MLS GRID
- $499,0003 bd3 ba2.4k sqft364 Idlewild Ln, Clifford Township, PA 18470For SaleMLS ID #SC263033, The Adriana Jez Team, EXP Realty LLC. GSBR as distributed by MLS GRID
- $749,0004 bd3 ba2.4k sqft16 Squirrel Mew, Lake Ariel, PA 18436For SaleMLS ID #PW260726, Mike Silverman, Davis R. Chant - Honesdale. PWAR as distributed by MLS GRID
- $559,0003 bd3 ba2.4k sqft117 Hilltop Rd #L-1, Waverly, PA 18471For SaleMLS ID #SC265042, Joan McKenna, Coldwell Banker Town & Country Properties. GSBR as distributed by MLS GRID
- $414,4443 bd2 ba1.4k sqft910 Maple Ave, Honesdale, PA 18431For SaleMLS ID #PW262380, Dianna L Dettloff, PENN-YORK Real Estate. PWAR as distributed by MLS GRID
- $475,0003 bd3 ba2.3k sqft145 Keystone Rd, Lake Ariel, PA 18436For SaleMLS ID #SC263848, Heather A Luklanchuk, REALTY NETWORK GROUP. GSBR as distributed by MLS GRID
- $575,0004 bd2 ba2.1k sqft1885 Baldwin Rd, Thompson, PA 18465For SaleMLS ID #PW263432, Alyson Burkavage, Iron Valley R E Innovate. PWAR as distributed by MLS GRID
