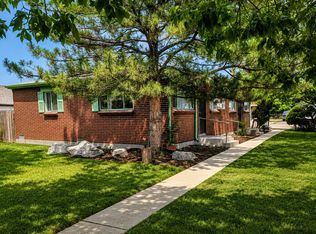
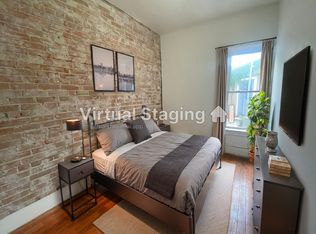
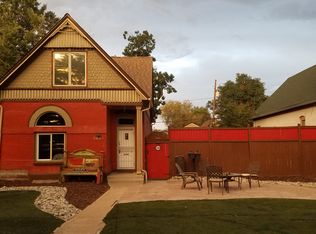
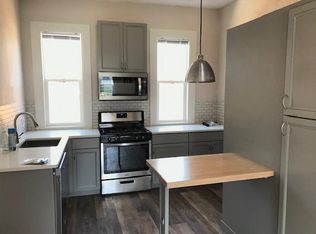
UNIQUE UPTOWN / CAPITOL HILL HOME AND/OR OFFICE Experience the best of city living in the highly sought-after Capitol Hill/Uptown neighborhood renowned for its walkability, bike-friendly streets, and easy access to some of Denver's best restaurants, entertainment venues, cafes, and shopping. This charming and surprisingly spacious cottage offers the perfect blend of character features one bedroom plus a versatile loft space. Inside, you'll find a bright, open layout with hardwood floors, air conditioning, and a stylish kitchen complete with granite countertops, stainless steel appliances, and ample cabinet space. The elegant bathroom features marble finishes, while the open living and dining areas provide a comfortable setting for everyday living and entertaining. Additional amenities include a washer & dryer, free off-street parking, and a large front porch perfect for relaxing outdoors. The private fenced backyard patio extends the living space and offers a secure area for bicycle storage. Non-smoking property. Unlike many rental properties, Emerson Cottage's includes both cost and time-saving services during your tenancy including: Lawn care (including water cost and sprinkler maintenance) , gutter cleaning, and snow removal (public sidewalk and back parking area). 1 Pet Allowed- Must be housebroken and licensed in the City & County of Denver. Denver Rental License: 2025-BFN-0026005 480 sqft on the first floor and approximately 200 sqft of usable space in the loft. Applicant has the right to provide Landlord with a Portable Tenant Screening Report (PTSR) as defined in 38-12-902(2.5), Colorado Revised Statutes; and 2) if Applicant provides Landlord with a PTSR, Landlord is prohibited from:a) charging Applicant a rental application fee; or b) charging Applicant a fee for Landlord to access or use the PTSR. Landlord may limit acceptance of PTSRs to those that are not more than 60 days old. Confirm PTSR requirements directly with Landlord.
House for rent
$1,985/moFees may apply
1768 N Emerson St, Denver, CO 80218
1beds
680sqft
Price may not include required fees and charges. Learn more|
Singlefamily
Available now
In unit laundry
1 Parking space parking
What's special
Stylish kitchenFree off-street parkingWasher and dryerStainless steel appliancesGranite countertopsAmple cabinet spaceAir conditioning
- 13 days |
- -- |
- -- |
Zillow last checked:
Listing updated:
Travel times

Let’s turn your rent into credit progress
Build credit history with every on-time payment and get credit for the payment you’re already making.
Facts & features
Interior
Bedrooms & bathrooms
- Bedrooms: 1
- Bathrooms: 1
- 3/4 bathrooms: 1
Appliances
- Laundry: In Unit
Features
- Ceiling Fan(s), Eat-in Kitchen, High Ceilings, Open Floorplan
Interior area
- Total interior livable area: 680 sqft
Property
Parking
- Total spaces: 1
- Details: Contact manager
Details
- Parcel number: 0235409041000
Construction
Type & style
- Home type: SingleFamily
- Property subtype: SingleFamily
Condition
- Year built: 1890
Community & HOA
Location
- Region: Denver
Financial & listing details
- Lease term: 12 Months
Nearby apartments for rent


Price history
| Date | Event | Price |
|---|---|---|
| 7/18/2026 | Listed for rent | $1,985$3/sqft |
Source: REcolorado as distributed by MLS GRID #1716414 Report a problem | ||
| 7/8/2013 | Sold | $180,000+27.2%$265/sqft |
Source: Public Record Report a problem | ||
| 1/23/2004 | Sold | $141,500-0.4%$208/sqft |
Source: Public Record Report a problem | ||
| 7/22/2002 | Sold | $142,000+20.9%$209/sqft |
Source: Public Record Report a problem | ||
| 10/9/2000 | Sold | $117,500$173/sqft |
Source: Public Record Report a problem | ||
Neighborhood: North Capitol Hill
Nearby schools
GreatSchools rating
- 5/10Whittier K-8 SchoolGrades: PK-8Distance: 0.6 mi
- 8/10East High SchoolGrades: 9-12Distance: 1.1 mi
- 2/10Manual Middle SchoolGrades: 6-8Distance: 0.9 mi