PROPERTY IS UNDER CONTRACT AND TAKING BACK UP OFFERS ONLY !!Located in Locust Lake Village, a short-term rental-friendly community, this fully renovated three-story chalet is being sold turnkey--complete with all furniture and décor. Just bring your luggage.
From the moment you step inside, the home captures the charm of a true mountain retreat. Engineered wood floors run throughout, complemented by a cozy wood stove perfect for winter evenings. The kitchen features stylish cement countertops and flows seamlessly into the dining area, all designed with a distinctive midcentury modern aesthetic.
The open-concept layout is enhanced by lofted ceilings in nearly every room, creating a bright and airy feel. Step outside to a spacious deck ideal for entertaining, complete with a privacy fence, built-in hot tub, gazebo, covered BBQ, and dining area. Stairs lead down to a private fire pit area, perfect for relaxing under the stars.
Upstairs, you'll find two generously sized bedrooms with vaulted ceilings and a shared bathroom. The lower level includes a laundry area and a large unfinished space ready to be transformed into a game room, additional living area, or extra bedroom--offering excellent potential for added value.
Locust Lake Village offers year-round amenities, including three lakes with beaches, playgrounds, and snack shops. Golf carts and ATVs are permitted, and residents enjoy access to a sledding hill and a ski hill with a T-bar lift, along with activities in every season.
Sold for $459,000
$459,000
1768 Stag Run, Pocono Lake, PA 18347
3beds
1,397sqft
Single Family Residence
Built in 1988
0.57 Acres Lot
$460,700 Zestimate®
$329/sqft
$2,183 Estimated rent
Home value
$460,700
$405,000 - $521,000
$2,183/mo
Zestimate® history
Owner options
List your home for rent
$2,183/mo
Rent Zestimate®
Find your next renter with Zillow Rental Manager. Plus, with online applications, you can quickly screen prospective tenants – for free.
$2,183/mo
Rent Zestimate®
Refinance and save
$4,841/mo
Est. payment
Refinancing to a lower rate could help reduce your monthly payments and save thousands over the life of the loan.
$4,841/mo
Est. payment
Explore your selling options
Work with a Zillow partner agent
Leverage their expertise and Zillow's premium Showcase listings to get your home seen by more buyers.
Get startedList with your own agent
Get your home in front of millions of buyers by listing it on Zillow.
Learn how to do itSell it yourself
Take full control of how buyers see your home on Zillow by listing For Sale by Owner (FSBO).
List your homeWhat's special
Privacy fenceDistinctive midcentury modern aestheticLaundry areaFully renovated three-story chaletBuilt-in hot tubPrivate fire pit areaOpen-concept layout
Zillow last checked:
Listing updated:
Listed by:
Teresa Jeanne Staiano 917-596-5538,
Realty Executives - Pocono Pines
Bought with:
Mark T Shay, RS354974
Keller Williams Real Estate - Albrightsville
Source: PMAR,MLS#: PM-140882
Facts & features
Interior
Bedrooms & bathrooms
- Bedrooms: 3
- Bathrooms: 2
- Full bathrooms: 2
Primary bedroom
- Level: Main
- Area: 158.05
- Dimensions: 10.9 x 14.5
Bedroom 2
- Level: Upper
- Area: 175.48
- Dimensions: 16.4 x 10.7
Bedroom 3
- Level: Upper
- Area: 175.45
- Dimensions: 12.1 x 14.5
Primary bathroom
- Level: Main
- Area: 35.7
- Dimensions: 7 x 5.1
Bathroom 2
- Level: Upper
- Area: 62.16
- Dimensions: 7.4 x 8.4
Dining room
- Level: Main
- Area: 145.32
- Dimensions: 12.11 x 12
Kitchen
- Level: Main
- Area: 63.26
- Dimensions: 8.11 x 7.8
Laundry
- Level: Lower
- Area: 109.25
- Dimensions: 9.5 x 11.5
Living room
- Level: Main
- Area: 177.79
- Dimensions: 12.6 x 14.11
Other
- Level: Lower
- Area: 288.86
- Dimensions: 10.1 x 28.6
Heating
- Baseboard, Ductless, Wood Stove, Electric
Cooling
- Ceiling Fan(s), Ductless
Appliances
- Included: Electric Oven, Electric Range, Refrigerator, Dishwasher, Microwave, Washer, Dryer
- Laundry: Lower Level
Features
- Breakfast Nook, Kitchen Island, Stone Counters, Cathedral Ceiling(s), Vaulted Ceiling(s), Open Floorplan, Recessed Lighting, High Speed Internet, Ceiling Fan(s)
- Flooring: Tile, Wood
- Doors: Sliding Doors, Wide Doors
- Windows: Vinyl Frames
- Basement: Partial,Walk-Out Access
- Has fireplace: Yes
- Fireplace features: Living Room, Wood Burning
- Furnished: Yes
- Common walls with other units/homes: No Common Walls
Interior area
- Total structure area: 1,691
- Total interior livable area: 1,397 sqft
- Finished area above ground: 1,397
- Finished area below ground: 294
Property
Parking
- Total spaces: 5
- Parking features: Open
- Uncovered spaces: 5
Features
- Stories: 3
- Patio & porch: Side Porch
- Exterior features: Barbecue, Fire Pit, Lighting
- Has spa: Yes
- Spa features: Outdoor
- Fencing: Partial,Wood
- Has view: Yes
- View description: Trees/Woods
Lot
- Size: 0.57 Acres
- Features: Wooded
Details
- Additional structures: Cabana, Gazebo
- Parcel number: 19.11D.1.171
- Zoning description: Residential
- Special conditions: Standard
Construction
Type & style
- Home type: SingleFamily
- Architectural style: Chalet
- Property subtype: Single Family Residence
Materials
- T1-11
- Foundation: Block
- Roof: Asphalt,Shingle
Condition
- Year built: 1988
Utilities & green energy
- Electric: 200+ Amp Service
- Sewer: On Site Septic
- Water: Well
Community & HOA
Community
- Security: Carbon Monoxide Detector(s)
- Subdivision: Locust Lake Village
HOA
- Has HOA: Yes
- Amenities included: Security, Barbecue, Clubhouse, Playground, ATVs Allowed, Golf Carts Allowed, Tennis Court(s), Pickleball, Basketball Court
- Services included: Trash, Security, Maintenance Road
- HOA fee: $1,773 annually
Location
- Region: Pocono Lake
Financial & listing details
- Price per square foot: $329/sqft
- Tax assessed value: $144,750
- Annual tax amount: $4,520
- Date on market: 5/1/2026
- Listing terms: Cash,Conventional
- Exclusions: Personal items in the downstairs storage.
- Road surface type: Gravel
Price history
| Date | Event | Price |
|---|---|---|
| 6/18/2026 | Sold | $459,000$329/sqft |
Source: PMAR #PM-140882 Report a problem | ||
| 6/13/2026 | Pending sale | $459,000$329/sqft |
Source: PMAR #PM-140882 Report a problem | ||
| 5/1/2026 | Listed for sale | $459,000+8%$329/sqft |
Source: PMAR #PM-140882 Report a problem | ||
| 6/7/2023 | Sold | $425,000+431.3%$304/sqft |
Source: Public Record Report a problem | ||
| 10/31/2017 | Sold | $80,000$57/sqft |
Source: Public Record Report a problem | ||
Public tax history
| Year | Property taxes | Tax assessment |
|---|---|---|
| 2026 | $4,520 +3.3% | $144,750 |
| 2025 | $4,375 +8.3% | $144,750 |
| 2024 | $4,041 +9.4% | $144,750 |
| 2023 | $3,694 +1.8% | $144,750 |
| 2022 | $3,629 | $144,750 |
| 2021 | $3,629 +9% | $144,750 +9% |
| 2020 | $3,328 -16% | $132,740 +475.1% |
| 2019 | $3,964 | $23,080 |
| 2018 | $3,964 | $23,080 |
| 2017 | $3,964 +371.3% | $23,080 |
| 2016 | $841 | $23,080 |
| 2015 | -- | $23,080 |
| 2014 | -- | $23,080 |
| 2013 | -- | $23,080 |
| 2012 | -- | $23,080 |
| 2011 | -- | $23,080 |
| 2010 | -- | $23,080 |
| 2008 | -- | $23,080 |
| 2007 | -- | $23,080 |
| 2006 | -- | $23,080 |
| 2005 | -- | $23,080 |
| 2004 | -- | $23,080 |
| 2003 | -- | $23,080 |
Find assessor info on the county website
Neighborhood: 18347
Nearby homes
- $292,8003 bd2 ba1k sqft1512 Selig Rd, Pocono Lake, PA 18347Off Market
- $432,8004 bd3 ba2.5k sqft291 Selig Rd, Pocono Lake, PA 18347Off Market
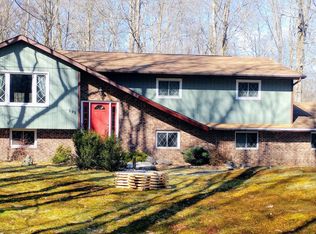
- $310,0005 bd2 ba2k sqft1769 Stag Run, Pocono Lake, PA 18347Sold
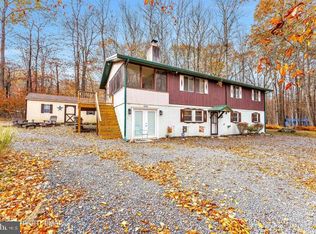
- $319,1003 bd2 ba1.9k sqft333 Selig Rd, Pocono Lake, PA 18347Off Market
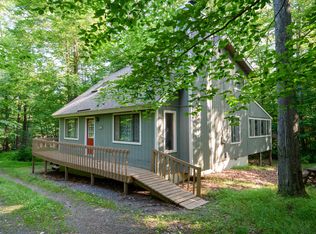
- $485,5005 bd4 ba3.3k sqft295 Selig Rd, Pocono Lake, PA 18347Off Market
- $335,6003 bd2 ba1.4k sqft329 Selig Rd, Pocono Lake, PA 18347Off Market
- $248,0003 bd2 ba1k sqft1777 Stag Run, Pocono Lake, PA 18347Off Market
- $220,0003 bd2 ba1k sqft275 Selig Rd, Pocono Lake, PA 18347Sold
Nearby schools
GreatSchools rating
- 5/10Tobyhanna El CenterGrades: K-6Distance: 4.5 mi
- 4/10Pocono Mountain West Junior High SchoolGrades: 7-8Distance: 6.5 mi
- 7/10Pocono Mountain West High SchoolGrades: 9-12Distance: 6.7 mi
Sell for more on Zillow
Get a Zillow Showcase℠ listing at no additional cost and you could sell for .
$460,700
2% more
+$9,214
With Zillow Showcase(estimated)
$469,914
Sell for more on Zillow
Get a Zillow Showcase℠ listing at no additional cost and you could sell for .
$460,700
2% more
+$9,214
With Zillow Showcase(estimated)
$469,914
- Pennsylvania
- Monroe County
- Pocono Lake
- 18347
- 1768 Stag Run
