Skip main navigation
For sale
  • Price cut: $35.9K (7/6)
    $310,000

    1769 Stag Run, Pocono Lake, PA 18347

    5beds
    2,056sqft
    : 
    Loading
    Get pre-qualified
    Single Family Residence
    Built in 1972
    7,405 Square Feet Lot
    $306,500 Zestimate®
    $151/sqft
    $144/mo HOA

    What's special

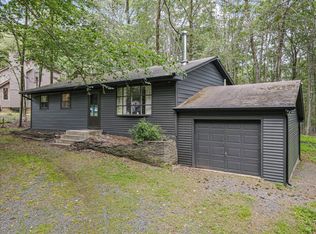
    The Ultimate Investment Opportunity -- Raised Ranch with In-Law Suite in Amenity-Filled Locust Lake Village! Welcome to this spacious raised ranch situated on a quiet corner lot with a garage and circular driveway -- perfect for year-round living, multi-generational living, or as a smart investment property. The main level features 3 comfortable bedrooms, 1 full bath, and a bright open floor plan with vaulted ceilings, beautiful knotty pine walls, and large windows that flood the home with natural light. A stone-surround wood-burning fireplace creates a cozy centerpiece for the living and dining areas. The remodeled kitchen offers abundant cabinetry, generous counter space, and modern appliances -- perfect for everyday living or entertaining guests. Downstairs, the fully finished lower level offers incredible flexibility with a second kitchen, full bath, family room, and two additional sleeping areas -- ideal for an in-law suite, extended family, guests, or rental potential. A bonus workshop provides extra space for hobbies, projects, or storage. Recent Updates Include: New Roof, New PEX Plumbing, New Split Units for Efficient Heating & Cooling in Every Room, and so much more. Enjoy the outdoors on the 24×10 screened porch or relax on the new upper deck overlooking the low-maintenance yard and garden. Located in Locust Lake Village, an amenity-rich community featuring: Lakes & Beaches, Fishing, Tennis & Basketball Courts, Playground, Community Garden, Clubhouse, Ski Hill, And more! All just minutes from local attractions, shopping, dining, and major routes. Don't miss this rare opportunity -- schedule your showing today!
    126 days
    |
    1,039
    |
    43
    |

    Zillow last checked:

    Listing updated:

    Listed by:

    Dee Kasarda 570-977-7991,

    C-21 Select Group-Hazelton 5704558521

    Source: Bright MLS,MLS#: PAMR2006182MLS Logo

    Loading...

      Facts & features

      Interior

      Bedrooms & bathrooms
      • Bedrooms: 5
      • Bathrooms: 2
      • Full bathrooms: 2
      • Main level bathrooms: 1
      • Main level bedrooms: 3
      Rooms
      • Room types: Living Room, Dining Room, Primary Bedroom, Bedroom 2, Bedroom 3, Bedroom 4, Bedroom 5, Kitchen, Family Room, Sun/Florida Room, Workshop, Bathroom 1, Bonus Room
      Primary bedroom
      • Level: Main
      • Area: 121 Square Feet
      • Dimensions: 11 X 11
      Bedroom 2
      • Level: Main
      • Area: 110 Square Feet
      • Dimensions: 11 X 10
      Bedroom 3
      • Level: Main
      • Area: 108 Square Feet
      • Dimensions: 9 X 12
      Bedroom 4
      • Level: Lower
      • Area: 110 Square Feet
      • Dimensions: 10 X 11
      Bedroom 5
      • Level: Lower
      • Area: 110 Square Feet
      • Dimensions: 10 X 11
      Bathroom 1
      • Level: Main
      • Area: 40 Square Feet
      • Dimensions: 5 X 8
      Bathroom 1
      • Level: Lower
      • Area: 70 Square Feet
      • Dimensions: 7 X 10
      Bonus room
      • Level: Lower
      • Area: 456 Square Feet
      • Dimensions: 19 X 24
      Dining room
      • Features: Dining Area, Flooring - Wood, Window Treatments
      • Level: Main
      • Area: 170 Square Feet
      • Dimensions: 10 X 17
      Family room
      • Level: Lower
      • Area: 330 Square Feet
      • Dimensions: 15 X 22
      Kitchen
      • Features: Kitchen - Electric Cooking, Window Treatments
      • Level: Main
      • Area: 117 Square Feet
      • Dimensions: 9 X 13
      Kitchen
      • Level: Lower
      • Area: 220 Square Feet
      • Dimensions: 11 X 20
      Living room
      • Features: Cathedral/Vaulted Ceiling, Fireplace - Wood Burning, Flooring - HardWood, Window Treatments
      • Level: Main
      • Area: 238 Square Feet
      • Dimensions: 17 X 14
      Other
      • Level: Main
      • Area: 240 Square Feet
      • Dimensions: 10 X 24
      Workshop
      • Level: Lower
      • Area: 242 Square Feet
      • Dimensions: 11 X 22
      Heating
      • Baseboard, Electric
      Cooling
      • Ceiling Fan(s), Ductless, Electric
      Appliances
      • Included: Built-In Range, Dishwasher, Dryer, Oven/Range - Electric, Range Hood, Refrigerator, Cooktop, Washer, Water Heater, Electric Water Heater
      • Laundry: Has Laundry
      Features
      • Bathroom - Tub Shower, Cedar Closet(s), Open Floorplan, Cathedral Ceiling(s), Dry Wall, Paneled Walls
      • Flooring: Wood
      • Doors: Storm Door(s), Sliding Glass, Six Panel, Insulated
      • Windows: Double Pane Windows, Screens, Window Treatments
      • Has basement: No
      • Number of fireplaces: 1
      • Fireplace features: Mantel(s)
      Interior area
      • Total structure area: 2,056
      • Total interior livable area: 2,056 sqft
      • Finished area above ground: 1,056
      • Finished area below ground: 1,000

      Property

      Parking
      • Total spaces: 12
      • Parking features: Crushed Stone, Driveway
      • Uncovered spaces: 12
      Accessibility
      • Accessibility features: None
      Features
      • Levels: Two
      • Stories: 2
      • Patio & porch: Deck, Porch, Screened
      • Pool features: None
      • Has view: Yes
      • View description: Trees/Woods
      • Frontage type: Road Frontage
      • Frontage length: Road Frontage: 322
      Lot
      • Size: 7,405 Square Feet
      • Dimensions: 107.00 x 70.00
      • Features: Backs to Trees, Corner Lot, Fishing Available, Level, Wooded, Rear Yard, Rural, Unknown Soil Type
      Details
      • Additional structures: Above Grade, Below Grade
      • Parcel number: 19630602853003
      • Zoning: R-2
      • Special conditions: Standard

      Construction

      Type & style
      • Home type: SingleFamily
      • Architectural style: Ranch/Rambler
      • Property subtype: Single Family Residence
      Materials
      • Frame
      • Foundation: Wood, Block, Concrete Perimeter
      • Roof: Shingle
      Condition
      • Good
      • New construction: No
      • Year built: 1972

      Utilities & green energy

      • Sewer: On Site Septic
      • Water: Well
      • Utilities for property: Electricity Available, Phone Available, Propane, Cable, Fiber Optic

      Community & HOA

      Community
      • Security: 24 Hour Security, Security System, Fire Sprinkler System
      • Subdivision: Locust Lake Village
      HOA
      • Has HOA: Yes
      • Amenities included: Basketball Court, Beach Access, Boat Ramp, Clubhouse, Lake, Library, Meeting Room, Non-Lake Recreational Area, Picnic Area, Security, Tennis Court(s), Tot Lots/Playground, Volleyball Courts, Water/Lake Privileges
      • Services included: Common Area Maintenance, Pier/Dock Maintenance, Road Maintenance, Snow Removal, Trash
      • HOA fee: $1,732 annually
      • HOA name: LOCUST LAKE VILLAGE PROPERTY ASSOCIATION
      Location
      • Region: Pocono Lake
      • Municipality: TOBYHANNA TWP

      Financial & listing details

      • Price per square foot: $151/sqft
      • Tax assessed value: $156,320
      • Annual tax amount: $4,881
      • Date on market: 3/7/2026
      • Listing agreement: Exclusive Agency
      • Listing terms: Cash,Conventional,FHA
      • Ownership: Fee Simple
      • Road surface type: Black Top, Tar and Chip

        Estimated market value

        $306,500

        $291,000 - $322,000

        $3,068/mo

        Price history

        DateEventPrice
        7/11/2026Pending sale$310,000$151/sqft
        Source: PMAR #PM-140827 Report a problem
        7/6/2026Price change$310,000-10.4%$151/sqft
        Source: PMAR #PM-139239 Report a problem
        7/1/2026Price change$345,900+11.6%$168/sqft
        Source: PMAR #PM-139239 Report a problem
        6/21/2026Price change$310,000-10.4%$151/sqft
        Source: PMAR #PM-140827 Report a problem
        4/21/2026Price change$345,900-3.6%$168/sqft
        Source: PMAR #PM-139239 Report a problem
        4/2/2026Price change$359,000-3.6%$175/sqft
        Source: PMAR #PM-139239 Report a problem
        3/5/2026Listed for sale$372,500-0.7%$181/sqft
        Source: PMAR #PM-139239 Report a problem
        3/5/2026Listing removed$374,999$182/sqft
        Source: PMAR #PM-136811 Report a problem
        2/4/2026Price change$374,9990%$182/sqft
        Source: PMAR #PM-136811 Report a problem
        12/13/2025Price change$375,000-6.2%$182/sqft
        Source: PMAR #PM-136811 Report a problem
        12/8/2025Listed for sale$399,999$195/sqft
        Source: PMAR #PM-136811 Report a problem
        12/1/2025Pending sale$399,999$195/sqft
        Source: PMAR #PM-136811 Report a problem
        10/25/2025Listed for sale$399,999+145.4%$195/sqft
        Source: PMAR #PM-136811 Report a problem
        10/5/2016Sold$163,000-14.2%$79/sqft
        Source: GLVR #497882 Report a problem
        5/6/2016Price change$190,000+12.4%$92/sqft
        Source: Keller Williams - Pocono #PM-24589 Report a problem
        4/15/2016Price change$169,000-5.6%$82/sqft
        Source: Keller Williams - Pocono #PM-24589 Report a problem
        1/13/2016Price change$179,000-3.2%$87/sqft
        Source: Keller Williams - Pocono #PM-24589 Report a problem
        7/10/2015Price change$185,000-2.6%$90/sqft
        Source: Keller Williams - Pocono #PM-24589 Report a problem
        6/10/2015Price change$190,000-5%$92/sqft
        Source: Keller Williams Real Estate - Stroudsburg #PM-24589 Report a problem
        4/16/2015Listed for sale$199,900+7.5%$97/sqft
        Source: Century 21 Select Group - Pocono Lake #PM-2927 Report a problem
        10/12/2006Sold$186,000$90/sqft
        Source: Public Record Report a problem

        Public tax history

        YearProperty taxesTax assessment
        2025$4,725 +8.3%$156,320
        2024$4,364 +10.3%$156,320 +0.8%
        2023$3,956 +1.8%$155,020
        2022$3,887 $155,020
        2021$3,887 $155,020
        2020$3,887 +8.7%$155,020 +644.2%
        2019$3,577 $20,830
        2018$3,577 $20,830
        2017$3,577 +371.3%$20,830
        2016$759 $20,830
        2015-- $20,830
        2014-- $20,830
        2013-- $20,830
        2012-- $20,830
        2011-- $20,830
        2010-- $20,830 +3.4%
        2008-- $20,140
        2007-- $20,140
        2006-- $20,140
        2005-- $20,140
        2004-- $20,140
        2003-- $20,140
        Find assessor info on the county website

        Monthly payment

        Est. payment

        Payment breakdown

        Explore the cost of this home by adjusting the details. Changes won't be saved.
        All calculations are estimates and provided by Zillow, Inc. for informational purposes only. Actual amounts may vary.
        HOA fees may include property taxes on listings classified as Co-Ops. Contact the listing agent and/or owner for fee details.
        Mortgage interest rates are dependent on a number of factors, including credit score, down payment, and repayment length. Interest rate data provided by Zillow Group Marketplace, Inc. as of 1/1/1970 from various mortgage lenders with which we have lead or other similar arrangements; the Estimated Payment is an average of those rates.
        See how much you could borrow to make a competitive offer.

        Climate risks

        Neighborhood: 18347

        Getting around

        0 / 100
        Car-Dependent
        10 / 100
        Somewhat Bikeable

        Nearby schools

        GreatSchools rating
        Schools provided by the listing agent
        • Elementary: Tobyhanna Elementary Center
        • Middle: Pocono Mountain West Junior High School
        • High: Pocono Mountain West
        • District: Pocono Mountain

        Source: Bright MLS. This data may not be complete. We recommend contacting the local school district to confirm school assignments for this home.

        A local agent can set up tours, give advice and negotiate with sellers.

        A local lender can help you make sure your offer is ready when you are.

        Browse local experts

        Similar homes