Skip main navigation
Sold for $1,014,500
  • Listed by: RE/MAX Gold Coast REALTORS • Todd Marks • Contact: 805-377-3341
    Bought with: RE/MAX Gold Coast REALTORS
    $1,014,500

    1768 Summerfield St, Camarillo, CA 93012

    4beds
    1,967sqft
    Single Family Residence
    Built in 1982
    6,098 Square Feet Lot
    $1,087,700 Zestimate®
    $516/sqft
    $4,588 Estimated rent

    Home value

    $1,087,700

    $1.03M - $1.14M

    $4,588/mo

    Zestimate® history
    Loading
    Loading...

    Owner options

    List your home for rent

    $4,588/mo

    Rent Zestimate®

    Find your next renter with Zillow Rental Manager. Plus, with online applications, you can quickly screen prospective tenants – for free.

    Learn more

    $4,588/mo

    Rent Zestimate®

    Refinance and save

    $6,412/mo

    Est. payment

    Refinancing to a lower rate could help reduce your monthly payments and save thousands over the life of the loan.

    See today's rates

    $6,412/mo

    Est. payment

    Explore your selling options

    Work with a Zillow partner agent

    Leverage their expertise and Zillow's premium Showcase listings to get your home seen by more buyers.

    Get started

    List with your own agent

    Get your home in front of millions of buyers by listing it on Zillow.

    Learn how to do it

    Sell it yourself

    Take full control of how buyers see your home on Zillow by listing For Sale by Owner (FSBO).

    List your home

    What's special

    Travertine backsplashWood-like flooringMountain viewsLarge walk-in showerQuartz countertopsNewer central airCovered patio
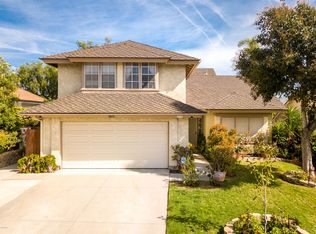

    Welcome to this beautiful Mission Oaks home located on a generously sized lot with mountain views. The front landscaping is low maintenance and leads to a private, gated courtyard entrance. The spacious living room has vaulted ceilings and a window seat with storage. Formal dining room with vaulted ceilings. Remodeled kitchen features newer 5 burner, double convection oven, quartz countertops, travertine backsplash, garden window and breakfast bar. Large family room has a travertine tiled fireplace and slider to the patio and backyard. Completing the downstairs is a guest bedroom and a bathroom with quartz countertops and nicely tiled tub/shower combo. Primary bedroom has 2 closets, ceiling fan and recessed lighting. Primary bathroom with large walk-in shower and dual sinks. There are two more bedrooms upstairs, one of which has access to a large, finished storage room with lighting. Shared bathroom with tiled tub/shower. Other features include newer central air and heating system, built-ins with quartz countertops and storage, plantation shutters, wood-like flooring, direct-access garage, dual pane windows and covered patio. Walking distance to Tierra Linda and Las Colinas Schools. Centrally located near shopping, park, restaurants, dog park and hiking trails.

    Zillow last checked:

    Listing updated:

    Listed by:

    Todd Marks DRE #01975069 (805)377-3341,

    RE/MAX Gold Coast REALTORS

    Bought with:

    Nicole Gruttadaurio, DRE #02004598

    RE/MAX Gold Coast REALTORS

    Source: CRMLS,MLS#: V1-22031MLS LogoOriginating MLS: California Regional MLS (Ventura & Pasadena-Foothills AORs)

    Facts & features

    Interior

    Bedrooms & bathrooms
    • Bedrooms: 4
    • Bathrooms: 3
    • Full bathrooms: 3
    • Main level bathrooms: 1
    • Main level bedrooms: 1
    Rooms
    • Room types: Bedroom, Family Room, Kitchen, Living Room, Primary Bathroom, Primary Bedroom, Dining Room
    Bedroom
    • Features: Bedroom on Main Level
    Bathroom
    • Features: Bathtub, Dual Sinks, Low Flow Plumbing Fixtures, Quartz Counters, Tub Shower, Walk-In Shower
    Kitchen
    • Features: Kitchen/Family Room Combo, Quartz Counters, Updated Kitchen
    Heating
    • Central, Natural Gas
    Cooling
    • Central Air
    Appliances
    • Included: Convection Oven, Double Oven, Dishwasher, Gas Range, Gas Water Heater, Range Hood
    • Laundry: Washer Hookup, Gas Dryer Hookup, In Garage
    Features
    • Built-in Features, Ceiling Fan(s), Cathedral Ceiling(s), Separate/Formal Dining Room, Quartz Counters, Recessed Lighting, Storage, Bedroom on Main Level
    • Flooring: Carpet, Laminate, Tile
    • Doors: Mirrored Closet Door(s), Sliding Doors
    • Windows: Double Pane Windows, Garden Window(s), Plantation Shutters
    • Has fireplace: Yes
    • Fireplace features: Family Room
    • Common walls with other units/homes: No Common Walls
    Interior area
    • Total interior livable area: 1,967 sqft

    Property

    Parking
    • Total spaces: 2
    • Parking features: Concrete, Door-Single, Driveway, Garage, On Street
    • Attached garage spaces: 2
    Features
    • Levels: Two
    • Stories: 2
    • Entry location: Living Room
    • Patio & porch: Brick, Concrete, Covered, Wood
    • Pool features: None
    • Spa features: None
    • Fencing: Wood
    • Has view: Yes
    • View description: Mountain(s)
    Lot
    • Size: 6,098 Square Feet
    • Features: Back Yard
    Details
    • Parcel number: 1710164025
    • Special conditions: Standard

    Construction

    Type & style
    • Home type: SingleFamily
    • Property subtype: Single Family Residence
    Materials
    • Stucco
    • Foundation: Slab
    • Roof: Spanish Tile,Tile
    Condition
    • Updated/Remodeled
    • New construction: No
    • Year built: 1982

    Utilities & green energy

    • Sewer: Public Sewer
    • Water: Public
    • Utilities for property: Electricity Connected, Natural Gas Connected, Sewer Connected, Water Connected

    Community & HOA

    Community
    • Features: Curbs, Sidewalks
    • Security: Carbon Monoxide Detector(s), Smoke Detector(s)
    • Subdivision: Mission Delmonte 1 - 238105
    Location
    • Region: Camarillo

    Financial & listing details

    • Price per square foot: $516/sqft
    • Tax assessed value: $1,045,500
    • Annual tax amount: $11,655
    • Date on market: 2/21/2024
    • Cumulative days on market: 33 days
    • Listing terms: Cash,Cash to New Loan,Conventional,FHA
    • Exclusions: Washer and Dryer, Garage Refrigerator. Ring cameras and security system negotiable.
    • Road surface type: Paved

    Price history

    DateEventPrice
    4/1/2024Sold$1,014,500+6.8%$516/sqft
    Source: CRMLS #V1-22031 Report a problem
    3/25/2024Pending sale$949,500$483/sqft
    Source: CRMLS #V1-22031 Report a problem
    2/27/2024Contingent$949,500$483/sqft
    Source: CRMLS #V1-22031 Report a problem
    2/21/2024Listed for sale$949,500+23.3%$483/sqft
    Source: CRMLS #V1-22031 Report a problem
    1/15/2021Sold$770,000-0.6%$391/sqft
    Source: Public Record Report a problem
    12/23/2020Contingent$775,000$394/sqft
    Source: CSMAOR #V1-2851 Report a problem
    12/19/2020Pending sale$775,000$394/sqft
    Source: Century 21 Everest #V1-2851 Report a problem
    12/4/2020Listed for sale$775,000+33.2%$394/sqft
    Source: Century 21 Everest #V1-2851 Report a problem
    8/24/2015Sold$582,000-1.3%$296/sqft
    Source: Public Record Report a problem
    6/15/2015Pending sale$589,900$300/sqft
    Source: Coldwell Banker Residential Brokerage - Oxnard Beach #215007811 Report a problem
    5/30/2015Listed for sale$589,900+89.1%$300/sqft
    Source: Coldwell Banker Residential Brokerage - Oxnard Beach #215007811 Report a problem
    6/23/2014Listing removed$2,600$1/sqft
    Source: Owner Report a problem
    6/20/2014Listed for rent$2,600+4%$1/sqft
    Source: Owner Report a problem
    5/17/2013Listing removed$2,500$1/sqft
    Source: ESQUIRE PROPERTY MANAGEMENT Report a problem
    5/7/2013Listed for rent$2,500+4.4%$1/sqft
    Source: ESQUIRE PROPERTY MANAGEMENT Report a problem
    5/23/2012Listing removed$2,395$1/sqft
    Source: ESQUIRE PROPERTY MANAGEMENT Report a problem
    5/15/2012Listed for rent$2,395$1/sqft
    Source: ESQUIRE PROPERTY MANAGEMENT Report a problem
    6/17/1999Sold$312,000$159/sqft
    Source: Public Record Report a problem

    Public tax history

    YearProperty taxesTax assessment
    2025$11,655 +33.6%$1,045,500 +27.9%
    2024$8,724 $817,130 +2%
    2023$8,724 +0.3%$801,108 +2%
    2022$8,697 +24.1%$785,400 +23.4%
    2021$7,007 +0.4%$636,497 +1%
    2020$6,983 +0.4%$629,973 +2%
    2019$6,952 +1.9%$617,621 +2%
    2018$6,824 +6.3%$605,512 +2%
    2017$6,422 +2.5%$593,640 +2%
    2016$6,268 +41.6%$582,000 +43%
    2015$4,427 +2.4%$406,960 +2%
    2014$4,325 $398,991 +0.5%
    2013-- $397,190 +2%
    2012-- $389,403 +2%
    2011-- $381,768 +0.5%
    2009-- $379,819 +4%
    2007-- $365,073 +2%
    2006-- $357,915 +2%
    2005-- $350,898 +3.9%
    2003-- $337,715 +2%
    2002-- $331,094 +2%
    2001$3,580 +1.3%$324,603 +2%
    2000$3,533 $318,240
    Find assessor info on the county website

    Neighborhood: 93012

    Nearby schools

    GreatSchools rating
    Get a cash offer in 3 minutes
    Find out how much your home could sell for in as little as 3 minutes with a no-obligation cash offer.
    Estimated market value
    $1,087,700
    Get a cash offer in 3 minutes
    Find out how much your home could sell for in as little as 3 minutes with a no-obligation cash offer.
    Estimated market value
    $1,087,700