Skip main navigation
Off market
  • $1,047,700

    1790 Summerfield St, Camarillo, CA 93012

    3beds
    1,936sqft
    SingleFamily
    Built in 1982
    6,912 Square Feet Lot
    $1,047,700 Zestimate®
    $541/sqft
    $4,387 Estimated rent

    Home value

    $1,047,700

    $995,000 - $1.11M

    $4,387/mo

    Zestimate® history
    Loading
    Loading...

    Owner options

    List your home for rent

    $4,387/mo

    Rent Zestimate®

    Find your next renter with Zillow Rental Manager. Plus, with online applications, you can quickly screen prospective tenants – for free.

    Learn more

    $4,387/mo

    Rent Zestimate®

    Refinance and save

    $6,570/mo

    Est. payment

    Refinancing to a lower rate could help reduce your monthly payments and save thousands over the life of the loan.

    See today's rates

    $6,570/mo

    Est. payment

    Explore your selling options

    Work with a Zillow partner agent

    Leverage their expertise and Zillow's premium Showcase listings to get your home seen by more buyers.

    Get started

    List with your own agent

    Get your home in front of millions of buyers by listing it on Zillow.

    Learn how to do it

    Sell it yourself

    Take full control of how buyers see your home on Zillow by listing For Sale by Owner (FSBO).

    List your home

    What's special


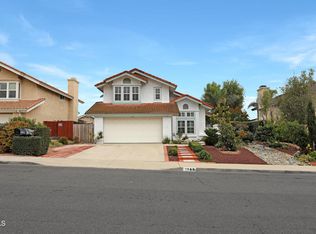
    Fall in love with this beautifully updated Mission Del Monte home on a private corner/curved lot. Light and bright with an updated kitchen featuring granite counters and an extended peninsula island with seating. A reconfigured and appealing staircase adds a nice loft/study area outside of the three upstairs bedrooms; Large primary suite with mountain views and a remodeled bath which includes an oversized tub and separate stall shower. Remodeled powder room down with adjacent/added cabinet space (originally designed as a baby changing table). Newer roof, windows, shutters, water heater, AC, ceiling fans and much more! Many customized features including a raised fireplace in the family room and pendant lights offering an inviting option for intimate dining. Room to entertain on the large covered patio with skylights and a ceiling fan. Enjoy the lush, private backyard PLUS a gated RV pad with sewer clean-out & electric. More room for toys in the storage shed, included in the sale. Two car garage with included washer/dryer and a cozy custom pet kennel for your furry friends! Centrally located in the heart of Mission Oaks, near award winning schools, dog park, tennis courts, barranca, and Mission Oaks Park, as well as shopping and restaurants. Moderate climate and easy proximity to 101 FWY, plus an easy drive to Santa Barbara, stunning beaches, LAX, etc. Come home to Camarillo and enjoy the good life!

    This property is off market, which means it's not currently listed for sale or rent on Zillow. This may be different from what's available on other websites or public sources.
    Facts & features

    Interior

    Bedrooms & bathrooms
    • Bedrooms: 3
    • Bathrooms: 3
    • Full bathrooms: 2
    • 1/2 bathrooms: 1
    Features
    • Recessed Lighting, Cathedral/Vaulted
    • Has fireplace: Yes
    • Fireplace features: Other
    Interior area
    • Total interior livable area: 1,936 sqft

    Property

    Parking
    • Total spaces: 2
    • Parking features: Garage - Attached
    Features
    • Entry location: Ground Level - No Steps
    • Fencing: Wood
    Lot
    • Size: 6,912 sqft
    Details
    • Additional structures: Shed
    • Parcel number: 1710164015

    Construction

    Type & style
    • Home type: SingleFamily
    Condition
    • Updated/Remodeled, Additions/Alterations
    • Year built: 1982

    Utilities & green energy

    • Sewer: Public Sewer

    Community & neighborhood

    Location
    • Region: Camarillo

    Other

    Other facts
    • Lot Description: Street Paved, Utilities Underground, Landscaped, Lawn, Sidewalks, Room for a Pool, Fully Fenced
    • View Type: Mountain View
    • Building Styles: Traditional
    • Appliances: Dishwasher, Garbage Disposal, Refrigerator, Dryer, Washer, Freezer
    • Cooking Appliances: Microwave
    • Kitchen Features: Open to Family Room, Remodeled, Granite Counters, Island, Galley Kitchen
    • Bedroom Features: All Bedrooms Up
    • Bathroom Features: Remodeled, Shower Stall, Granite, Sunken Tub
    • Exterior Construction: Stucco
    • Flooring: Carpet, Travertine
    • Cooling Type: Air Conditioning, Ceiling Fan(s)
    • Heating Type: Central Furnace
    • Other Property Features: Slab, Kennel
    • Interior Features: Recessed Lighting, Cathedral/Vaulted
    • Water: District/Public
    • Fireplace Features: Other
    • Parking Features: Garage Door Opener, RV Gated
    • Other Structures: Shed
    • Rooms: Dining Room, Family Room, Living Room, Loft
    • Patio Features: Covered
    • Fencing: Wood
    • Fireplace: Yes
    • Fireplace Fuel: Gas Starter
    • Disclosures: Other
    • Special Conditions: Standard
    • Possession: Close of Escrow
    • Property Condition: Updated/Remodeled, Additions/Alterations
    • Lot Size Source: Public Records
    • View: Yes
    • Property Type: A
    • Year Built Source: Assessor
    • Showing Contact Type: Agent
    • Doors: Sliding Glass Door(s)
    • Foundation: Concrete Slab
    • Sprinklers: Sprinkler System
    • Eating Areas: Dining Area, Breakfast Counter/Bar
    • Security Safety: Carbon Monoxide Detector(s), Smoke Detector
    • Windows: Double Pane Windows, Plantation Shutters
    • Fireplace Location: Family Room
    • Parking Type: Garage - 2 Door, RV Access, RV Enclosed
    • Lock Box Type: No Lockbox
    • Entry Location: Ground Level - No Steps
    • Front of House Faces: House Faces West
    • Laundry Locations: In Garage
    • Lock Box Location: No Lockbox
    • Sewer: Public Sewer
    • Buyer Agency Comp Type: %

    Price history

    DateEventPrice
    4/11/2023Sold$899,000$464/sqft
    Source: CSMAOR #223000553 Report a problem
    3/1/2023Pending sale$899,000$464/sqft
    Source: CRMLS #223000553 Report a problem
    2/18/2023Contingent$899,000$464/sqft
    Source: CRMLS #223000553 Report a problem
    2/14/2023Listed for sale$899,000+181.8%$464/sqft
    Source: CRMLS #223000553 Report a problem
    8/1/2000Sold$319,000$165/sqft
    Source: Public Record Report a problem

    Public tax history

    YearProperty taxesTax assessment
    2025$10,438 +107.1%$935,319 +2%
    2024$5,041 $916,980 +98.5%
    2023$5,041 +0.3%$461,996 +2%
    2022$5,025 +3.7%$452,938 +2%
    2021$4,843 +0.4%$444,057 +1%
    2020$4,825 +0.5%$439,505 +2%
    2019$4,802 +1.9%$430,888 +2%
    2018$4,712 +6.3%$422,440 +2%
    2017$4,434 +2.5%$414,158 +2%
    2016$4,327 +1.1%$406,038 +1.5%
    2015$4,281 +2.4%$399,940 +2%
    2014$4,181 $392,108 +0.5%
    2013-- $390,337 +2%
    2012-- $382,684 +2%
    2011-- $375,181 +0.5%
    2009-- $373,264 +4%
    2007-- $358,771 +2%
    2006-- $351,738 +2%
    2005-- $344,842 +3.9%
    2003-- $331,887 +2%
    2002-- $325,380 +2%
    2001$3,447 +60.5%$319,000 +66.4%
    2000$2,148 $191,761

    Find assessor info on the county website

    Neighborhood: 93012

    Nearby schools

    GreatSchools rating
    Schools provided by the listing agent
    • District: Pleasant Valley

    Source: The MLS. This data may not be complete. We recommend contacting the local school district to confirm school assignments for this home.

    Get a cash offer in 3 minutes
    Find out how much your home could sell for in as little as 3 minutes with a no-obligation cash offer.
    Estimated market value
    $1,047,700
    Get a cash offer in 3 minutes
    Find out how much your home could sell for in as little as 3 minutes with a no-obligation cash offer.
    Estimated market value
    $1,047,700