Come home to the kind of place that makes the day feel lighter. This is the kind of home that lets your shoulders drop. A covered entry welcomes you out of the weather and into a bright, comfortable interior where everyday moments have room to become memories. Tucked into an established Riverview neighborhood, 17680 Fox Glen welcomes you with mature landscaping, a sheltered front entry, and an easy single-level layout designed for real life. Step inside to warm flooring, a comfortable fireside living room, and a bright kitchen that keeps cooking, conversation, and everyday connection close together. The bedrooms offer peaceful personal space, while the main bath, convenient laundry area, and attached garage support an uncomplicated daily rhythm. Out back, the fenced yard opens toward mature trees, creating a private-feeling setting for morning coffee, weekend gatherings, pets, play, or a garden of your own. The lower level adds valuable flexibility for storage, hobbies, recreation, or future plans. This is more than a collection of rooms - it is a place to settle in, breathe deeply, and imagine the life that comes next.
Sold for $333,800
$333,800
17680 Fox Glen Dr, Riverview, MI 48193
3beds
2,248sqft
Single Family Residence
Built in 1986
10,454 Square Feet Lot
$334,000 Zestimate®
$148/sqft
$2,577 Estimated rent
Home value
$334,000
$314,000 - $357,000
$2,577/mo
Zestimate® history
Owner options
List your home for rent
$2,577/mo
Rent Zestimate®
Find your next renter with Zillow Rental Manager. Plus, with online applications, you can quickly screen prospective tenants – for free.
$2,577/mo
Rent Zestimate®
Refinance and save
$2,326/mo
Est. payment
Refinancing to a lower rate could help reduce your monthly payments and save thousands over the life of the loan.
$2,326/mo
Est. payment
Explore your selling options
Work with a Zillow partner agent
Leverage their expertise and Zillow's premium Showcase listings to get your home seen by more buyers.
Get startedList with your own agent
Get your home in front of millions of buyers by listing it on Zillow.
Learn how to do itSell it yourself
Take full control of how buyers see your home on Zillow by listing For Sale by Owner (FSBO).
List your homeWhat's special
Zillow last checked:
Listing updated:
Listed by:
Ronald E Fox 734-626-0478,
Downriver Homes LLC,
Malory Burkhalter 734-626-0478,
Downriver Homes LLC
Bought with:
Ryan Behrik, 6501430309
Concept Realty
Source: Realcomp II,MLS#: 20261044843
Facts & features
Interior
Bedrooms & bathrooms
- Bedrooms: 3
- Bathrooms: 2
- Full bathrooms: 2
Primary bedroom
- Level: Entry
- Area: 255
- Dimensions: 15 X 17
Bedroom
- Level: Entry
- Area: 121
- Dimensions: 11 X 11
Bedroom
- Level: Entry
- Area: 150
- Dimensions: 15 X 10
Other
- Level: Entry
Other
- Level: Entry
Dining room
- Level: Entry
- Area: 144
- Dimensions: 9 X 16
Kitchen
- Level: Entry
- Area: 144
- Dimensions: 12 X 12
Laundry
- Level: Entry
- Area: 56
- Dimensions: 8 X 7
Living room
- Level: Entry
- Area: 324
- Dimensions: 18 X 18
Sitting room
- Level: Entry
- Area: 48
- Dimensions: 6 X 8
Heating
- Forced Air, Natural Gas
Cooling
- Attic Fan, Ceiling Fans, Central Air
Appliances
- Included: Dishwasher, Dryer, Free Standing Gas Range, Free Standing Refrigerator, Microwave, Stainless Steel Appliances, Washer
Features
- Basement: Full,Partially Finished
- Has fireplace: Yes
- Fireplace features: Living Room
Interior area
- Total interior livable area: 2,248 sqft
- Finished area above ground: 1,648
- Finished area below ground: 600
Property
Parking
- Total spaces: 2
- Parking features: Two Car Garage, Attached
- Attached garage spaces: 2
Features
- Levels: One
- Stories: 1
- Entry location: GroundLevel
- Patio & porch: Patio, Porch
- Exterior features: Barbecue
- Pool features: None
- Fencing: Fenced
Lot
- Size: 10,454 Square Feet
- Dimensions: 77.81 x 143.26
Details
- Parcel number: 51005020156000
- Special conditions: Short Sale No,Standard
Construction
Type & style
- Home type: SingleFamily
- Architectural style: Ranch
- Property subtype: Single Family Residence
Materials
- Brick
- Foundation: Basement, Poured
Condition
- New construction: No
- Year built: 1986
- Major remodel year: 2026
Utilities & green energy
- Sewer: Public Sewer
- Water: Public
Community & HOA
Community
- Security: Smoke Detectors
- Subdivision: RIVERVIEW GLENS SUB
HOA
- Has HOA: No
Location
- Region: Riverview
Financial & listing details
- Price per square foot: $148/sqft
- Tax assessed value: $127,322
- Annual tax amount: $7,682
- Date on market: 6/19/2026
- Cumulative days on market: 7 days
- Listing agreement: Exclusive Right To Sell
- Listing terms: Cash,Conventional,FHA,Va Loan
Price history
| Date | Event | Price |
|---|---|---|
| 7/20/2026 | Sold | $333,800-0.3%$148/sqft |
Source:  Realcomp II #20261044843 Report a problem Realcomp II #20261044843 Report a problem | ||
| 6/23/2026 | Pending sale | $334,900$149/sqft |
Source: Realcomp II #20261044843 Report a problem | ||
| 6/19/2026 | Listed for sale | $334,900+71.7%$149/sqft |
Source: Realcomp II #20261044843 Report a problem | ||
| 3/24/2021 | Listing removed | -- |
Source: Owner Report a problem | ||
| 1/30/2018 | Sold | $195,000-4.8%$87/sqft |
Source: Public Record Report a problem | ||
| 12/30/2017 | Listed for sale | $204,900$91/sqft |
Source: Owner Report a problem | ||
| 11/29/2017 | Pending sale | $204,900$91/sqft |
Source: Owner Report a problem | ||
| 10/24/2017 | Listed for sale | $204,900+241.5%$91/sqft |
Source: Owner Report a problem | ||
| 3/19/2012 | Sold | $60,000-7.6%$27/sqft |
Source: Public Record Report a problem | ||
| 1/25/2012 | Price change | $64,900-18.8%$29/sqft |
Source: Homepath #211116726 Report a problem | ||
| 1/5/2012 | Price change | $79,900-11.1%$36/sqft |
Source: Homepath #211116726 Report a problem | ||
| 12/8/2011 | Price change | $89,900-11.8%$40/sqft |
Source: Homepath #211116726 Report a problem | ||
| 11/10/2011 | Listed for sale | $101,900+32.3%$45/sqft |
Source: Fannie Mae #211116726 Report a problem | ||
| 3/25/2011 | Sold | $77,000-50%$34/sqft |
Source: Public Record Report a problem | ||
| 7/5/1995 | Sold | $154,000$69/sqft |
Source: Public Record Report a problem | ||
Public tax history
| Year | Property taxes | Tax assessment |
|---|---|---|
| 2025 | -- | $149,600 +9% |
| 2024 | -- | $137,300 +7.3% |
| 2023 | -- | $128,000 +5.4% |
| 2022 | -- | $121,400 +2.3% |
| 2021 | -- | $118,700 |
| 2020 | $5,336 +30.4% | $118,700 +6.6% |
| 2019 | $4,093 | $111,400 +13% |
| 2018 | $4,093 | $98,600 +2.8% |
| 2017 | -- | $95,900 +3.9% |
| 2016 | $3,938 | $92,300 -1.1% |
| 2015 | $3,938 -47.1% | $93,300 +20.4% |
| 2013 | $7,450 +89.2% | $77,500 -12.4% |
| 2012 | $3,938 | $88,500 -10.7% |
| 2010 | -- | $99,100 -7.7% |
| 2009 | $3,265 +210.4% | $107,400 -15.2% |
| 2008 | $1,052 +4.3% | $126,700 -11.3% |
| 2007 | $1,008 | $142,900 +10.9% |
| 2005 | -- | $128,900 -0.4% |
| 2003 | -- | $129,400 +55.5% |
| 2001 | $3,415 +7.1% | $83,192 +3.2% |
| 2000 | $3,189 | $80,613 |
Find assessor info on the county website
Neighborhood: 48193
Nearby homes
- $376,000-- bd2 ba2.8k sqft17650 Fox Glen Dr, Riverview, MI 48193Off Market
- $380,0004 bd4 ba4.1k sqft17710 Fox Glen Dr, Riverview, MI 48193Sold
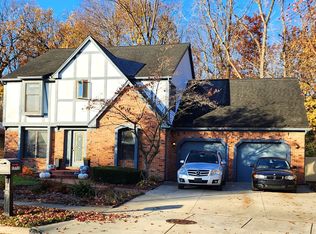
- $378,8003 bd3 ba1.8k sqft17740 Fox Glen Dr, Riverview, MI 48193Off Market
- $439,0003 bd3 ba4.2k sqft17620 Fox Glen Dr, Riverview, MI 48193Pending

- $311,5003 bd2 ba1.8k sqft17711 Fox Glen Dr, Riverview, MI 48193Off Market
- $332,800-- bd2 ba2.1k sqft17770 Fox Glen Dr, Riverview, MI 48193Off Market
- $329,000-- bd2 ba1.7k sqft17590 Fox Glen Dr, Riverview, MI 48193Off Market
- $340,900-- bd2 ba2.2k sqft16001 Kristin Ln, Riverview, MI 48193Off Market
Nearby schools
GreatSchools rating
- 5/10Forest Elementary SchoolGrades: PK-5Distance: 1.5 mi
- 7/10Seitz Middle SchoolGrades: 6-8Distance: 0.6 mi
- 10/10Riverview Community High SchoolGrades: 9-12Distance: 2.1 mi
Get a cash offer in 3 minutes
Find out how much your home could sell for in as little as 3 minutes with a no-obligation cash offer.
Estimated market value
$334,000
Get a cash offer in 3 minutes
Find out how much your home could sell for in as little as 3 minutes with a no-obligation cash offer.
Estimated market value
$334,000
- Michigan
- Wayne County
- Riverview
- 48193
- 17680 Fox Glen Dr
Nearby cities
Nearby zip codes
Other Riverview Topics
