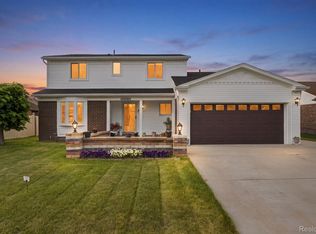
Your search ends here! Welcome home to this beautiful Colonial in Riverview, offering over 4,600 square feet of finished living space. This spacious home features 3 bedrooms, 3 full bathrooms, and an additional 1,600-square-foot finished basement with abundant storage. The basement also includes a versatile bonus room, perfect as a fourth bedroom, home office, gym, or hobby space. The primary suite features a private Trex deck and custom California Closets. You'll also appreciate the finished garage with epoxy floors and built-in California Closet storage, providing exceptional organization and functionality. This home truly has the space and features to fit your lifestyle.
Pending
$439,000
17620 Fox Glen Dr, Riverview, MI 48193
3beds
4,236sqft
:
Get pre-qualified$3,292/mo
Single Family Residence
Built in 1978
9,147 Square Feet Lot
$435,000 Zestimate®
$104/sqft
$-- HOA
What's special
- 26 days |
- 1,234 |
- 56 |
Likely to sell faster than
Zillow last checked:
Listing updated:
Listed by:
Jill Abernethy 734-306-3807,
Century 21 Curran & Oberski 248-264-1700
Source: Realcomp II,MLS#: 20261052188
Facts & features
Interior
Bedrooms & bathrooms
- Bedrooms: 3
- Bathrooms: 3
- Full bathrooms: 3
Primary bedroom
- Level: Second
- Area: 247
- Dimensions: 19 X 13
Bedroom
- Level: Second
- Area: 99
- Dimensions: 11 X 9
Bedroom
- Level: Second
- Area: 156
- Dimensions: 12 X 13
Other
- Level: Entry
- Area: 63
- Dimensions: 7 X 9
Other
- Level: Second
- Area: 70
- Dimensions: 7 X 10
Other
- Level: Second
- Area: 56
- Dimensions: 8 X 7
Other
- Level: Entry
- Area: 98
- Dimensions: 14 X 7
Dining room
- Level: Entry
- Area: 169
- Dimensions: 13 X 13
Family room
- Level: Entry
- Area: 285
- Dimensions: 19 X 15
Kitchen
- Level: Entry
- Area: 126
- Dimensions: 14 X 9
Laundry
- Level: Entry
- Area: 49
- Dimensions: 7 X 7
Living room
- Level: Entry
- Area: 256
- Dimensions: 16 X 16
Heating
- Forced Air, Natural Gas
Cooling
- Central Air
Features
- Basement: Finished
- Has fireplace: No
Interior area
- Total interior livable area: 4,236 sqft
- Finished area above ground: 2,936
- Finished area below ground: 1,300
Property
Parking
- Total spaces: 2.5
- Parking features: Twoand Half Car Garage, Attached, Garage Door Opener
- Attached garage spaces: 2.5
Features
- Levels: Two
- Stories: 2
- Entry location: GroundLevelwSteps
- Pool features: None
Lot
- Size: 9,147 Square Feet
- Dimensions: 71.9 x 127.09
Details
- Parcel number: 51005020158000
- Special conditions: Short Sale No,Standard
Construction
Type & style
- Home type: SingleFamily
- Architectural style: Colonial
- Property subtype: Single Family Residence
Materials
- Brick, Wood Siding
- Foundation: Basement, Poured
- Roof: Asphalt
Condition
- New construction: No
- Year built: 1978
Utilities & green energy
- Sewer: Public Sewer
- Water: Public
Community & HOA
Community
- Subdivision: RIVERVIEW GLENS SUB
HOA
- Has HOA: No
Location
- Region: Riverview
Financial & listing details
- Price per square foot: $104/sqft
- Tax assessed value: $181,002
- Annual tax amount: $9,329
- Date on market: 7/9/2026
- Cumulative days on market: 26 days
- Listing agreement: Exclusive Right To Sell
- Listing terms: Cash,Conventional,FHA,Va Loan
Estimated market value
$435,000
$413,000 - $457,000
$3,183/mo
Price history
| Date | Event | Price |
|---|---|---|
| 7/28/2026 | Pending sale | $439,000$104/sqft |
Source:  Realcomp II #20261052188 Report a problem Realcomp II #20261052188 Report a problem | ||
| 7/9/2026 | Listed for sale | $439,000+12%$104/sqft |
Source: Realcomp II #20261052188 Report a problem | ||
| 9/30/2022 | Sold | $392,000-2%$93/sqft |
Source: Realcomp II #20221018658 Report a problem | ||
| 8/23/2022 | Pending sale | $399,900$94/sqft |
Source: Realcomp II #20221018658 Report a problem | ||
| 7/27/2022 | Price change | $399,900-4.8%$94/sqft |
Source: Realcomp II #20221018658 Report a problem | ||
| 7/20/2022 | Price change | $419,900-6.7%$99/sqft |
Source: Realcomp II #20221018658 Report a problem | ||
| 7/15/2022 | Listed for sale | $449,900$106/sqft |
Source: Realcomp II #20221018658 Report a problem | ||
Public tax history
| Year | Property taxes | Tax assessment |
|---|---|---|
| 2025 | -- | $181,100 +8.3% |
| 2024 | -- | $167,200 +7.5% |
| 2023 | -- | $155,500 +5.6% |
| 2022 | -- | $147,300 +1.4% |
| 2021 | -- | $145,200 |
| 2020 | $5,445 +16.7% | $145,200 +6.7% |
| 2019 | $4,666 | $136,100 +11.9% |
| 2018 | $4,666 | $121,600 +3.1% |
| 2017 | -- | $118,000 +1.9% |
| 2016 | $4,141 | $115,800 |
| 2015 | $4,141 -54.5% | $115,800 +21.8% |
| 2013 | $9,100 +119.7% | $95,100 +1.9% |
| 2012 | $4,141 | $93,300 -10.7% |
| 2010 | -- | $104,500 -8% |
| 2009 | $3,555 +166.3% | $113,600 -15.8% |
| 2008 | $1,335 +4.3% | $134,900 -13.2% |
| 2007 | $1,280 | $155,400 +10% |
| 2005 | -- | $141,300 -0.4% |
| 2003 | -- | $141,900 +34.4% |
| 2001 | $4,335 +7.1% | $105,580 +3.2% |
| 2000 | $4,047 | $102,307 |
Find assessor info on the county website
Monthly payment
Est. payment
Payment breakdown
Explore the cost of this home by adjusting the details. Changes won't be saved.Climate risks
Neighborhood: 48193
Nearby schools
GreatSchools rating
- 5/10Forest Elementary SchoolGrades: PK-5Distance: 1.5 mi
- 7/10Seitz Middle SchoolGrades: 6-8Distance: 0.7 mi
- 10/10Riverview Community High SchoolGrades: 9-12Distance: 2.1 mi
- $329,000-- bd2 ba1.7k sqft17590 Fox Glen Dr, Riverview, MI 48193Off Market
- $376,000-- bd2 ba2.8k sqft17650 Fox Glen Dr, Riverview, MI 48193Off Market
- $333,8003 bd2 ba2.2k sqft17680 Fox Glen Dr, Riverview, MI 48193Sold

- $385,0003 bd4 ba1.7k sqft16010 Kristin Ln, Riverview, MI 48193Off Market
- $380,0004 bd4 ba4.1k sqft17710 Fox Glen Dr, Riverview, MI 48193Sold
- $395,8003 bd3 ba2.7k sqft15990 Kristin Ln, Riverview, MI 48193Off Market
- $311,5003 bd2 ba1.8k sqft17711 Fox Glen Dr, Riverview, MI 48193Off Market
- $340,900-- bd2 ba2.2k sqft16001 Kristin Ln, Riverview, MI 48193Off Market
A local agent can set up tours, give advice and negotiate with sellers.
Similar homes
- $405,0004 bd3 ba2.8k sqft20272 Wellesley St, Riverview, MI 48193For Sale

 MLS ID #20261059199, Lisa A Sobell, Real Estate One-Southgate. Realcomp II
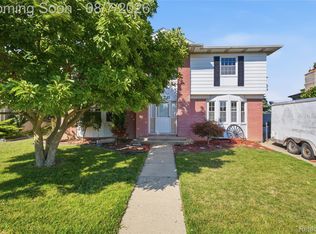
 - $349,9004 bd4 ba2.9k sqft17900 Woodridge Dr, Brownstown, MI 48193For Sale
 MLS ID #20261057525, Kamal Singh, Community Choice Realty Inc. Realcomp II
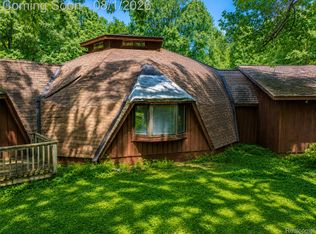
 - $399,9004 bd3 ba2.1k sqft3470 Johnson St, Trenton, MI 48183For Sale
 MLS ID #20261060932, Shawn Primeau, Irongate Realty Group. Realcomp II
 - $475,0004 bd3 ba3.6k sqft28966 Sibley Road, Romulus, MI 48174For Sale
 MLS ID #20261054743, Michael Perna. eXp Realty
 - $339,0004 bd2 ba3k sqft13644 Phelps St, Southgate, MI 48195For SaleMLS ID #20261060475, Scott T Atkinson, Concept Realty. Realcomp II
- $400,0003 bd3 ba2.9k sqft29561 S Pine Grove Dr, New Boston, MI 48164For SaleMLS ID #20261051577, Christina Gennari, KW Domain. Realcomp II
- $425,0004 bd3 ba3.1k sqft5955 N Lilley Rd, Canton, MI 48187For SaleMLS ID #20261060488, Brandon Curry, Signature Sotheby's International Realty Bham. Realcomp II
- $500,0003 bd3 ba2.4k sqft24294 Martinsville Rd, Belleville, MI 48111For SaleMLS ID #20261061339, Therese Antonelli, Moving The Mitten RE Group Inc. Realcomp II
- $484,9004 bd3 ba3.1k sqft21170 Outer Dr, Dearborn, MI 48124For SaleMLS ID #20261060762, Jeffrey A Daniel, Real Estate Unlimited, Inc. Realcomp II
- $529,9003 bd3 ba3.3k sqft28800 Sibley Rd, Romulus, MI 48174For SaleMLS ID #20261021987, Linda L Leporowski, Keller Williams Advantage. Realcomp II
- $485,0005 bd3 ba2.9k sqft26923 Pepperwood Dr, Woodhaven, MI 48183For SaleMLS ID #20261055470, Rachel Reaves, RE/MAX Leading Edge. Realcomp II
- $459,0003 bd3 ba2.2k sqft18605 Mayfield St, Livonia, MI 48152For SaleMLS ID #20261060405, Bradford Morgan, Jim Saros Real Estate Services. Realcomp II
- $235,0003 bd2 ba2.2k sqft24665 Oriole St, Taylor, MI 48180For SaleMLS ID #20261060450, Robin L Guajardo, Real Estate One-Southgate. Realcomp II
- $375,0004 bd3 ba2.9k sqft3 Morross Ct, Dearborn, MI 48126For SaleMLS ID #20261060281, Jaedin Glenn, EXP Realty Main. Realcomp II
- $349,9004 bd2 ba2.2k sqft9838 Grosse Ile Pkwy, Grosse Ile, MI 48138For SaleMLS ID #20261057168, Maria T Starkey, MBA Realty. Realcomp II
- $470,0004 bd3 ba3.1k sqft8616 Westchester Ln, Canton, MI 48187For SaleMLS ID #20261059140, Audrey M Kowalewski, Preferred, Realtors® Ltd. Realcomp II
- $425,0005 bd4 ba4.2k sqft14385 Pere St, Livonia, MI 48154For SaleMLS ID #20261050370, Steven McEuen, KW Professionals Brighton. Realcomp II
- $399,0004 bd3 ba2.7k sqft32665 Scone St, Livonia, MI 48154For SaleMLS ID #20261061117, Kristyn St Clair, EXP Realty - Northville. Realcomp II
- $425,0004 bd3 ba2.7k sqft42658 Beechwood Dr, Canton, MI 48188For SaleMLS ID #20261058289, Carolena Reed, Premiere Realty Group LLC. Realcomp II
- $449,0004 bd4 ba2.5k sqft32120 Bock St, Garden City, MI 48135For SaleMLS ID #20261042365, Nick Jaafar, Keller Williams Legacy. Realcomp II
