Welcome home to this 5 bedroom, 4 full bath brick colonial in the Tiffany Park Sub! Offering a versatile and inviting layout and boasting more than 2,800 sq feet of finished living space. The main floor offers an open concept space with multiple gathering areas ideal for both everyday living and entertaining and super convenient first floor primary bedroom and bath. A raised dining area adds a unique flow into the main living areas with a warm brick fireplace with wood mantle as a focal point. Fully finished lower level perfect for recreation or media space with a built in sauna for a touch of luxury. Also featuring a full bath, separate laundry area and ample space for storage. Attached two car garage with a spacious and well maintained backyard. This home offers a wonderful combination of space, functionality and comfort both inside and out.
For sale
Price cut: $25K (10/3)
$375,000
14385 Pere St, Livonia, MI 48154
5beds
4,249sqft
Single Family Residence
Built in 1972
7,840 Square Feet Lot
$368,400 Zestimate®
$88/sqft
$-- HOA
What's special
- 104 days
- 1,929
- 164
Zillow last checked:
Listing updated:
Listed by:
Steven McEuen 855-450-0442,
Real Broker, LLC 855-450-0442,
Eric Meldrum 855-450-0442,
Real Broker, LLC
Source: Realcomp II,MLS#: 20261079910
Facts & features
Interior
Bedrooms & bathrooms
- Bedrooms: 5
- Bathrooms: 4
- Full bathrooms: 4
Primary bedroom
- Level: Second
- Area: 144
- Dimensions: 12 X 12
Primary bedroom
- Level: Entry
- Area: 270
- Dimensions: 27 X 10
Bedroom
- Level: Second
- Area: 100
- Dimensions: 10 X 10
Bedroom
- Level: Second
- Area: 275
- Dimensions: 25 X 11
Bedroom
- Level: Second
- Area: 195
- Dimensions: 13 X 15
Primary bathroom
- Level: Entry
- Area: 48
- Dimensions: 6 X 8
Other
- Level: Second
- Area: 55
- Dimensions: 11 X 5
Other
- Level: Entry
- Area: 64
- Dimensions: 8 X 8
Other
- Level: Basement
- Area: 48
- Dimensions: 6 X 8
Family room
- Level: Entry
- Area: 273
- Dimensions: 13 X 21
Great room
- Level: Entry
- Area: 182
- Dimensions: 13 X 14
Kitchen
- Level: Entry
- Area: 169
- Dimensions: 13 X 13
Living room
- Level: Entry
- Area: 375
- Dimensions: 15 X 25
Heating
- Forced Air, Natural Gas
Features
- Basement: Full,Partially Finished
- Has fireplace: No
Interior area
- Total interior livable area: 4,249 sqft
- Finished area above ground: 2,871
- Finished area below ground: 1,378
Property
Parking
- Total spaces: 2
- Parking features: Two Car Garage, Attached, Electricityin Garage
- Attached garage spaces: 2
Features
- Levels: Two
- Stories: 2
- Entry location: GroundLevelwSteps
- Exterior features: Lighting
- Pool features: None
Lot
- Size: 7,840 Square Feet
- Dimensions: 65 x 120
Details
- Parcel number: 46075040560000
- Special conditions: Short Sale No,Standard
Construction
Type & style
- Home type: SingleFamily
- Architectural style: Colonial
- Property subtype: Single Family Residence
Materials
- Aluminum Siding, Brick, Other
- Foundation: Basement, Poured
- Roof: Asphalt
Condition
- New construction: No
- Year built: 1972
Utilities & green energy
- Sewer: Public Sewer
- Water: Public
- Utilities for property: Cable Available
Community & HOA
Community
- Subdivision: TIFFANY PARK SUB 5
HOA
- Has HOA: No
Location
- Region: Livonia
Financial & listing details
- Price per square foot: $88/sqft
- Tax assessed value: $131,168
- Annual tax amount: $5,466
- Date on market: 10/2/2026
- Cumulative days on market: 104 days
- Listing agreement: Exclusive Right To Sell
- Listing terms: Cash,Conventional,FHA,Va Loan
- Exclusions: Exclusion(s) Do Not Exist
Estimated market value
$368,400
$350,000 - $387,000
$4,318/mo
Price history
| Date | Event | Price |
|---|---|---|
| 10/3/2026 | Price change | $375,000-6.3%$88/sqft |
Source:  Realcomp II #20261079910 Report a problem Realcomp II #20261079910 Report a problem | ||
| 10/2/2026 | Listed for sale | $400,000+6.7%$94/sqft |
Source: Realcomp II #20261079910 Report a problem | ||
| 10/2/2026 | Listing removed | $375,000$88/sqft |
Source: Realcomp II #20261050370 Report a problem | ||
| 9/25/2026 | Price change | $375,000-6.3%$88/sqft |
Source: Realcomp II #20261050370 Report a problem | ||
| 8/13/2026 | Price change | $400,000-5.9%$94/sqft |
Source: Realcomp II #20261050370 Report a problem | ||
| 7/29/2026 | Price change | $425,000-5.6%$100/sqft |
Source: Realcomp II #20261050370 Report a problem | ||
| 7/16/2026 | Price change | $450,000-5.3%$106/sqft |
Source: Realcomp II #20261050370 Report a problem | ||
| 7/10/2026 | Listed for sale | $475,000$112/sqft |
Source: Realcomp II #20261050370 Report a problem | ||
Public tax history
| Year | Property taxes | Tax assessment |
|---|---|---|
| 2025 | -- | $218,600 +5.6% |
| 2024 | -- | $207,100 +9.1% |
| 2023 | -- | $189,900 +8% |
| 2022 | -- | $175,900 +5.3% |
| 2021 | -- | $167,000 |
| 2020 | $4,478 +2.2% | $167,000 +5.9% |
| 2019 | $4,381 | $157,700 +12.6% |
| 2018 | $4,381 | $140,100 +9.7% |
| 2017 | -- | $127,700 |
| 2016 | $3,750 | $127,700 +6% |
| 2015 | $3,750 | $120,510 +26% |
| 2012 | -- | $95,620 |
| 2005 | $1,556 -54.6% | -- |
| 2003 | $3,424 | -- |
| 2001 | -- | $96,090 +3.2% |
| 2000 | $3,054 | $93,120 |
Find assessor info on the county website
Monthly payment
Est. payment
Payment breakdown
Explore the cost of this home by adjusting the details. Changes won't be saved.Climate risks
Neighborhood: 48154
Similar homes
- $315,0006 bd3 ba2.3k sqft14075 Merriman Rd, Livonia, MI 48154For Sale
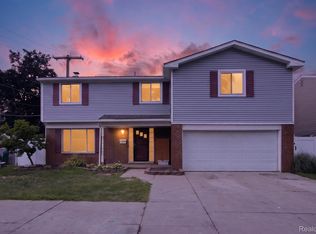
 MLS ID #20261056496, Lori Goldman, Berkshire Hathaway HomeServices Kee Realty Bham. Realcomp II
 - $469,9003 bd3 ba3.2k sqft38630 Meeting House Ln, Livonia, MI 48154For Sale
 MLS ID #20261076726, Richard Hurley, National Realty Centers, Inc. Realcomp II
 - $399,0004 bd3 ba2.1k sqft35868 Smithfield Ct, Farmington, MI 48335For Sale
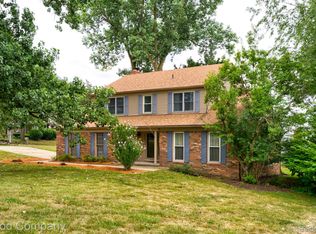 MLS ID #20261084161, Jim Shaffer, Good Company. Realcomp II
 - $400,0004 bd2 ba2.2k sqft19011 Gill Rd, Livonia, MI 48152For Sale
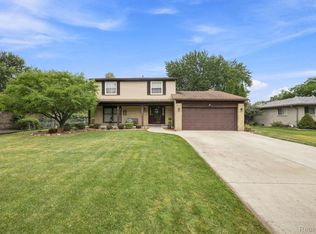 MLS ID #20261065184, Amanda Bradley, Thrive Realty Company. Realcomp II
 - $400,0003 bd4 ba3.1k sqft37508 Newburgh Park Cir, Livonia, MI 48152For SaleMLS ID #20261084808, Mo Thweny, Max Broock Realtors. Realcomp II
- $425,0004 bd3 ba2.3k sqft29967 Ravenscroft St, Farmington, MI 48331For SaleMLS ID #20261082626, Nancy Hackett, @properties Christie's Int'l RE Northville. Realcomp II
- $299,0003 bd2 ba2.3k sqft14313 Deering St, Livonia, MI 48154For SaleMLS ID #20261073696, Terry L Mock, Community Choice Realty Inc. Realcomp II
- $375,0006 bd3 ba4k sqft10035 W Outer Dr, Detroit, MI 48223For SaleMLS ID #20261074730, Eric Blaine, Real Estate One-Dbn Hts/Dbn. Realcomp II
- $340,0003 bd2 ba2.7k sqft1755 Manton Blvd, Canton, MI 48187For SaleMLS ID #20261080218, Douglas Worsley, Keller Williams Advantage. Realcomp II
- $399,9994 bd3 ba3.8k sqft6466 N Lafayette St, Dearborn Heights, MI 48127For SaleMLS ID #20261081816, Ali Nasser, Keller Williams Legacy. Realcomp II
- $361,0003 bd3 ba2.4k sqft24690 Lakeland St, Farmington Hills, MI 48336For SaleMLS ID #20261026468, Ibrahim Rehmat, Real Estate One-Rochester. Realcomp II
- $359,0003 bd2 ba3.2k sqft24414 Lois Ln, Southfield, MI 48075For SaleMLS ID #20261083150, Michael Hermiz, RE/MAX New Trend. Realcomp II
- $434,9004 bd2 ba2.3k sqft45162 Forest Trail Dr, Canton, MI 48187For SaleMLS ID #20261070620, Vicki Burr, National Realty Centers, Inc. Realcomp II
- $373,0002 bd3 ba3.4k sqft37585 Newburgh Park Cir #16, Livonia, MI 48152For SaleMLS ID #20261068606, Mary Shields, Real Estate One-Commerce. Realcomp II
- $450,0004 bd3 ba2.5k sqft7990 Tower Rd, South Lyon, MI 48178For SaleMLS ID #20261080064, Derek R Bauer, Real Estate One-Brighton. Realcomp II
- $384,9003 bd3 ba3k sqft704 N Inkster Rd, Dearborn Heights, MI 48127For SaleMLS ID #20261074135, Ali T Charara, Century 21 Curran & Oberski. Realcomp II
- $374,9004 bd4 ba2.9k sqft11276 Pardee Rd, Taylor, MI 48180For SaleMLS ID #20261079839, Mike H Ismail, Century 21 Curran & Oberski. Realcomp II
- $424,9004 bd3 ba2.8k sqft25711 Branchaster Rd, Farmington Hills, MI 48336For SaleMLS ID #20261069848, Jerome Thomas, Household Real Estate LLC. Realcomp II
- $429,9004 bd3 ba2.6k sqft41827 Ridge Rd E, Novi, MI 48375For SaleMLS ID #20261069302, Rachael Darin, Century 21 Professionals. Realcomp II
