BOND PAID on this STUNNING 3/2 St. Simons PREMIER home featuring an EXPANDED FAMILY ROOM, MAGNIFICENT LANAI w/768 sq ft & SIDE POOL w/waterfall AND SPA, 3-CAR GARAGE in the Village of ROYAL OAK of SPRINGDALE. Beautiful curb appeal w/shrubs, palms and curbing. Double leaded-glass doors lead to the foyer. The home offers GORGEOUS BRAZILIAN HARDWOOD flooring in the bedrooms; ceramic tile, & PLANTATION SHUTTERS THROUGHOUT. The formal LIVING ROOM & DINING ROOM open w/sliders to your FABULOUS LANAI. The spacious kitchen has STUNNING GRANITE counters, all NEW top of the line LG BLACK STAINLESS appliances, range w/smooth top (gas available), French door refrigerator, striking NEW NUTMEG cabinets, back splash, lighting, huge walk-in pantry closet-the list goes on. The casual dining area off of the kitchen flows into the expanded FAMILY RM w/tray ceiling & built-ins which open with sliding glass doors to the LANAI. The master suite features a tray ceiling, French doors to the LANAI, CUSTOM California closets, en suite bathroom w/Jacuzzi tub, GRANITE counters, dual sinks and separate toilet area. This split floor plan has 2 guest rooms plus an upgraded guest bath w/GRANITE counter & SHOWER. Enjoy your HUGE LANAI area with an outside FOUNTAIN w/ lighted PAVER PATIO, SUMMER KITCHEN and a beautiful GORGEOUS SALT WATER POOL/HOT TUB. SO MANY UPGRADES: custom closets, NEW pump/filter for the pool, NEW washer/dryer, newer HVAC & hot water heater. This is a very private enclave of PREMIER HOMES in a very PRIVATE VILLAGE!
Sold for $800,000
$800,000
17688 SE 88th Covington Cir, The Villages, FL 32162
3beds
2,554sqft
SingleFamily
Built in 2003
0.39 Acres Lot
$814,300 Zestimate®
$313/sqft
$5,212 Estimated rent
Home value
$814,300
$765,000 - $871,000
$5,212/mo
Zestimate® history
Owner options
List your home for rent
$5,212/mo
Rent Zestimate®
Find your next renter with Zillow Rental Manager. Plus, with online applications, you can quickly screen prospective tenants – for free.
$5,212/mo
Rent Zestimate®
Refinance and save
$5,474/mo
Est. payment
Refinancing to a lower rate could help reduce your monthly payments and save thousands over the life of the loan.
$5,474/mo
Est. payment
Explore your selling options
Work with a Zillow partner agent
Leverage their expertise and Zillow's premium Showcase listings to get your home seen by more buyers.
Get startedList with your own agent
Get your home in front of millions of buyers by listing it on Zillow.
Learn how to do itSell it yourself
Take full control of how buyers see your home on Zillow by listing For Sale by Owner (FSBO).
List your homeWhat's special
Facts & features
Interior
Bedrooms & bathrooms
- Bedrooms: 3
- Bathrooms: 2
- Full bathrooms: 2
Heating
- Heat pump, Gas
Cooling
- Central
Appliances
- Included: Dishwasher, Dryer, Microwave, Range / Oven, Refrigerator, Washer
Features
- Inside Utility, Smoke Alarm(S), Solid Wood Cabinets, Solid Stone Counters, Washer/Dryer Hookup, Window Treatment, Blinds/Shades, Tray Ceiling, Built in Features, Thermal Windows
- Flooring: Tile, Hardwood
- Has fireplace: No
Interior area
- Total interior livable area: 2,554 sqft
Property
Parking
- Parking features: Garage - Attached
Features
- Exterior features: Stucco
- Has spa: Yes
Lot
- Size: 0.39 Acres
Details
- Parcel number: 6753074000
Construction
Type & style
- Home type: SingleFamily
- Architectural style: Florida
Materials
- Concrete Block
- Foundation: Slab
- Roof: Other
Condition
- Year built: 2003
Utilities & green energy
- Utilities for property: Electric, Street Lights, Public Utilities, Public Sewer, Sprinkler Meter, Public Municipal Water
Community & HOA
HOA
- Has HOA: Yes
- HOA fee: $145 monthly
Location
- Region: The Villages
Financial & listing details
- Price per square foot: $313/sqft
- Tax assessed value: $638,811
- Annual tax amount: $8,266
- Ownership: Fee Simple
Price history
| Date | Event | Price |
|---|---|---|
| 5/17/2024 | Sold | $800,000+21.2%$313/sqft |
Source: Public Record Report a problem | ||
| 10/18/2017 | Sold | $660,000-5%$258/sqft |
Source: Public Record Report a problem | ||
| 9/1/2017 | Listed for sale | $695,000+73.1%$272/sqft |
Source: REALTY EXECUTIVES IN THE VILLA #G4846785 Report a problem | ||
| 7/1/2003 | Sold | $401,600$157/sqft |
Source: Public Record Report a problem | ||
Public tax history
| Year | Property taxes | Tax assessment |
|---|---|---|
| 2024 | $8,266 +5.4% | $453,692 +7.1% |
| 2023 | $7,841 +6.3% | $423,540 +3% |
| 2022 | $7,375 +2.6% | $411,204 +3% |
| 2021 | $7,187 +0.6% | $399,227 +1.4% |
| 2020 | $7,143 -7.8% | $393,715 +1.7% |
| 2019 | $7,750 | $386,979 -6.2% |
| 2018 | $7,750 +17.4% | $412,634 +9% |
| 2017 | $6,600 +0.2% | $378,495 +2.1% |
| 2016 | $6,586 | $370,710 +0.7% |
| 2015 | $6,586 +7.9% | $368,133 +0.8% |
| 2014 | $6,106 +2.5% | $365,211 +1.5% |
| 2013 | $5,958 +1.8% | $359,814 +1.7% |
| 2012 | $5,850 +2.6% | $353,799 +3% |
| 2011 | $5,702 +1.9% | $343,494 +1.5% |
| 2010 | $5,596 +1.8% | $338,418 -0.8% |
| 2009 | $5,497 -20% | $341,083 -22.6% |
| 2008 | $6,874 +12.9% | $440,708 +17.7% |
| 2007 | $6,088 -6.5% | $374,410 +2.5% |
| 2006 | $6,512 -12.3% | $365,280 +3% |
| 2005 | $7,426 | $354,641 +3% |
| 2004 | $7,426 | $344,311 |
| 2002 | -- | -- |
Find assessor info on the county website
Neighborhood: 32162
Nearby homes
- $615,0003 bd2 ba2.5k sqft17694 SE 88th Covington Cir, The Villages, FL 32162Sold
- $709,7003 bd2 ba5.5k sqft17670 SE 88th Covington Cir, The Villages, FL 32162Off Market
- $738,9003 bd3 ba2.8k sqft17600 SE 86th Briarcliffe Ct, The Villages, FL 32162Off Market
- $618,4003 bd2 ba2.4k sqft17687 SE 88th Covington Cir, The Villages, FL 32162Off Market
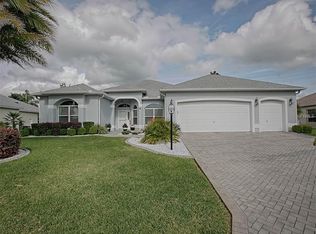
- $584,5002 bd2 ba3.4k sqft17610 SE 86th Briarcliffe Ct, The Villages, FL 32162Off Market
- $790,0003 bd2 ba2.5k sqft17681 SE 88th Covington Cir, The Villages, FL 32162Sold
- $691,7002 bd2 ba4.5k sqft17693 SE 88th Covington Cir, The Villages, FL 32162Off Market
- $599,5002 bd2 ba3.8k sqft17702 SE 88th Covington Cir, The Villages, FL 32162Off Market
Nearby schools
GreatSchools rating
- 2/10Harbour View Elementary SchoolGrades: PK-5Distance: 2.9 mi
- 4/10Lake Weir Middle SchoolGrades: 6-8Distance: 2.7 mi
- 3/10Belleview High SchoolGrades: 9-12Distance: 8.8 mi
Get a cash offer in 3 minutes
Find out how much your home could sell for in as little as 3 minutes with a no-obligation cash offer.
Estimated market value
$814,300
Get a cash offer in 3 minutes
Find out how much your home could sell for in as little as 3 minutes with a no-obligation cash offer.
Estimated market value
$814,300
- Florida
- Marion County
- The Villages
- 32162
- 17688 SE 88th Covington Cir
Nearby cities
Nearby zip codes
Other The Villages Topics
