BOND PAID on this STUNNING, OPEN KITCHEN RIVERDALE PREMIER home w/SALT WATER POOL. It is situated on an oversized lot in the Villages of ROYAL OAK of SPRINGDALE. The beautiful double-front door with LED glass gives an idea of what's inside! The tiled entry w/columns & Crystal Chandelier leads to the beautiful HARDWOOD flooring in the living/dining room with FRENCH DOORS that lead to the enclosed lanai & wrap-around patios with an above-ground HOTTUB, LOVELY SALTWATER pool, and privacy! There are tray ceilings, and both trimmed w/CROWN MOLDING, in the living & master bedroom; the REMODELED kitchen has CHERRY cabinets, a center island & breakfast bar, w/PENDANT LIGHTING, BORDEAUX GRANITE counters, DIAGONAL TILE BACKSPLASH, WINE BAR & rack, STAINLESS appliances including a GAS range w/DOUBLE OVENS & RANGE HOOD & large WALK-IN PANTRY. The laundry room leads to the 2 car+TANDEM GOLF CART GARAGE, a retractable screen & overhead storage racks. The master bedroom has a door that leads to the LANAI & POOL area, a FABULOUS en-suite bath w/LOTS OF sparkling light fixtures, a WALK-IN SHOWER with etched glass mermaid shower enclosure, lighting, sinks, hardware, etc. & HUGE WALK-IN closet w/custom built-ins! The front guest room has a BUILT-IN WORK STATION & PLANTATION SHUTTERS - both guest rooms have CROWN molding & laminate floors. It's a FABULOUS guest bath, too! There is a GLASS-ENCLOSED LANAI with sliding glass doors and windows that open to the hot tub and pool deck. This is enclosed by a full birdcage with two exterior doors. The wrap-around lanai leads to more outdoor living areas with a HEATED SALTWATER POOL! The roof and birdcage were replaced in 2019, as well as the HVAC (2021) and POOL HEATER (2022). This amazing move-in-ready home has many unique features, including five solar tubes that provide lovely natural light year-round. Call to arrange your private showing today.
Sold for $790,000
$790,000
17681 SE 88th Covington Cir, The Villages, FL 32162
3beds
2,593sqft
Single Family Residence
Built in 2002
0.28 Acres Lot
$762,400 Zestimate®
$305/sqft
$3,374 Estimated rent
Home value
$762,400
$694,000 - $839,000
$3,374/mo
Zestimate® history
Owner options
List your home for rent
$3,374/mo
Rent Zestimate®
Find your next renter with Zillow Rental Manager. Plus, with online applications, you can quickly screen prospective tenants – for free.
$3,374/mo
Rent Zestimate®
Refinance and save
$5,457/mo
Est. payment
Refinancing to a lower rate could help reduce your monthly payments and save thousands over the life of the loan.
$5,457/mo
Est. payment
Explore your selling options
Work with a Zillow partner agent
Leverage their expertise and Zillow's premium Showcase listings to get your home seen by more buyers.
Get startedList with your own agent
Get your home in front of millions of buyers by listing it on Zillow.
Learn how to do itSell it yourself
Take full control of how buyers see your home on Zillow by listing For Sale by Owner (FSBO).
List your homeWhat's special
Enclosed lanaiFive solar tubesSaltwater poolHeated saltwater poolBordeaux granite countersAbove-ground hottubFabulous en-suite bath
Zillow last checked:
Listing updated:
Listed by:
Amanda Fincher, LLC 352-497-5673,
REALTY EXECUTIVES IN THE VILLAGES 352-753-7500
Bought with:
Amanda Fincher, LLC, 3399015
REALTY EXECUTIVES IN THE VILLAGES
Source: Stellar MLS,MLS#: G5087815 Originating MLS: Ocala - Marion
Originating MLS: Ocala - Marion
Facts & features
Interior
Bedrooms & bathrooms
- Bedrooms: 3
- Bathrooms: 2
- Full bathrooms: 2
Rooms
- Room types: Dining Room
Primary bedroom
- Features: Walk-In Closet(s)
- Level: First
- Dimensions: 21x15
Bedroom 2
- Features: Built-in Closet
- Level: First
- Dimensions: 16x14
Bedroom 3
- Features: Built-in Closet
- Level: First
- Dimensions: 13x13
Dinette
- Level: First
- Dimensions: 12x12
Dining room
- Level: First
- Dimensions: 14x12
Kitchen
- Level: First
- Dimensions: 15x12
Living room
- Level: First
- Dimensions: 22x28
Heating
- Natural Gas
Cooling
- Central Air
Appliances
- Included: Dishwasher, Disposal, Dryer, Gas Water Heater, Microwave, Range, Range Hood, Refrigerator, Washer, Water Softener, Wine Refrigerator
- Laundry: Inside
Features
- Built-in Features, Ceiling Fan(s), Crown Molding, High Ceilings, Living Room/Dining Room Combo, Open Floorplan, Split Bedroom, Stone Counters, Tray Ceiling(s), Vaulted Ceiling(s), Walk-In Closet(s)
- Flooring: Ceramic Tile, Engineered Hardwood, Laminate
- Doors: French Doors, Sliding Doors
- Windows: Blinds, Shutters, Skylight(s), Window Treatments
- Has fireplace: No
Interior area
- Total structure area: 5,168
- Total interior livable area: 2,593 sqft
Property
Parking
- Total spaces: 3
- Parking features: Garage - Attached
- Attached garage spaces: 3
Features
- Levels: One
- Stories: 1
- Exterior features: Irrigation System, Lighting, Rain Gutters
- Has private pool: Yes
- Pool features: Gunite, Heated, In Ground, Salt Water, Screen Enclosure
Lot
- Size: 0.28 Acres
Details
- Parcel number: 6753036000
- Zoning: PUD
- Special conditions: None
Construction
Type & style
- Home type: SingleFamily
- Property subtype: Single Family Residence
Materials
- Block, Stucco
- Foundation: Slab
- Roof: Shingle
Condition
- New construction: No
- Year built: 2002
Details
- Builder model: RIVERDALE - PREMIER
Utilities & green energy
- Sewer: Public Sewer
- Water: Public
- Utilities for property: BB/HS Internet Available, Electricity Connected, Natural Gas Connected, Sewer Connected, Underground Utilities, Water Connected
Community & HOA
Community
- Features: Community Mailbox, Deed Restrictions, Golf Carts OK, Golf, Irrigation-Reclaimed Water, Pool, Racquetball
- Pet fee: $0 monthly
- Senior community: Yes
- Subdivision: THE VILLAGES
HOA
- Has HOA: No
- Amenities included: Fence Restrictions, Pickleball Court(s), Recreation Facilities, Shuffleboard Court, Tennis Court(s), Trail(s)
- Services included: Community Pool, Recreational Facilities
- HOA fee: $195 monthly
Location
- Region: The Villages
Financial & listing details
- Price per square foot: $305/sqft
- Tax assessed value: $600,607
- Annual tax amount: $10,125
- Date on market: 10/15/2024
- Cumulative days on market: 27 days
- Listing terms: Cash,Conventional,FHA,VA Loan
- Ownership: Fee Simple
- Total actual rent: 0
- Electric utility on property: Yes
- Road surface type: Asphalt
Price history
| Date | Event | Price |
|---|---|---|
| 12/11/2024 | Sold | $790,000-4.2%$305/sqft |
Source:  Stellar MLS #G5087815 Report a problem Stellar MLS #G5087815 Report a problem | ||
| 11/12/2024 | Pending sale | $825,000$318/sqft |
Source: Stellar MLS #G5087815 Report a problem | ||
| 10/15/2024 | Listed for sale | $825,000-3.5%$318/sqft |
Source: Stellar MLS #G5087815 Report a problem | ||
| 7/31/2024 | Listing removed | -- |
Source: Stellar MLS #G5081451 Report a problem | ||
| 7/10/2024 | Price change | $855,000-2.3%$330/sqft |
Source: Stellar MLS #G5081451 Report a problem | ||
| 4/29/2024 | Listed for sale | $875,000+25%$337/sqft |
Source: Stellar MLS #G5081451 Report a problem | ||
| 5/24/2021 | Listing removed | -- |
Source: Stellar MLS #G5041612 Report a problem | ||
| 5/7/2021 | Pending sale | $699,900$270/sqft |
Source: Stellar MLS #G5041612 Report a problem | ||
| 5/5/2021 | Listed for sale | $699,900+12%$270/sqft |
Source: Stellar MLS #G5041612 Report a problem | ||
| 11/6/2019 | Sold | $625,000+1%$241/sqft |
Source: Public Record Report a problem | ||
| 10/3/2019 | Pending sale | $619,000$239/sqft |
Source: REALTY EXECUTIVES IN THE VILLA #G5020775 Report a problem | ||
| 9/26/2019 | Listed for sale | $619,000+23.8%$239/sqft |
Source: REALTY EXECUTIVES IN THE VILLA #G5020775 Report a problem | ||
| 7/2/2015 | Sold | $500,000-5.5%$193/sqft |
Source: Stellar MLS #G4811520 Report a problem | ||
| 4/20/2015 | Listed for sale | $529,000-3.6%$204/sqft |
Source: Realty Executives In The Villa #G4811520 Report a problem | ||
| 12/17/2014 | Listing removed | $549,000$212/sqft |
Source: RE/MAX PREMIER REALTY #412692 Report a problem | ||
| 10/28/2014 | Price change | $549,000-0.2%$212/sqft |
Source: RE/MAX PREMIER REALTY #G4802535 Report a problem | ||
| 10/26/2014 | Price change | $549,900-4.3%$212/sqft |
Source: RE/MAX PREMIER REALTY #G4802535 Report a problem | ||
| 9/26/2014 | Price change | $574,900-2.2%$222/sqft |
Source: RE/MAX PREMIER REALTY #G4802535 Report a problem | ||
| 8/20/2014 | Listed for sale | $587,700+43.7%$227/sqft |
Source: RE/MAX PREMIER REALTY #G4802535 Report a problem | ||
| 7/23/2009 | Sold | $409,000+35.7%$158/sqft |
Source: Public Record Report a problem | ||
| 11/19/2002 | Sold | $301,300$116/sqft |
Source: Public Record Report a problem | ||
Public tax history
| Year | Property taxes | Tax assessment |
|---|---|---|
| 2024 | $10,692 +5.6% | $547,692 +10% |
| 2023 | $10,125 +14.9% | $497,902 +10% |
| 2022 | $8,815 +9.7% | $452,638 +10% |
| 2021 | $8,034 +6.3% | $411,489 +8.4% |
| 2020 | $7,560 +10.1% | $379,617 +1.8% |
| 2019 | $6,863 | $373,006 -5.6% |
| 2018 | $6,863 +2.4% | $395,078 +2.6% |
| 2017 | $6,705 -9.1% | $385,002 -2.8% |
| 2016 | $7,373 | $395,951 +4.8% |
| 2015 | $7,373 +32.9% | $377,794 +14.5% |
| 2014 | $5,549 +2.5% | $329,845 +1.5% |
| 2013 | $5,416 +1.8% | $324,970 +1.7% |
| 2012 | $5,320 +2.6% | $319,538 +3% |
| 2011 | $5,186 +7.4% | $310,231 +7.4% |
| 2010 | $4,830 -11.3% | $288,751 +3.3% |
| 2009 | $5,446 -0.2% | $279,411 -2.1% |
| 2008 | $5,457 -1.1% | $285,330 +3% |
| 2007 | $5,519 -5.2% | $277,021 +2.5% |
| 2006 | $5,820 +0.1% | $270,265 +3% |
| 2005 | $5,816 | $262,393 +3% |
| 2004 | $5,816 | $254,751 |
| 2002 | -- | -- |
Find assessor info on the county website
Neighborhood: 32162
Nearby homes
- $623,1003 bd2 ba2.4k sqft17687 SE 88th Covington Cir, The Villages, FL 32162Off Market
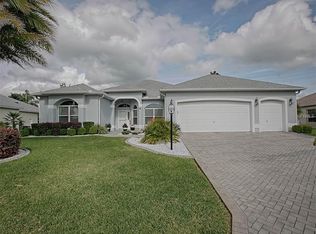
- $710,3003 bd2 ba6.6k sqft17675 SE 88th Covington Cir, The Villages, FL 32162Off Market
- $642,2002 bd2 ba4.5k sqft8690 SE 177th Grassmere St, The Villages, FL 32162Off Market
- $615,0003 bd2 ba2.2k sqft8670 SE 177th Grassmere St, The Villages, FL 32162Sold
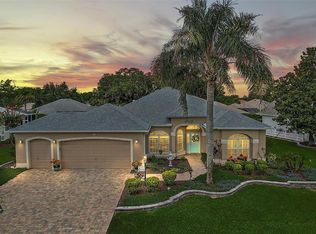
- $650,0002 bd2 ba3.7k sqft8720 SE 177th Grassmere St, The Villages, FL 32162Sold
- $800,0003 bd2 ba2.5k sqft17688 SE 88th Covington Cir, The Villages, FL 32162Sold
- $698,4002 bd2 ba4.5k sqft17693 SE 88th Covington Cir, The Villages, FL 32162Off Market
- $857,2003 bd2 ba6.7k sqft8650 SE 177th Grassmere St, The Villages, FL 32162Off Market
Nearby schools
GreatSchools rating
- 2/10Harbour View Elementary SchoolGrades: PK-5Distance: 2.9 mi
- 4/10Lake Weir Middle SchoolGrades: 6-8Distance: 2.6 mi
- 3/10Belleview High SchoolGrades: 9-12Distance: 8.8 mi
Get a cash offer in 3 minutes
Find out how much your home could sell for in as little as 3 minutes with a no-obligation cash offer.
Estimated market value
$762,400
Get a cash offer in 3 minutes
Find out how much your home could sell for in as little as 3 minutes with a no-obligation cash offer.
Estimated market value
$762,400
- Florida
- Marion County
- The Villages
- 32162
- 17681 SE 88th Covington Cir
Nearby cities
Nearby zip codes
Other The Villages Topics
